12 Moulton Trail, Ellenbrook WA 6069
Offers from $1,150,000
4 Bedrooms
2 Bathrooms
3 Cars
Landsize 730m2
House
Contact the agent

Team Penny
0418911256
HKY Real Estate
Pool, Triple Garage and Room to Spread Out, Opposite a Park
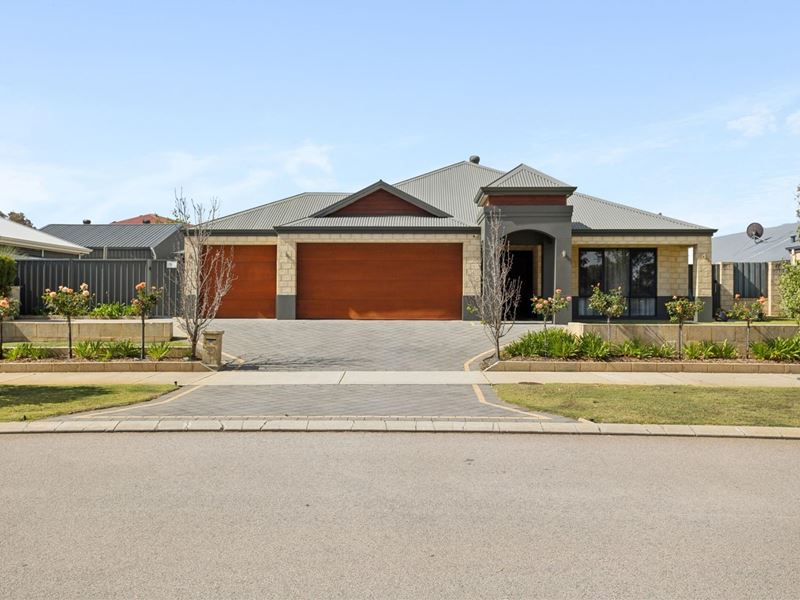
Looking for a big family home in Ellenbrook with room for everyone, inside and out? This four-bedroom house has a pool, a triple garage and multiple living areas. It sits on a 730m² block in a quiet street, opposite a large park. Welcome to 12 Moulton Trail.From the street
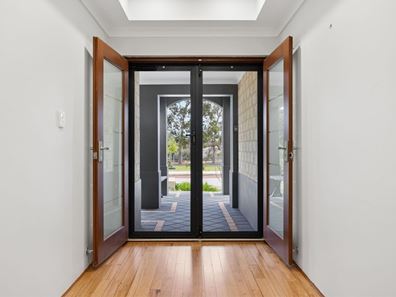
The home faces a large park, so the outlook from the front is green and open. A double door entry with a recessed ceiling leads you inside. The triple garage has shelving, a workbench and access to attic storage. It's ready for the home mechanic. There is bonus room to park a caravan or boat to the side of the driveway.
Living and kitchen
The home has been refreshed for its next family. There are new carpets, freshly sanded and re-varnished timber floors, and fresh paint inside. New ceilings were added to the entry, the garage and the main living area in 2026.
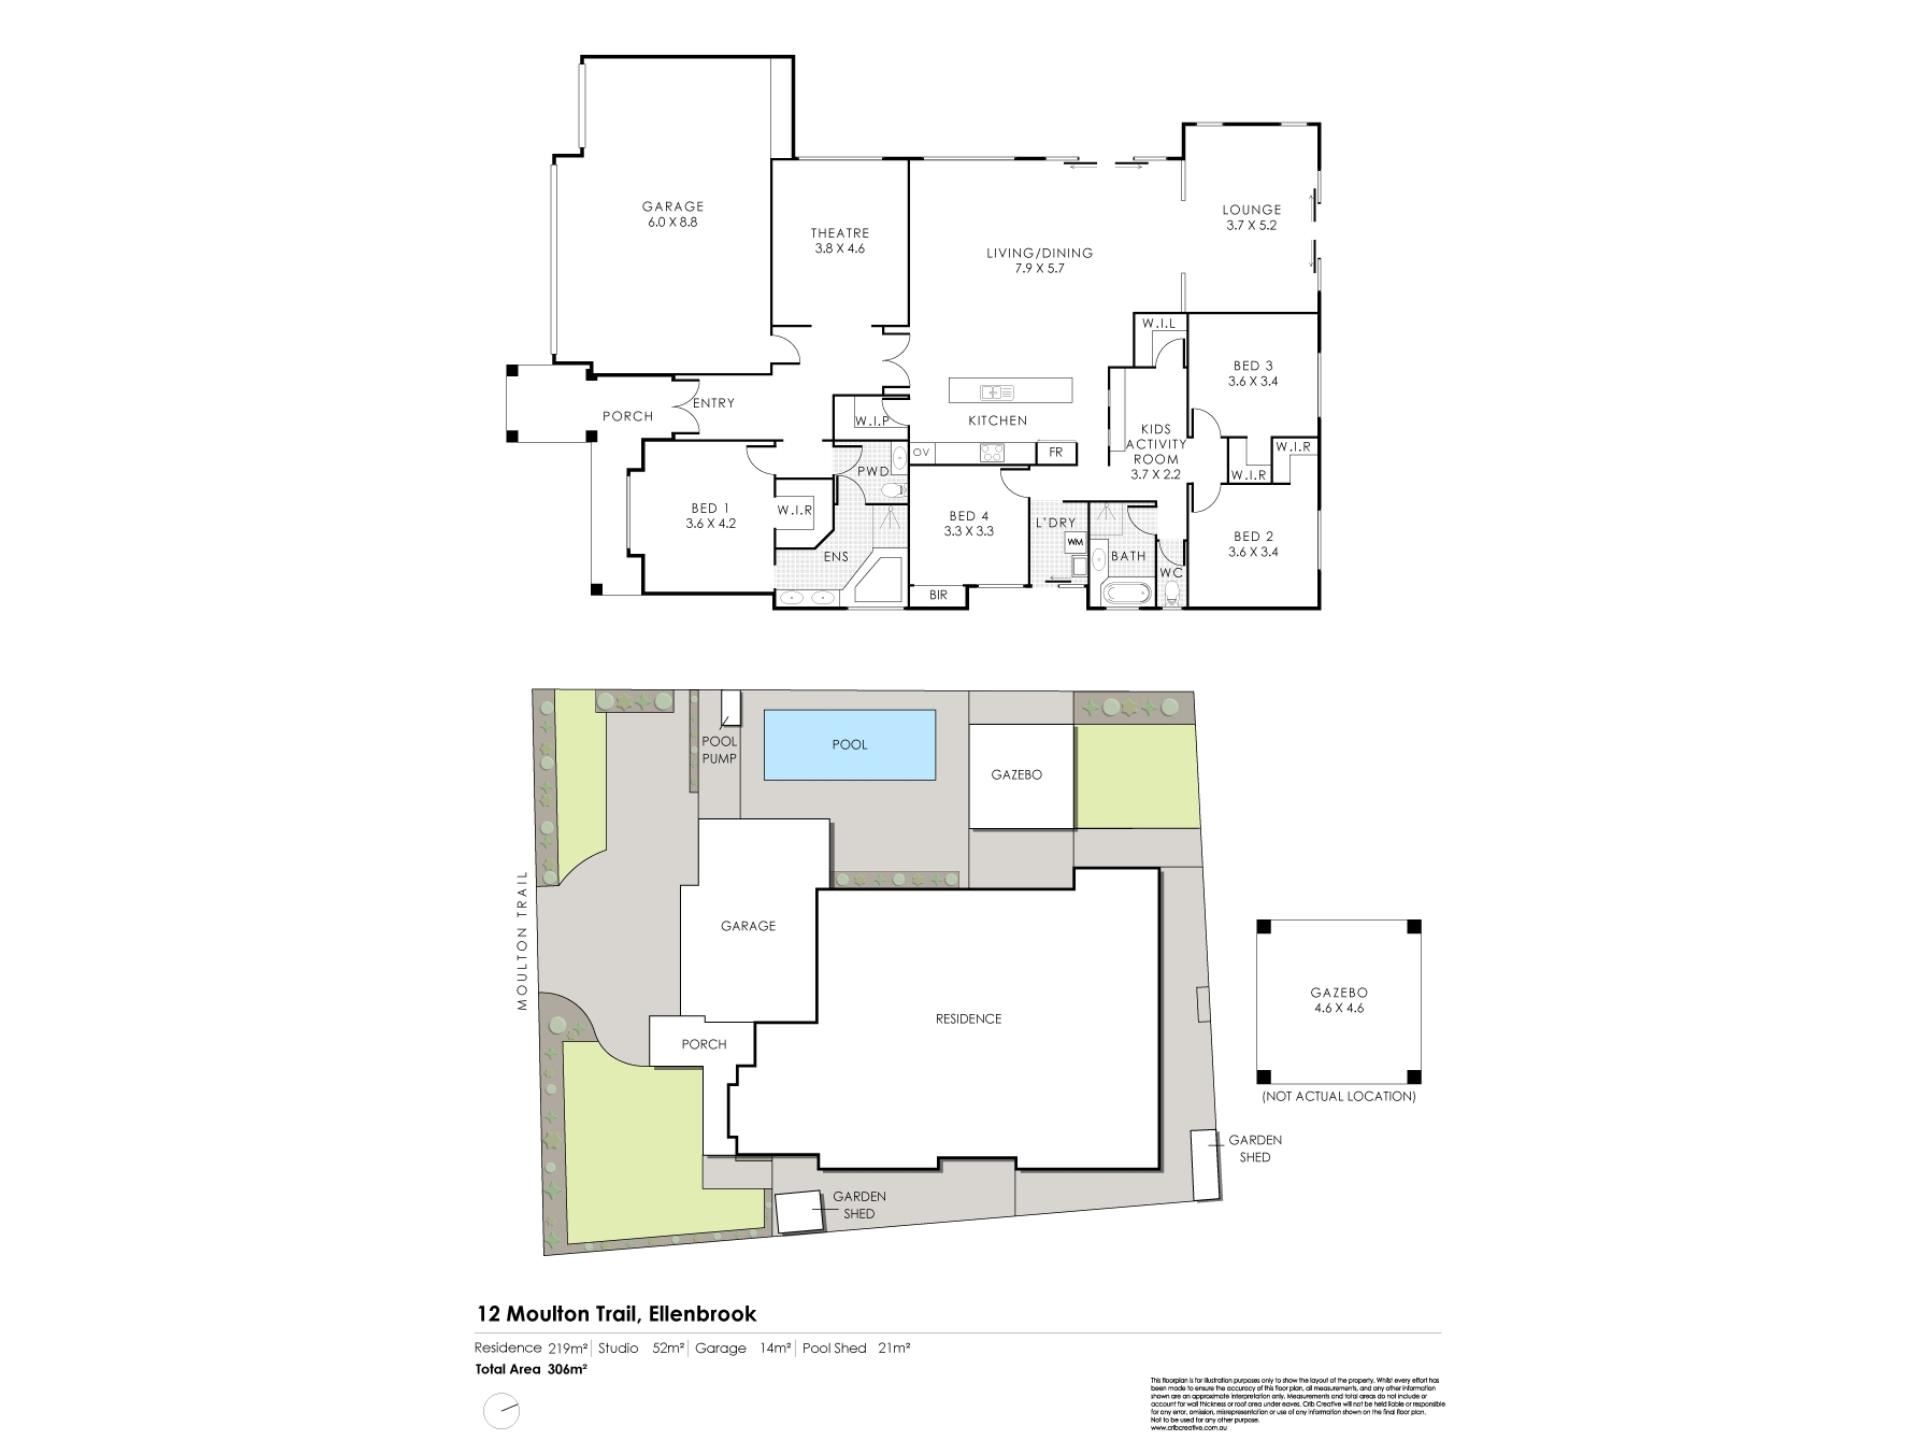
The main living area has high ceilings and full-length windows out to the alfresco. Two half walls split it into dining, sitting and games spaces. The kids' activity area has built-in shelving, a study desk and a linen cupboard. It can be closed off from the front of the home. A second living room works as a theatre room or parents' retreat.
The kitchen has a 900mm gas cooktop with rangehood and a 600mm oven. There's a microwave recess, plenty of cupboards, a walk-in pantry and a dishwasher.
Bedrooms and bathrooms
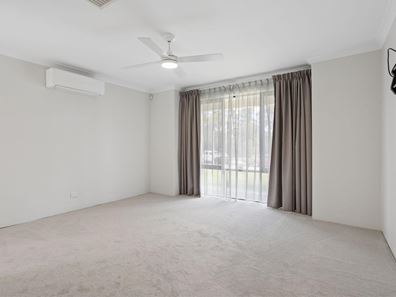
The main bedroom is at the front of the home. It has a split system air conditioner, a ceiling fan and a walk-in robe. The ensuite has a shower, a corner spa bath and double vanities. A powder room next to it can be part of the ensuite or closed off as a separate toilet.
The three minor bedrooms each fit a queen bed and have ceiling fans. Two have built-in fitted robes whilst the other has double door built-in robe space. The main bathroom has a shower, bath and vanity, with a separate toilet. The laundry has a sink, overhead cupboards and easy access to the side of the home.
Outdoors
The backyard is made for family life. There's a fibreglass pool, and the alfresco is very private, with a high pitched roof. There's a BBQ area, a paved entertaining area and a lawn for the kids. Separate areas keep pets, washing and gardening out of the way. A high retaining wall at the back adds privacy, and there's 2 garden sheds for storage.
Comfort and running costs
Six-zone ducted reverse cycle air con lets you heat or cool only the rooms you're using. Solar panels help with power costs. Hot water is gas instantaneous. Honeycomb blinds in the living and dining areas and heavy curtains in the bedrooms help keep the heat out. There are security doors on all external doors.
Location
Directly across the road is a large park containing the Moulton Wetlands. Arbor Grove Primary School is just down the road. Ellenbrook Central, the cafés by the lake and Ellenbrook train station are a short drive or a longer walk away. There's a bus stop on the corner. The Swan Valley's wineries and cafés are about 20 minutes' drive
Key Features at a Glance
THE PROPERTY
4 bedrooms, 2 bathrooms, triple garage
Approx. 240m² living on a 730m² block
Built 2006, freshly updated 2025–2026
STREET APPEAL & ENTRY
Quiet street, opposite a large park
Off-Street parking for an additional 3 vehicles as well as the triple garage
Double door entry with recessed ceiling
New ceilings to the entry portico
LIVING & KITCHEN
High ceilings and full-length windows
Dining, sitting and games zones
Theatre room or parents' retreat
Kids' activity area with study desk
900mm gas cooktop, 600mm oven
Walk-in pantry and dishwasher
Timber floors, new carpets, fresh paint
BEDROOMS & BATHROOMS
Front main bedroom with walk-in robe
Ensuite with corner spa and double vanities
Powder room off the ensuite
Queen-sized minor bedrooms with ceiling fans
Main bathroom with bath and shower
Laundry with side access
OUTDOOR & ALFRESCO
Fibreglass pool
Private alfresco with high pitched roof
BBQ and paved entertaining areas
Lawn, garden shed, pedestrian side gate
High rear retaining wall for privacy
TECHNOLOGY, COMFORT & SECURITY
6-zone ducted reverse cycle air con
Split system to main bedroom
Solar panels
Gas instantaneous hot water
Security doors to all external doors
INCLUSIONS & LOCATION
Dishwasher, pool equipment, solar, garden shed stay
Curtains, blinds, light fittings and fans stay
Arbor Grove Primary School approx. 390m
Ellenbrook Secondary College approx. 2km
Ellenbrook Central approx. 2.1km
Perth CBD approx. 29km
Neighbourhood & Location
Ellenbrook is a planned suburb about 25km north-east of Perth, in the City of Swan. It's known for its parks, lakes and walking trails, with schools spread across its villages. Ellenbrook Central is the main shopping, dining and service centre. Ellenbrook train station opened in December 2024 and links the suburb to Perth by train in about 31 minutes. Tonkin Highway takes you to the city by car, and the Swan Valley's wineries, breweries and cafés are a short drive away.
To make an offer please fill out our Expression of Interest form by copying and pasting the below link into any browser or scan the QR code provided in the pictures: https://form.jotform.com/241071572118854
For more information on the Ellenbrook area copy and paste the below link into any browser: https://en.wikipedia.org/wiki/Ellenbrook,_Western_Australia
Disclaimer
To the fullest extent permitted by law, the agent has exercised skill, due care, and diligence in compiling this advertisement, based on all information obtainable at the time of preparation. Should any aspect of the information provided have, or potentially have, an impact on your decision to purchase this property, prospective buyers are strongly encouraged to conduct their own independent enquiries to verify its accuracy before submitting an offer. Please note, under Western Australian legislation, there is no statutory cooling-off period when purchasing a residential property.
Property features
-
 Below ground pool
-
 Air conditioned
-
 Garages
3
Nearby schools
| Arbor Grove Primary School | Primary | Government | 0.4km |
| Ellen Stirling Primary School | Primary | Government | 1.2km |
| Holy Cross College | Combined | Non-government | 1.2km |
| Malvern Springs Primary School | Primary | Government | 1.9km |
| Ellenbrook Secondary College | Secondary | Government | 2.0km |
| Ellenbrook Christian College | Combined | Non-government | 2.2km |
| Aveley Secondary College | Secondary | Government | 2.3km |
| Aveley North Primary School | Primary | Government | 3.0km |
| Ellenbrook Primary School | Primary | Government | 3.0km |
| St Helena's Catholic Primary School | Primary | Non-government | 3.1km |