12 MADEIRA TURN, Hillarys WA 6025
High $1m to Early $2m
New
4 Bedrooms
3 Bathrooms
2 Cars
Landsize 450m2
House
Contact the agent

Brad & Josh Hardingham
0419345400
Haiven Property
THE PERFECT ESCAPE, WITHOUT GOING ANYWHERE
12 Madeira Turn | HillarysReasons To Call This Home
Hidden away from the street yet remarkably close to everything that matters, this stunning 4 bedroom 3 bathroom two-storey residence is the definition of a private family sanctuary. Tucked within the prestigious "Harbour Rise" enclave amongst other quality homes, it surprises with an abundance of living and entertaining zones, all wrapped up on an easy-care block that's wonderfully sheltered from the elements. Whether you're hosting loved ones and friends or simply unwinding in your own peaceful retreat, every space has been thoughtfully designed to maximise comfort without the maintenance, here.
Stroll to the beach, Hillarys Boat Harbour, parks and the local Azzuro Tennis Courts, as well as to the popular Lot One Kitchen around the corner. There’s other trendy coastal cafes and restaurants too, as well as the vibrant Hillarys Beach Club, top public and private schools, Hillarys Shopping Centre, medical facilities, Westfield Whitford City Shopping Centre, the new Sorrento Beach Club, public transport and the freeway. This is desirable “lock-up-and-leave” living with substance, sophistication and a wonderful sense of seclusion.
The details
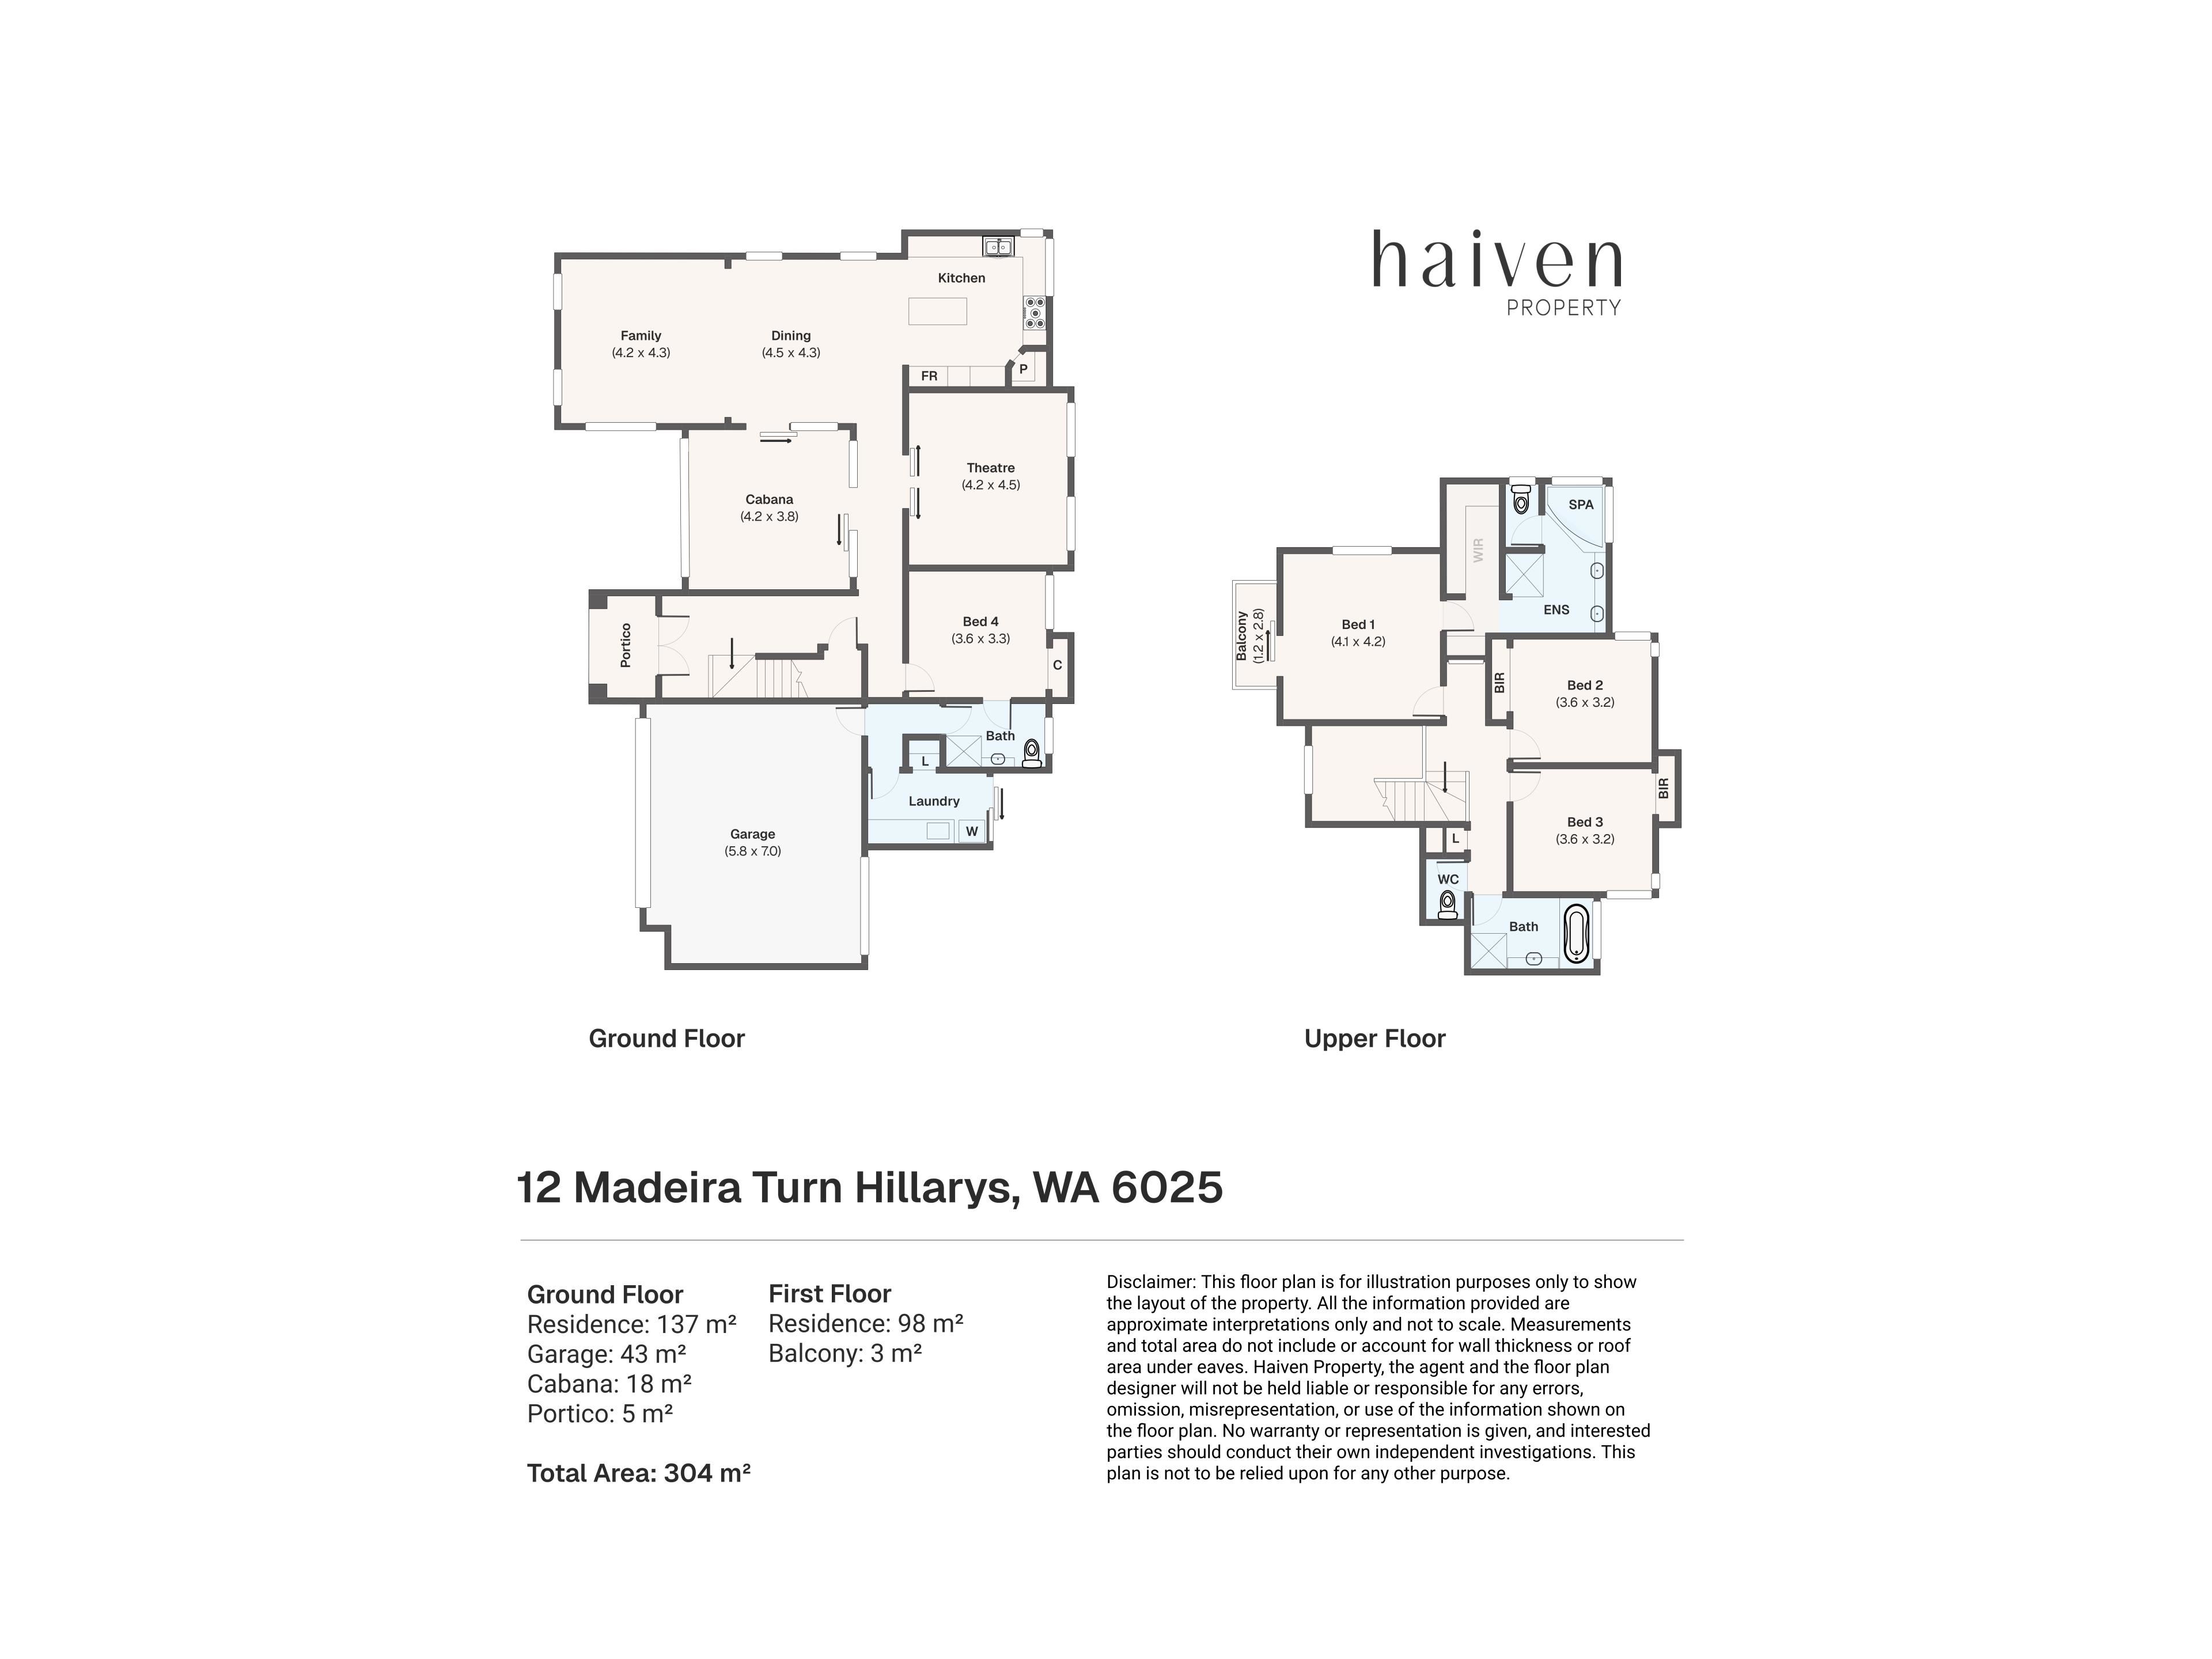
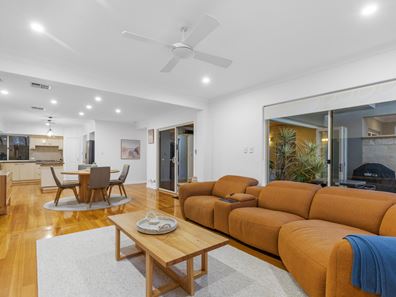
Downstairs, a spacious open-plan kitchen, dining and family area is graced by stylish pendant light fittings, a ceiling fan, a gas bayonet for heating, sleek granite bench tops and glass splashbacks, double sinks, a water-filter tap, a walk-in corner pantry, a Westinghouse dishwasher, a 900mm-wide range hood, a 900mm-wide stainless-steel five-burner Blanco gas cooktop and double stainless-steel Bosch ovens.
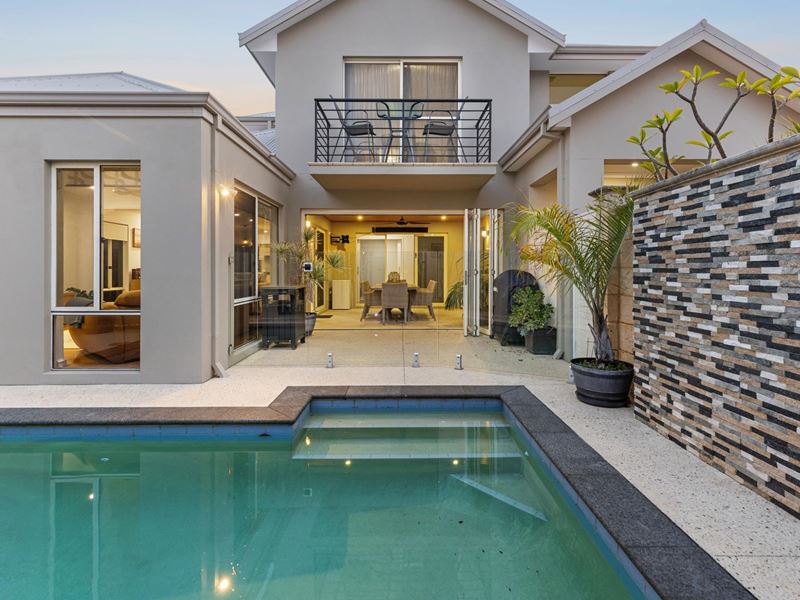
It all splendidly looks out to a shimmering below-ground swimming pool that is the perfect size for drinks, conversation and laughter.
Access from the main living space, out to an enclosed indoor-outdoor entertaining alfresco is rather seamless, with a ceiling fan and heater keeping things comfortable – plus bi-fold doors linking a delightful poolside courtyard.
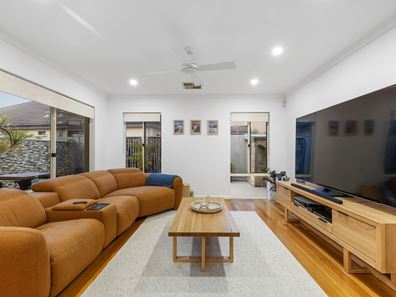
Also on the ground level is a separate theatre – or lounge – room with its own gas bayonet, behind the peace and quiet of double sliding doors.
A large carpeted fourth or “guest” bedroom doubles as an alternative master with a ceiling fan, split-system air-conditioning, built-in double wardrobes and semi-ensuite access through to a third bathroom.
Folding doors reveal a storage-laden laundry with a fold-out ironing board, internal hanging space, a walk-in linen press, a dog/pet door and access to a back-drying courtyard with a shaded clothesline and a garden shed.
Upstairs, the carpeted bedrooms all have ceiling fans – inclusive of a huge master retreat with a walk-in robe, fully-tiled and renovated ensuite with a free-standing bathtub and twin stone vanities and its own open front balcony.
Both large spare bedrooms have built-in double robes, whilst a separate bath and shower make up the main family bathroom.
Extras include a double-door portico entrance, wooden floorboards, under-stair storage, a separate upper-level toilet and walk-in linen press, solar panels, ducted and zoned reverse-cycle air-conditioning, an alarm, ducted-vacuuming, NBN, security doors, a gas storage hot-water system, reticulated low-maintenance gardens, a side driveway access gate to the poolside courtyard and a secure remote-controlled double lock-up garage with a side storage area, a wash trough, internal shopper’s entry and roller-door access to a powered lock-up workshop/storeroom.
This is a haven you will never want to leave.
Get in touch
To find out more about this property you can contact agents Brad & Joshua Hardingham on B 0419 345 400 / J 0488 345 402.
Main features
- 4 bedrooms, 3 bathrooms
- Upstairs master retreat with balcony
- Downstairs “guest” suite
- Three Phase Power
- Theatre room
- Large open-plan kitchen/dining/family area
- Indoor-outdoor alfresco entertaining – by the swimming pool
- Double garage – with lock-up powered workshop/storeroom
- Easy-care 450sqm (approx.) block
- Built in 2003 (approx.)
Property features
-
 Garages
2
Garages
2
Nearby schools
| Hillarys Primary School | Primary | Government | 0.9km |
| Sacred Heart College | Secondary | Non-government | 1.3km |
| West Coast Language Development Centre | Primary | Specialist | 1.9km |
| Padbury Primary School | Primary | Government | 1.9km |
| St Mark's Anglican Community School | Combined | Non-government | 2.0km |
| South Padbury Primary School | Primary | Government | 2.0km |
| School Of Special Educational Needs: Behaviour And Engagement | Secondary | Specialist | 2.2km |
| School Of Special Educational Needs: Sensory | Combined | Specialist | 2.2km |
| Padbury Catholic Primary School | Primary | Non-government | 2.2km |
| Duncraig Senior High School | Secondary | Government | 2.3km |