12 High View Road, Greenmount WA 6056
Offers From $899,000
New
4 Bedrooms
1 Bathroom
Landsize 2,026m2
House
Contact the agent

Randi Macpherson
92996533
Jordon Macpherson
0892996533
Earnshaws Real Estate
Views, Versatility & Vision
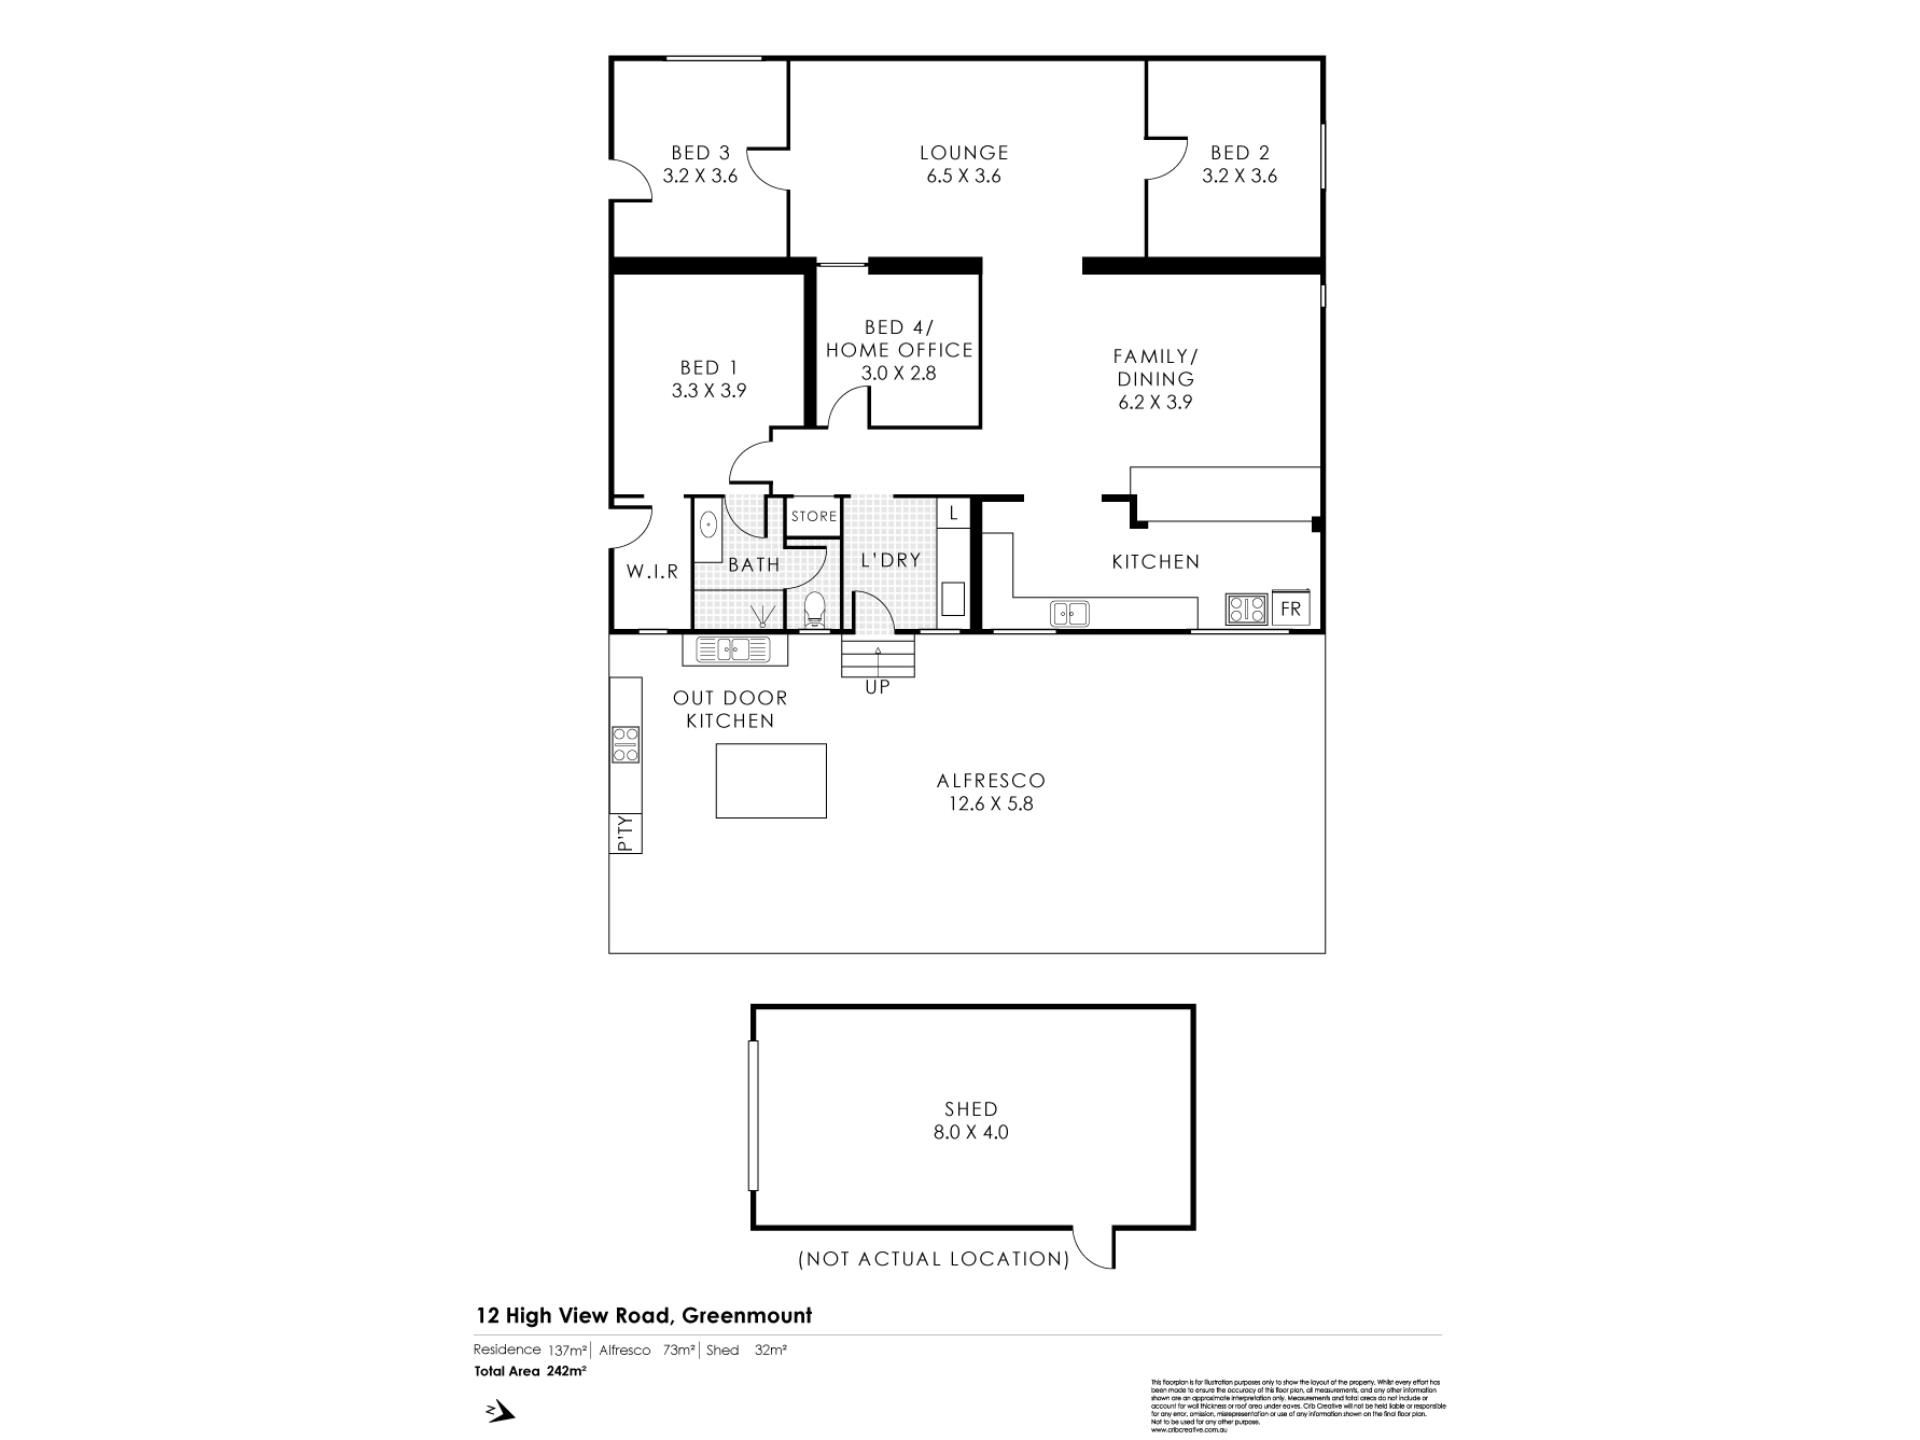
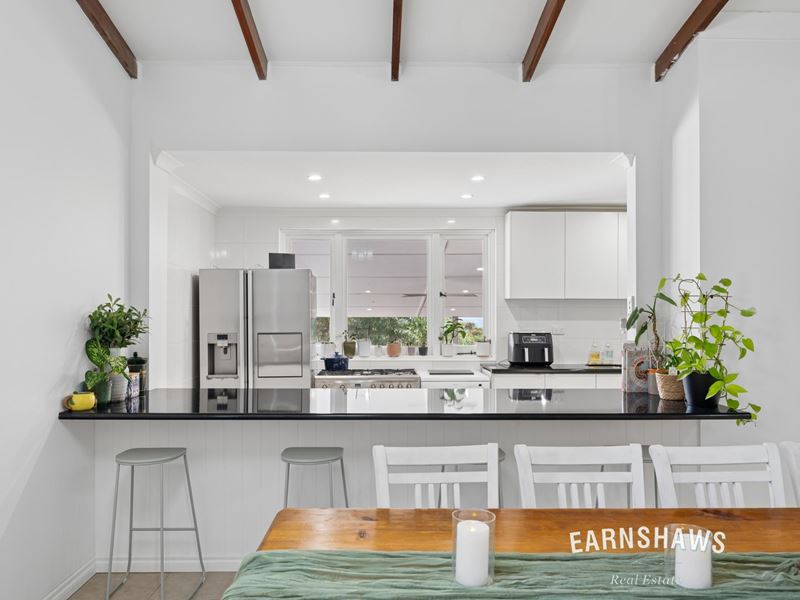
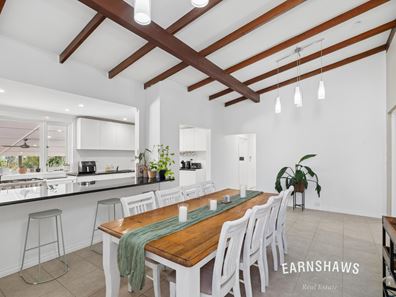
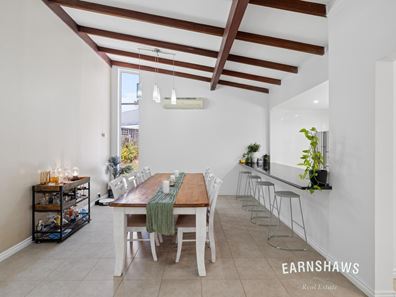
Perched in an elevated Greenmount setting with beautiful valley views, this recently renovated home delivers a fabulous mix of character, comfort and exciting future potential. Originally a compact two-bedroom home, it has been cleverly expanded and transformed to offer four bedrooms, or three plus a home office, two separate living areas and a wonderful connection between indoors and out. At the heart of it all is the modern kitchen with stone benchtops, loads of storage and breakfast bar seating, flowing into the open plan dining and living zone where raked ceilings and exposed timber beams bring plenty of that relaxed Hills character. Step outside and the entertaining continues with an impressive outdoor kitchen and spacious patio where you can cook, gather and soak up those gorgeous tree lined valley views.Inside, much of the hard work has already been done. The bathroom and laundry have both been renovated, while LED downlights, wood look vinyl planking and ceramic floor tiles add a fresh and practical finish throughout. It is comfortable and ready to enjoy now, but there is still plenty of opportunity to take the property even further and really make it your own. Cladding the exterior would completely transform the look of the home, while screening the front patio could create another fabulous usable space. There is also scope to explore further extensions, a granny flat or even a portable pod or two, giving you plenty of flexibility as your family, lifestyle or needs evolve over time.
• Character-filled Hills home with beautiful treetop & valley outlook
• Full indoor & outdoor kitchens
• 4 bedrooms (or 3 bedrooms & 1 home office)
• 1 bathroom
• Comfortable loungeroom
• Large open plan kitchen, meals & living area
• Kitchen features stone benchtops, tile splashback, multiple cupboards & overheads, double undermount stainless-steel sink & breakfast seating
• Appliances include freestanding oven with gas cooktop & dishwasher
• Main bedroom with large walk-in wardrobe
• Bathroom with shower/bath combo, floor to ceiling tiles, white vanity, mirrored medicine cabinet & separate WC
• Laundry features floor to ceiling tiles, lovely benchtop, overhead cupboards, broom cupboard, round basin, and washing machine included!
• Hallway linen closet
• Ceramic floor tiles & vinyl wood-look planking
• LED downlights & feature pendant lighting
• Raked ceilings & exposed wood beams
• 2 reverse-cycle air-conditioning units, gas bayonet & multiple ceiling fans
• 8kw solar panels with 5kw inverter
• 3-phase power to the home
• Solar hot water system with electric boost
• Large front alfresco entertaining area with complete outdoor kitchen: oven, gas cooktop, rangehood, dishwasher, sink with hot & cold taps plus heaps of bench space & storage
• Fully fenced with gated entry
• Shed & garden shed
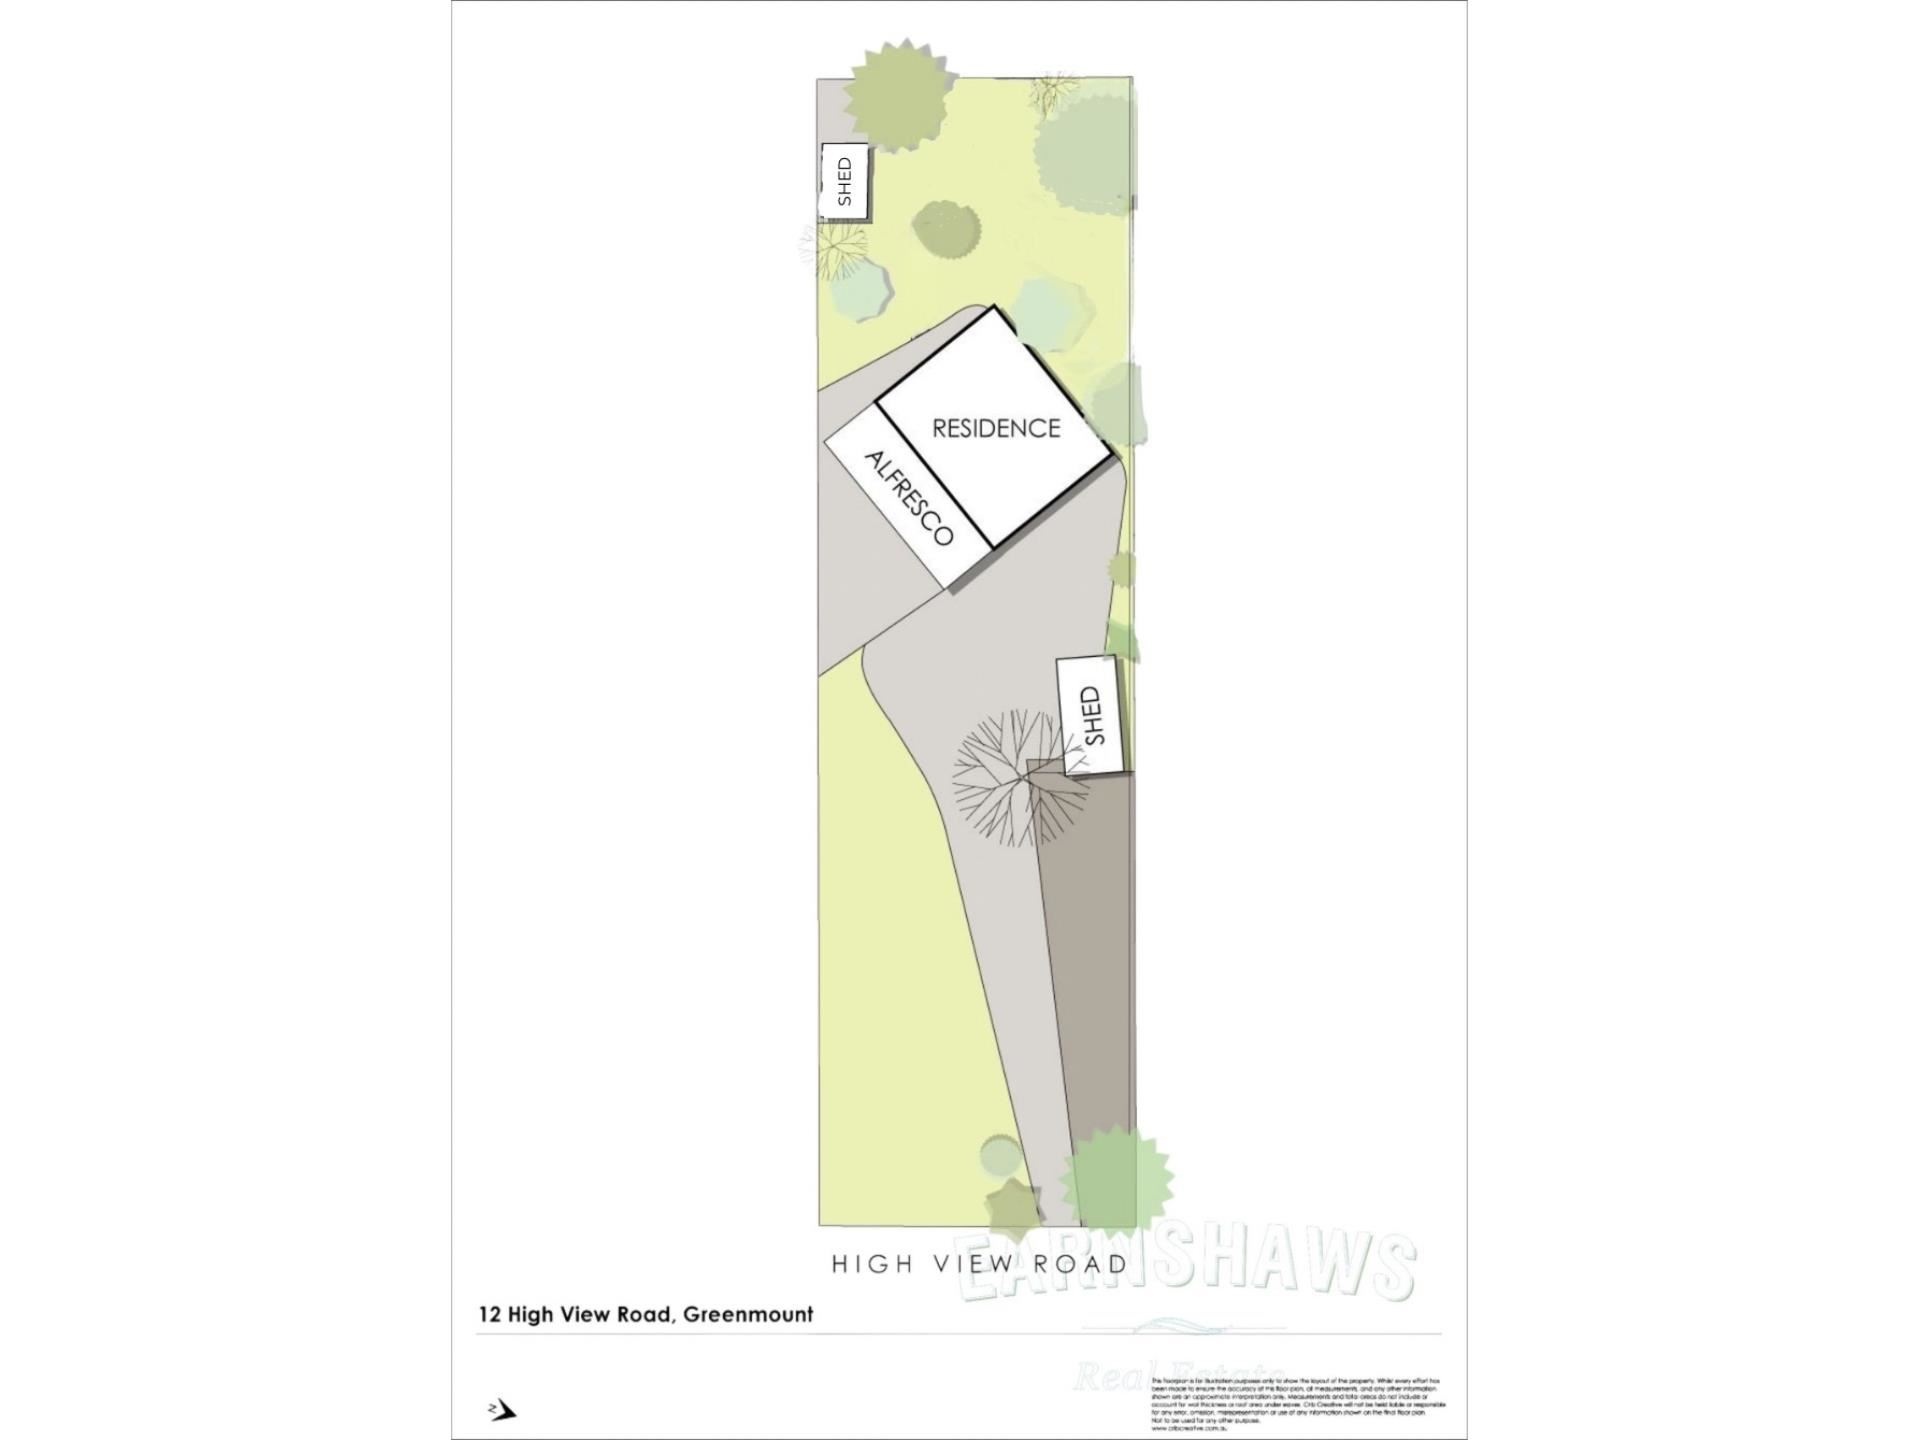
• Large, usable 2,026m2 block with heaps of room and potential for future workshop, granny flat, vehicle & caravan storage, food Forrest, etc
And then there is the block itself. Fully fenced and gated with plenty of room for kids and pets to roam, it has that wonderful semi-rural feeling Greenmount does so well, with established shady trees and space to dream big. There is room to explore adding a substantial workshop or creating your own productive garden and food forest, while an existing Colorbond shed and additional garden shed already take care of the practical storage. Whether you simply want space around you or have bigger plans for the future, this is a property that gives you options in spades, all while enjoying an elevated outlook and a home that has already had a very impressive head start.
Room, character, and potential to become someone's perfect fit.
For more information on 12 High View Road Greenmount or for friendly advice on any of your real estate needs please call Randi Macpherson on 0408 559 247.
* Disclaimer: the team at Earnshaws Real Estate has used our best endeavours to ensure the information here is accurate, but prospective purchasers should always make their own enquiries with the relevant authorities to verify the information in this listing. We accept no liability for any errors, omissions or inaccuracies. All boundary lines, measurements and sizes on our images are approximate.
Property features
-
 Air conditioned
-
 Shed
-
 Dishwasher
-
 Toilets
1
-
 Floor area
137m2
-
 Outdoor entertaining
-
 Built in wardrobes
-
 Solar panels
-
 Study
-
 Solar HWS
Cost breakdown
-
Council rates: $2,600 / year
-
Water rates: $436 / year
Nearby schools
| Greenmount Primary School | Primary | Government | 1.7km |
| Swan View Primary School | Primary | Government | 1.9km |
| St Anthony's School | Primary | Non-government | 2.1km |
| Swan View Senior High School | Secondary | Government | 2.3km |
| Clayton View Primary School | Primary | Government | 2.5km |
| Treetops Montessori School | Combined | Non-government | 2.7km |
| Helena College | Combined | Non-government | 2.7km |
| Darlington Primary School | Primary | Government | 2.8km |
| Helena Valley Primary School | Primary | Government | 3.5km |
| Glen Forrest Primary School | Primary | Government | 3.8km |