12 Grevillea Place, Canning Vale WA 6155
Buyers Over $1,195,000
New
4 Bedrooms
2 Bathrooms
2 Cars
Landsize 800m2
House
Contact the agent

Gareth May
0430400664
Courtney Slater
0484310302
Attree Real Estate
SPACIOUS FAMILY LIVING!
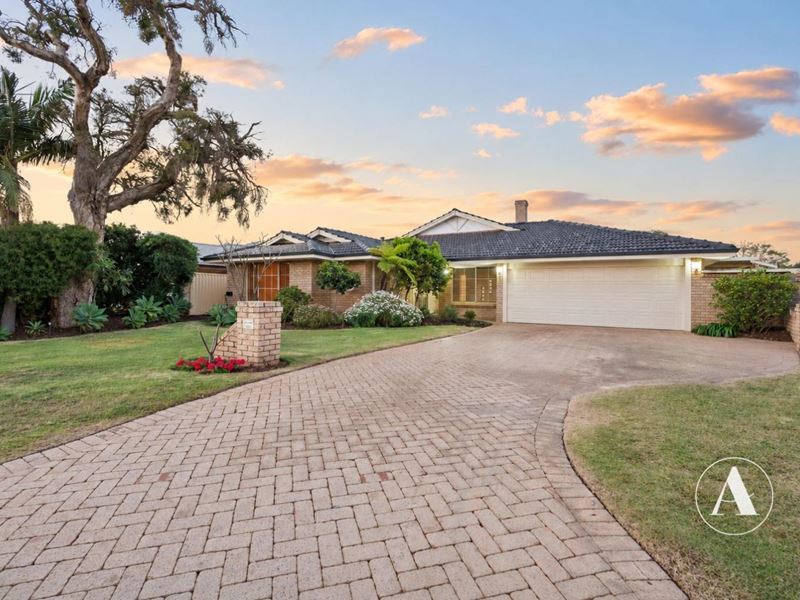
This is the complete package! Positioned on a generous 800m² block, this immaculate family home offers four spacious bedrooms, two bathrooms, multiple living areas and a large double garage with extra room and a dedicated storage area. A pool and large patio complete the home, offering plenty of space for outdoor entertaining.Let the kids burn off some energy at Karri Park, a short 640m walk away, with a large, grassed area to run and play. Livingston Marketplace is only 850m away, putting major supermarkets, a gym, cafés, dining and medical facilities close to home.
Beat the school rush with Canning Vale Primary School just 1.4km away and Canning Vale College a short 400m walk from home, so you can get the kids to school with ease and enjoy stress-free mornings.
INSIDE
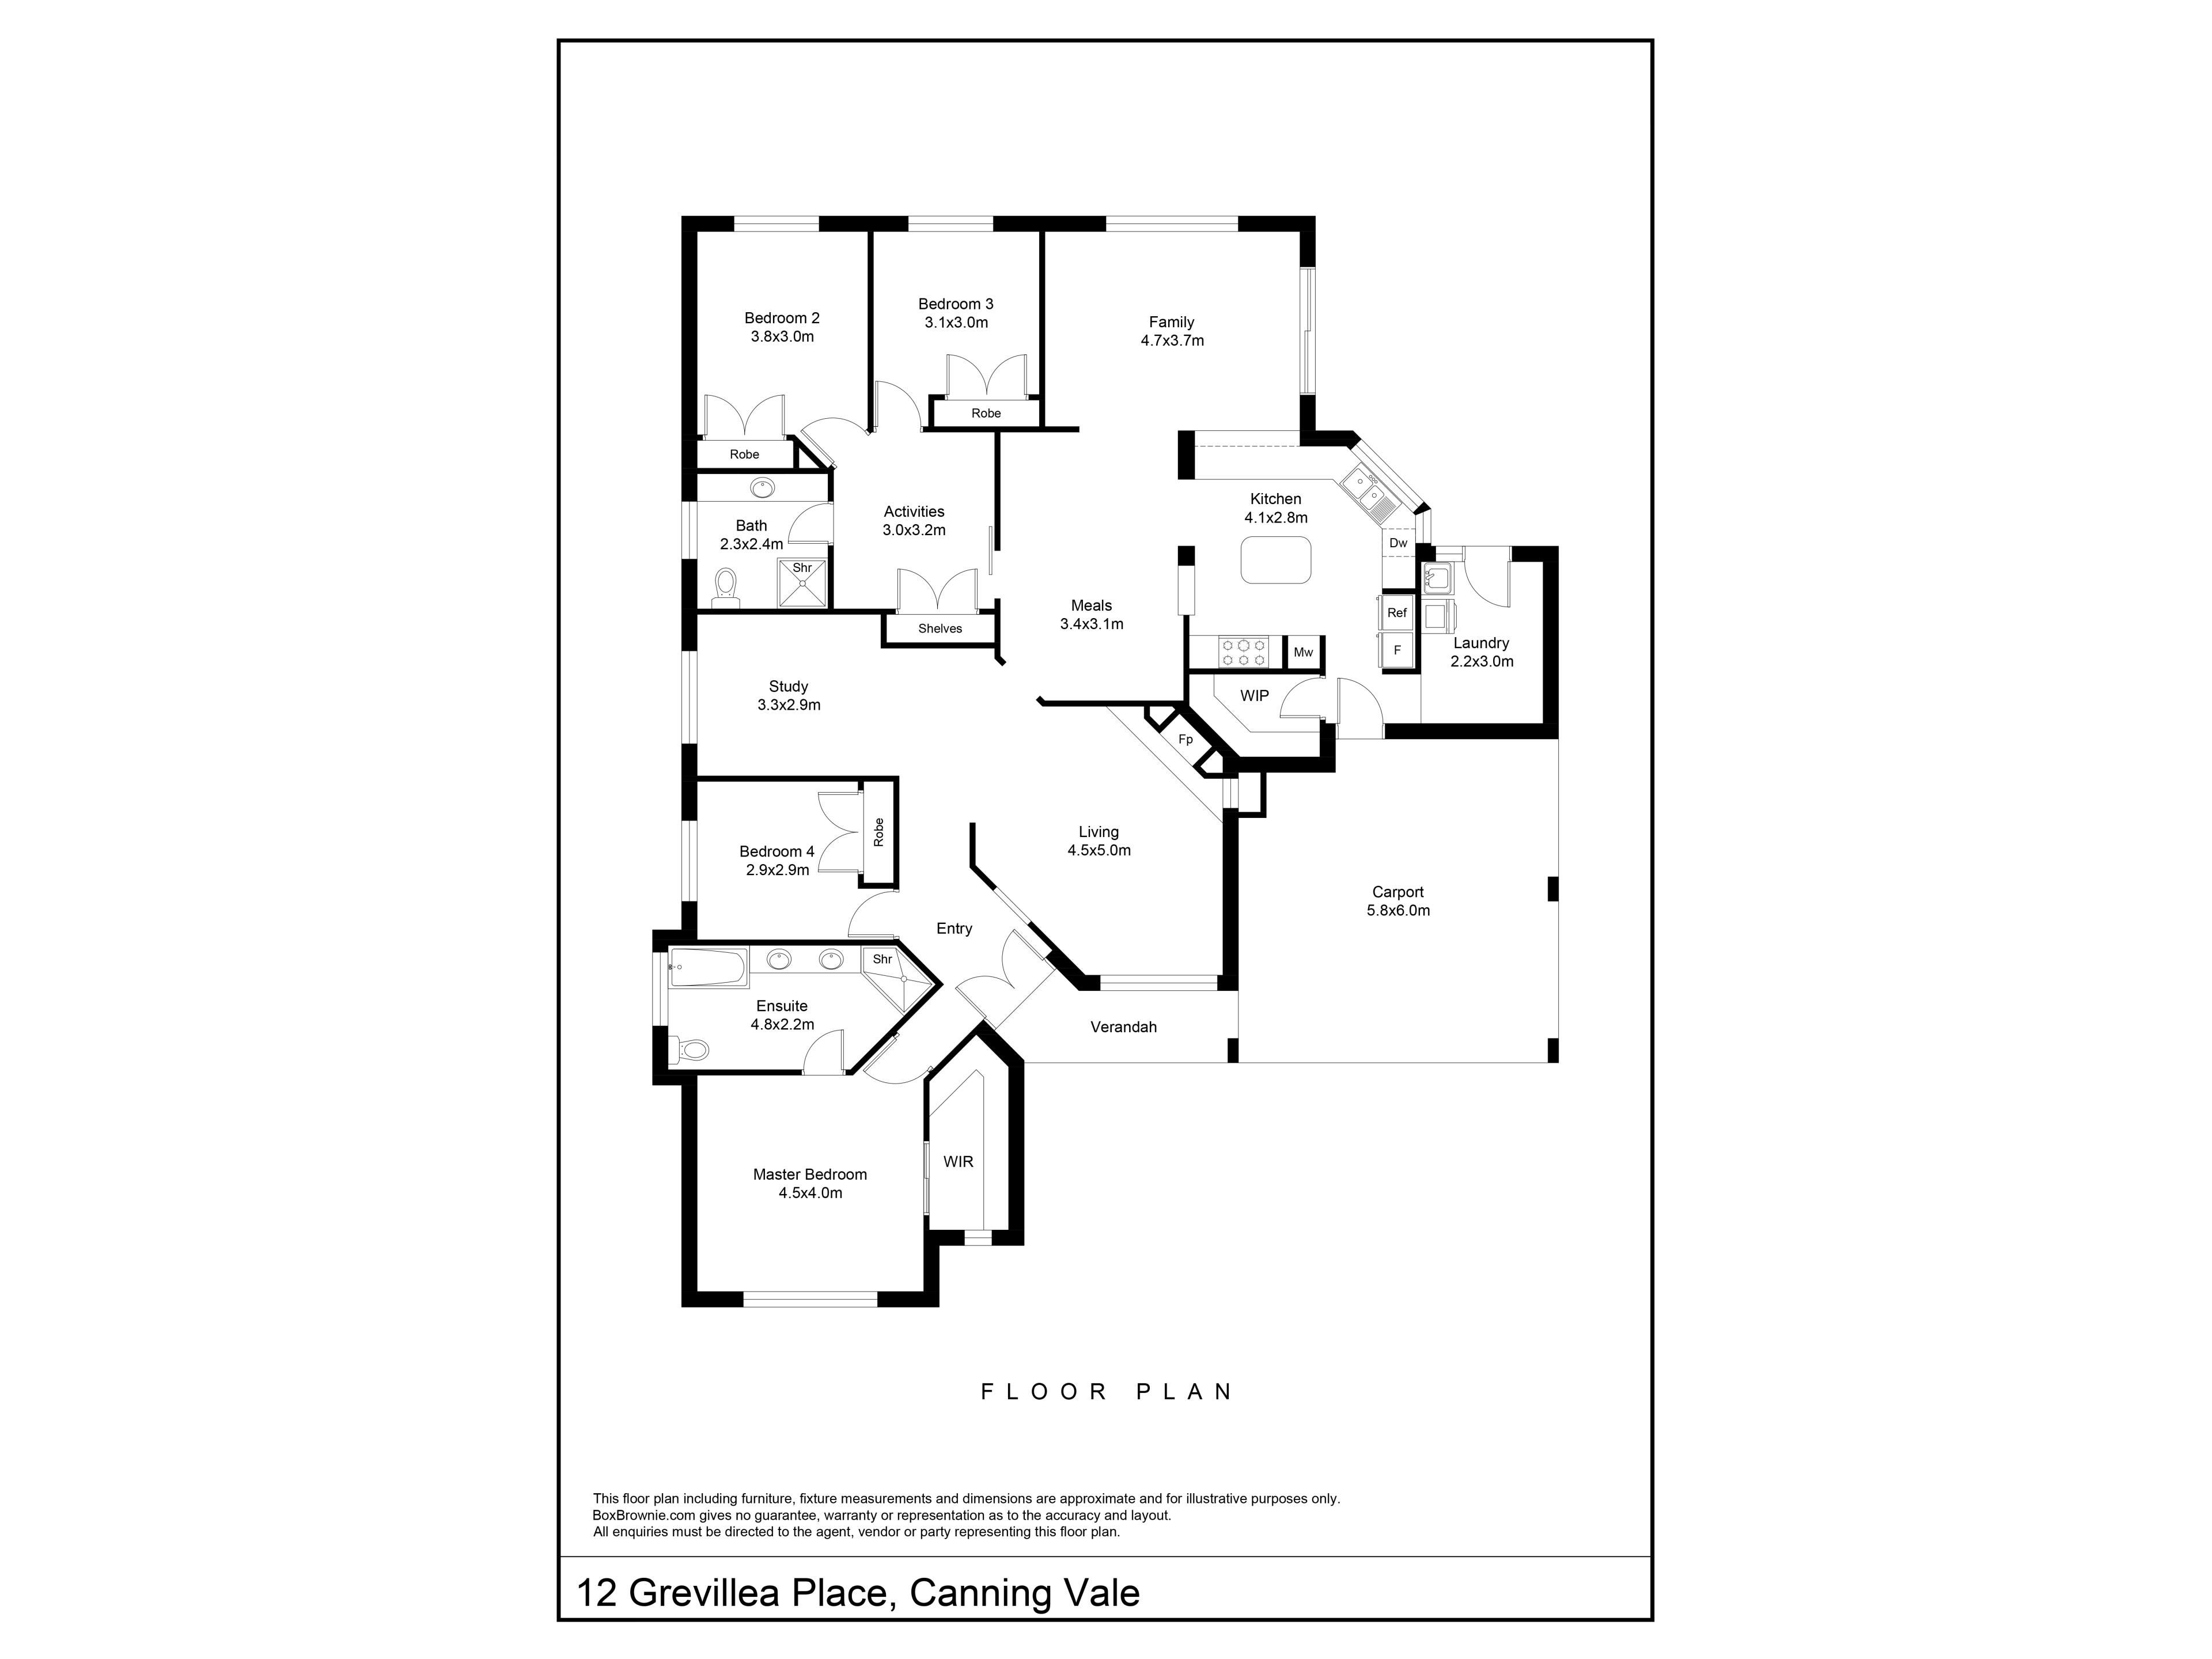
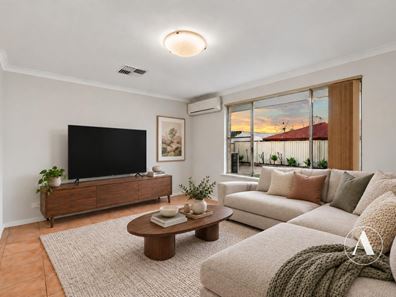
• You'll love the multiple living areas, offering plenty of room for the whole family to spread out, relax and enjoy their own space, while still having room to come together.
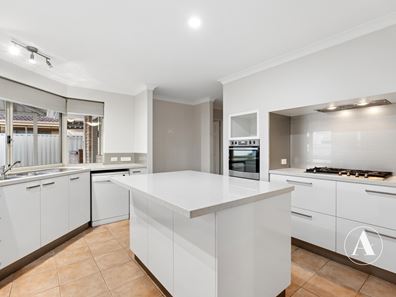
• For the chef of the home, the thoughtfully designed kitchen combines practical features with quality finishes, including stone benchtops and a spacious island bench offering plenty of room for meal preparation. Soft-closing drawers and cupboards provide loads of storage, complemented by a huge walk-in pantry with plenty of space for groceries and appliances.
• Positioned at the front of the home, the spacious master bedroom features a built-in robe with mirrored doors and a sparkling ensuite, complete with floor-to-ceiling tiles, a large shower, bath and double vanity.
• The secondary bedrooms all feature double-door built-in robes and are positioned around a central activity area, perfect for homework, storing toys or creating a separate TV space for the kids.
• The renovated second bathroom features floor-to-ceiling tiles, a large vanity with stone benchtops and a spacious shower.
• A separate study provides a dedicated space to work from home, away from the distractions of a busy home.
• A second living area offers another space to unwind, complete with a fireplace for cosy evenings during the cooler months.
• Ducted evaporative air conditioning keeps the home cool during the warmer months, while gas bayonets in the family and living rooms provide heating options for the cooler months.
• Split system air-conditioning in the main living area keeps you comfortable all year round.
OUTSIDE
• Designed for those who love to entertain, the large patio makes for perfect weekend BBQs and celebrating special occasions with family and friends.
• The sparkling pool provides plenty of summer fun for the kids, while you sit back and relax in the patio.
• Built-in brick storeroom in the garage and garden shed provides extra storage for pool equipment, tools and gardening essentials.
• The garage floor has been painted and sealed for a clean finish and easy maintenance.
• Side patio offers a practical covered storage area, perfect for keeping bikes, trailers or outdoor equipment tucked away while freeing up space in the garage and backyard.
• The extra-long driveway provides off-street parking for three cars, offering plenty of space for family and friends to park when entertaining.
SO MUCH, SO CLOSE
210m – Nearest Bus Stop
650m – Karri Park
650m – Livingston Marketplace
400m – Canning Vale College
1.1km – Canning Vale Primary School
*Distances are approximate, sourced from Google Maps.
PROPERTY DETAILS
Land Size: 800m2
Build Year: 1992
Built Area (Living): 190m2
Built Area (Total): 252m2
Floor Plan: Available
Builder: Barrington Homes
Council Rates: $2,444 Annually (Approx)
Water Rates: $1,494 Annually (Approx)
NBN: Available
Air conditioning: Ducted Evaporative & Split System
Hot Water System: Gas Storage
** Virtual furniture has been added to Photos 3, 7, 9, 16, 17, 18, 21 & 25 for illustrative purposes only.
INVESTORS
Rental Appraisal: $950 - $1,000 p/w
Vacant possession available at settlement
BOOK AN INSPECTION
Contact Gareth May on 0430 400 664 or [email protected] to arrange a private inspection.
DISCLAIMER: This document has been prepared for advertising and marketing purposes only. Whilst every care has been taken with the preparation of the particulars contained in the information supplied, believed to be correct, neither the Agent nor the client nor servants of both guarantee their accuracy and accept no responsibility for the results of any actions taken, or reliance placed upon this document and interested persons are advised to make their own enquiries & satisfy themselves in all respects. The particulars contained are not intended to form part of any contract.
Property features
-
 Garages
2
Garages
2
Nearby schools
| Canning Vale College | Secondary | Government | 0.4km |
| Canning Vale Education Support Centre | Primary | Specialist | 0.9km |
| Canning Vale Primary School | Primary | Government | 0.9km |
| Campbell Primary School | Primary | Government | 1.3km |
| St Emilie's Catholic Primary School | Primary | Non-government | 1.3km |
| Ranford Primary School | Primary | Government | 1.5km |
| Caladenia Primary School | Primary | Government | 1.5km |
| Excelsior Primary School | Primary | Government | 2.3km |
| Providence Christian College | Combined | Non-government | 2.6km |
| Forest Crescent Primary School | Primary | Government | 3.0km |