12 Emelia Place, Australind WA 6233
Auction
Under offer
3 Bedrooms
2 Bathrooms
3 Cars
Landsize 740m2
House
Contact the agent

Roslyn Ierace
0407529398
Elders Real Estate South West
AUCTION HAS ENDED @ $790,000
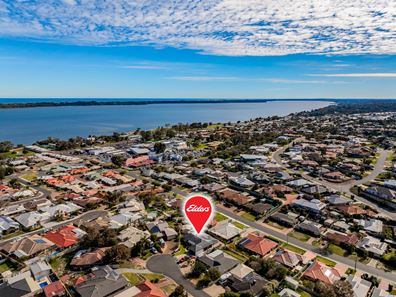
OWNERS have purchased so must sell!!12 Emelia Place, Australind, is situated in an elevated, quiet cul-de-sac, an established home with amazing neighbours, and the convenience of the Shopping Centre, Primary School, and High School all within an easy walking distance.
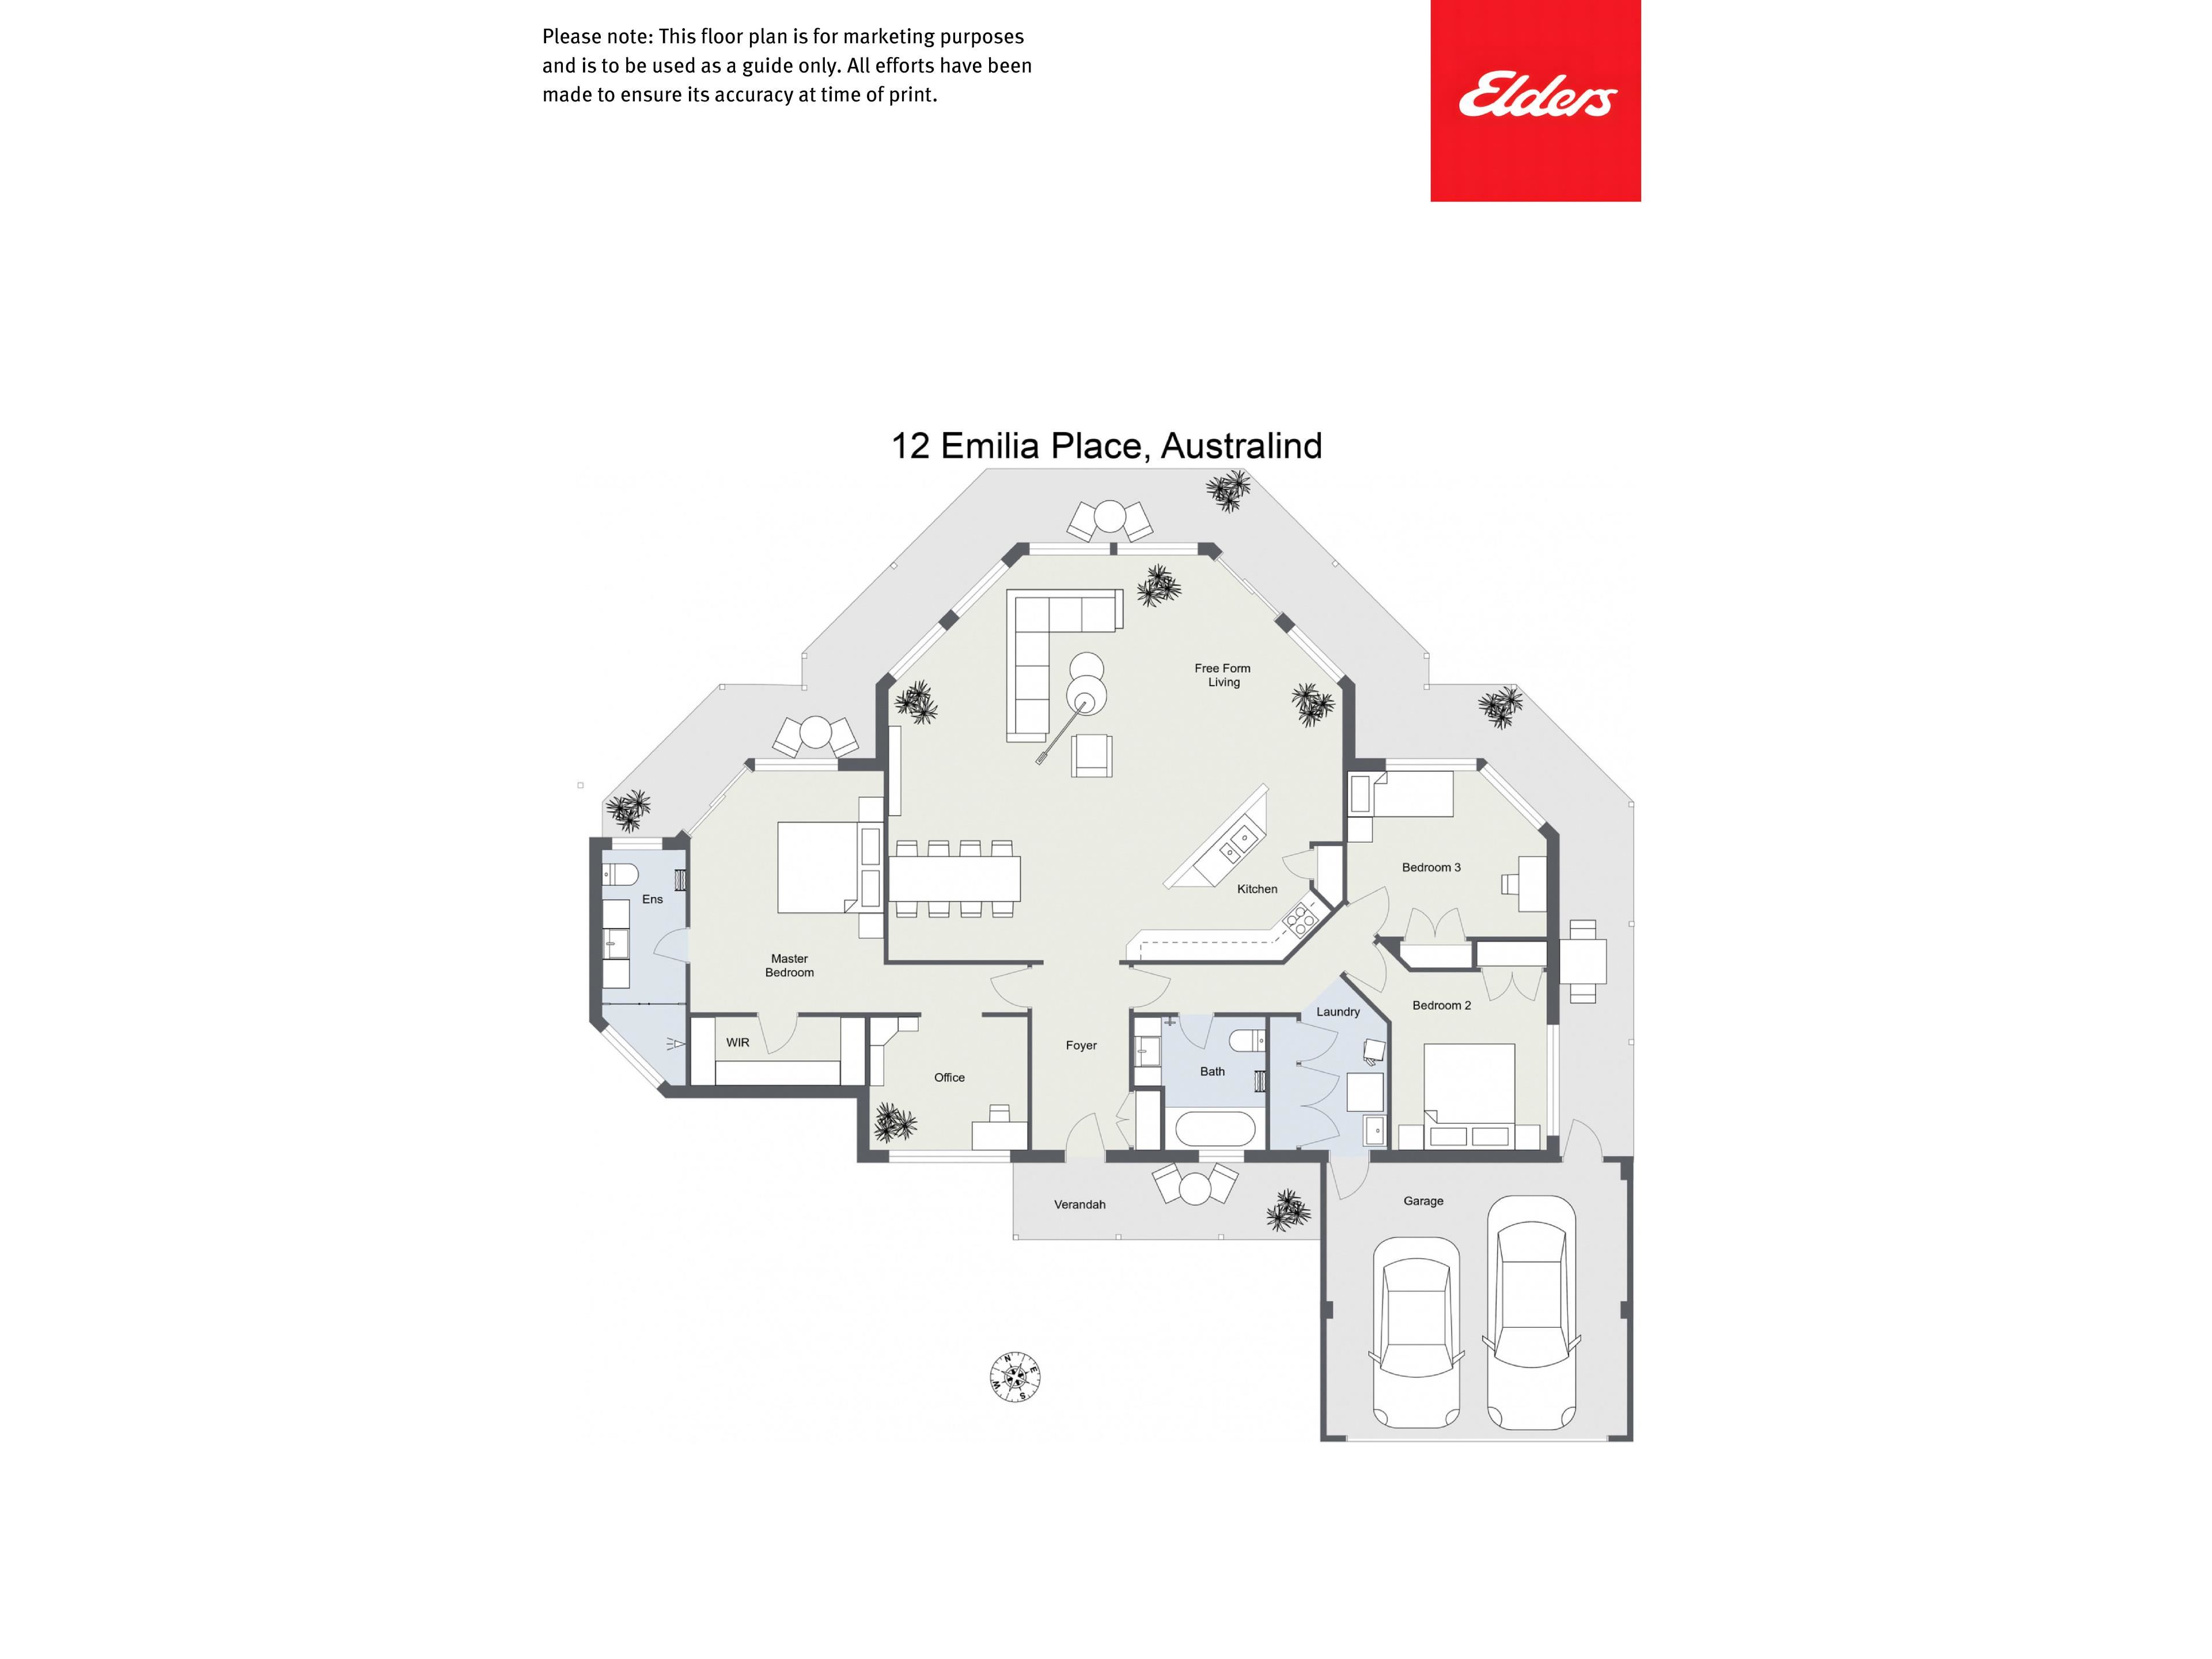
This 2005-built 3-bedroom 2-bathroom home with study, invites you into the oversized entrance hall with easy access to the master suite off to the left. Past the office that would be perfect as a nursery, through into the enormous room big enough for any king-size suite, a huge walk-in robe, and an oversized ensuite as well, with a sliding door opening out to the wraparound verandas that lie on the northern side of the home, with just enough view to take in the sunsets over the estuary.
Off to the right of the entrance, past the spacious master bathroom that boasts a spa bath, past the enormous laundry with a wall of built-in cupboards for storage and shopper's access to the extra height double lock-up garage with an auto door.
Then lie another two Queen-size bedrooms with double built-in robes.
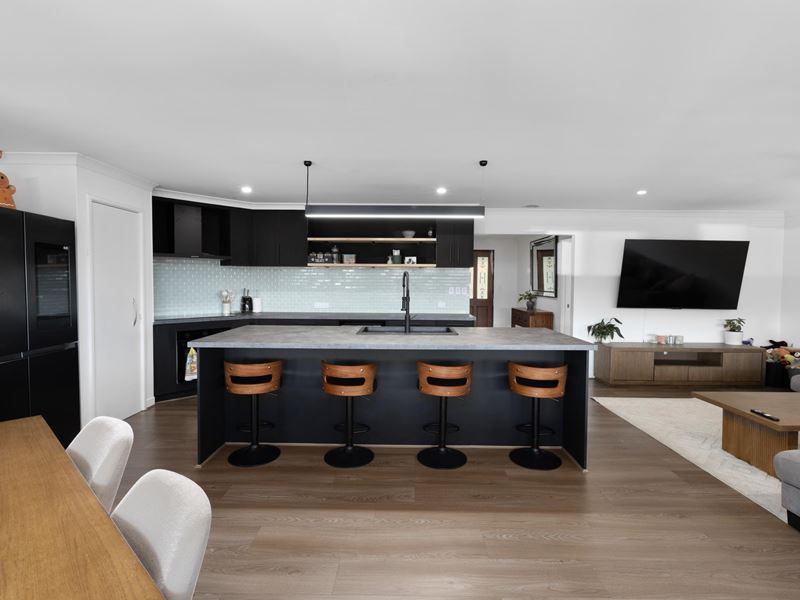
But best of all, as you walk through into the open plan living, a wall of windows and an outlook in every direction awaits. The freshly renovated kitchen has enormous amounts of storage with under-bench and overheads, and new appliances as well, giving you ample room to cook up a storm and entertain friends.
The space is awesome and can be divided any way you like; currently it's a family room with a dining area and even a pool table resting in the middle. And again, those full-length verandas that wrap around the entire north-east side of the home, all fully enclosable with patio blinds so they can be used year-round, as you step out the space of bounds looking out over the area, off to the left the estuary view.
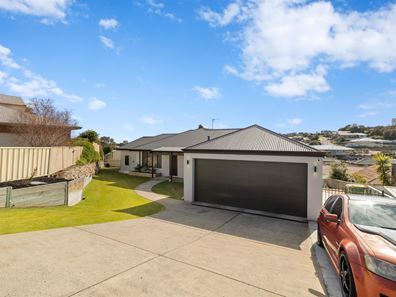
From the road you can't see any of what this home has to offer… The rendered front looks so smart! Off to the left-hand side of the home, a powered 6 x 5 m* workshop, then a fully enclosed yard for kids or fur babies, and the entire property has been treated to new fences all the way around. Don't take my word for it, come and see for yourself at this week's home open, but be quick!
Call Exclusive Agent and Auctioneer Roslyn Ierace today on 0407 529 398
• 2005 built home
• 740 m²* block
• 168 m²* of living
• 3-bedroom, 2-bathroom plus study
• Powered 6 x 5 m* workshop
• Extra height double garage with auto door
• New Colourbond fences to the property
• Easy care hybrid floors
• Spa in main bathroom
• Renovated kitchen
• Wrap-around verandas to the northeast sides of the home
• Outdoor heaters
• Patio blinds
• Reticulation
Council rates 2025/26 $2,845.82*
Water rates 2025/26 $1,376.41*
This property is for sale by Openn Negotiation (Online auction with flexible conditions)
The auction has commenced, and the property could sell as early as tomorrow.
Contact Exclusive Agent Roslyn Ierace immediately to become qualified or you could miss out!
(The sellers reserve the right to sell prior) Register to watch the auction at openn.com.au
Buyers Note: All measurements/dollar amounts are approximate only and generally marked with an * (Asterix) for reference. Boundaries marked on images are a guideline and are for visual purposes only. Buyers should complete their own due diligence, including a visual inspection before entering into an offer and should not rely on the photos or text in this advertising in making a purchasing decision.
Property features
-
 Garages
3
Garages
3
-
 Floor area
168m2
Floor area
168m2
-
 Study
Study
Nearby schools
| Leschenault Catholic Primary School | Primary | Non-government | 0.4km |
| Australind Primary School | Primary | Government | 0.8km |
| Australind Senior High School | Secondary | Government | 1.2km |
| Treendale Primary School | Primary | Government | 1.6km |
| Parkfield Primary School | Primary | Government | 2.1km |
| Our Lady Of Mercy College | Secondary | Non-government | 2.4km |
| Clifton Park Primary School | Primary | Government | 3.0km |
| Kingston Primary School | Primary | Government | 3.5km |
| Glen Huon Primary School | Primary | Government | 3.7km |
| Eaton Community College | Secondary | Government | 3.9km |