12 Doreen Street, Dudley Park WA 6210
Offers From $759,000
3 Bedrooms
2 Bathrooms
3 Cars
Landsize 810m2
House
Contact the agent

Kelly McLeod
0430444236
Modern RE
Spacious Family Living on 810sqm
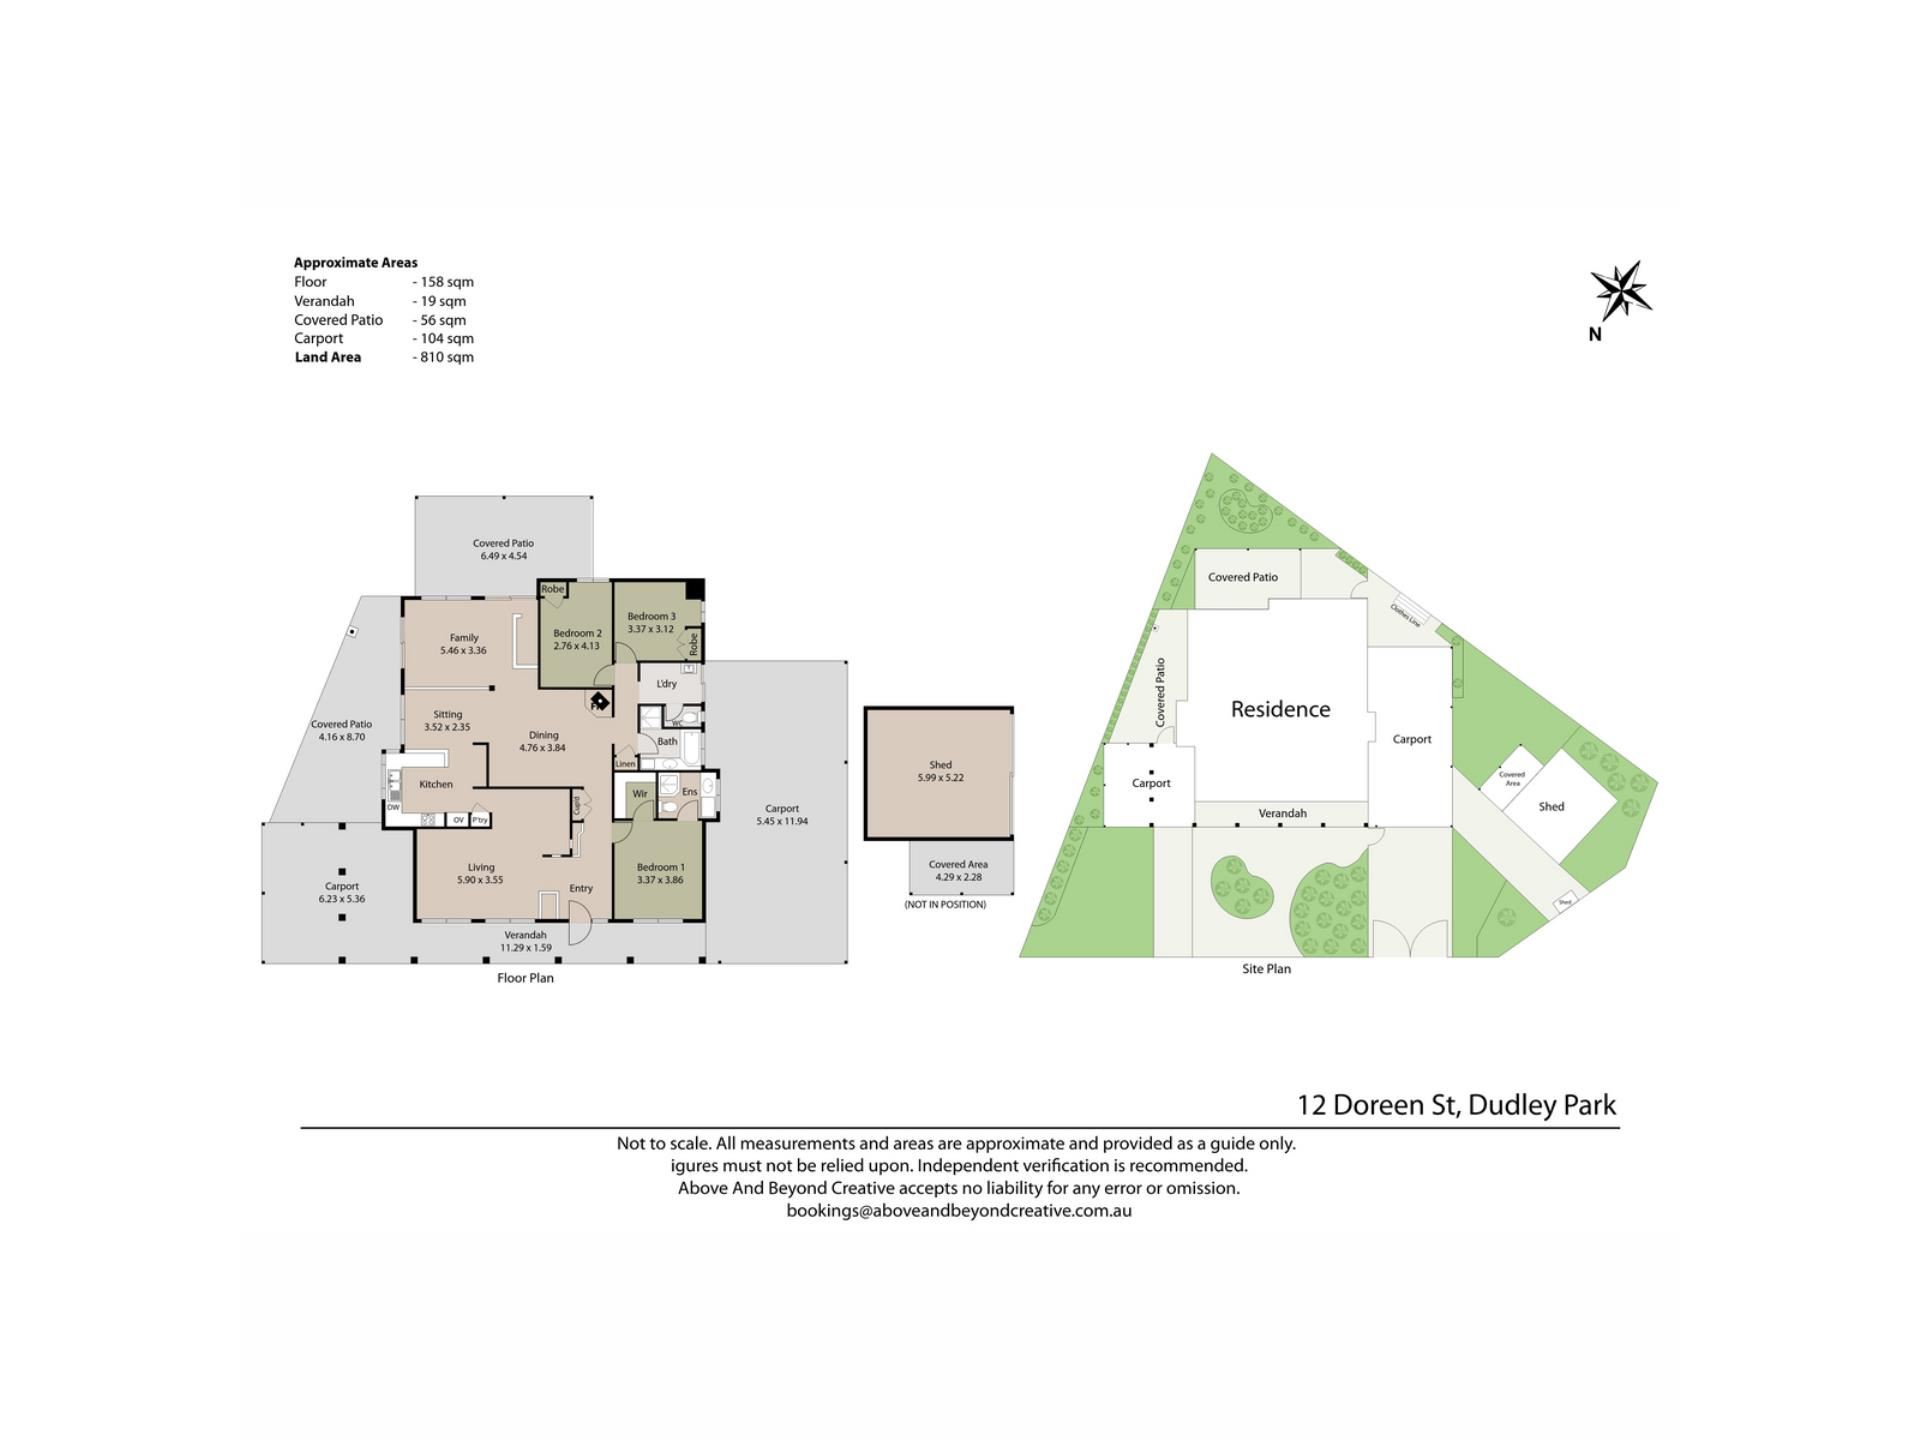
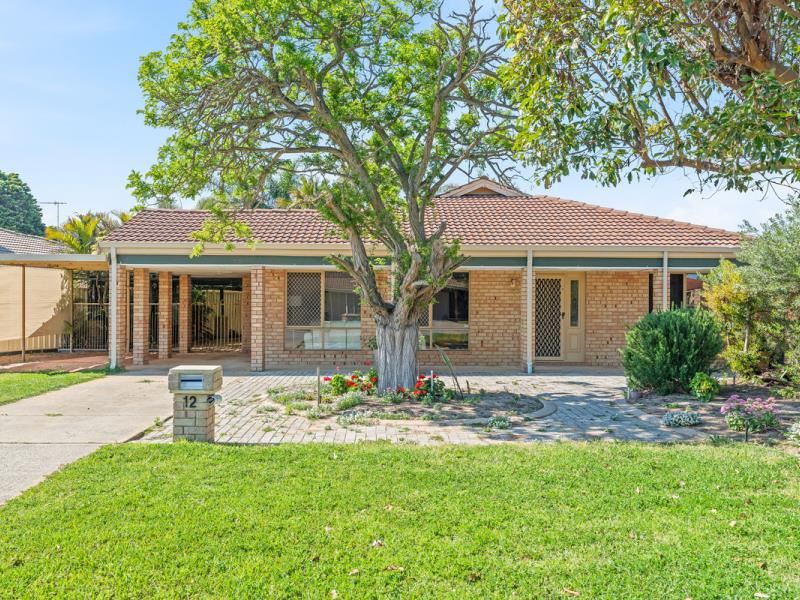
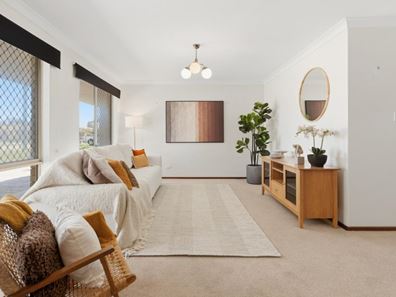
Offering plenty of room for relaxed family living, this three-bedroom, two-bathroom home brings together generous living areas and inviting outdoor spaces on a substantial 810sqm block. With two covered patios, a spacious backyard and room for additional vehicles, a boat or trailer, there’s plenty of space to enjoy both inside and out.Stepping inside, the tiled entry introduces the home’s warm, neutral palette, with exposed cream brick and a timber divider leading through to the generously sized front lounge. Large windows overlook the front yard and bring in plenty of natural light, while an adjoining nook offers additional flexibility.
Positioned privately towards the front of the home, the master bedroom features carpet, a walk-in robe and windows overlooking the front yard, along with its own ensuite with a shower, vanity and toilet.
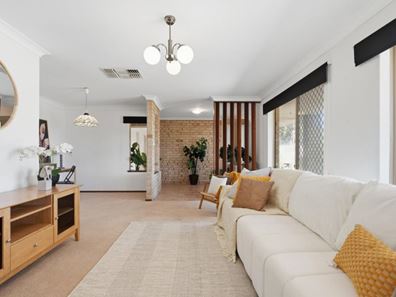
Continuing down the main hallway, the home opens into the dining, sitting and family areas, where exposed cream brick, tiled flooring and a freestanding wood fire add warmth and character. A pitched ceiling with feature timber beams enhances the sense of space in the family room, while nib walls subtly define the adjoining living and dining areas, keeping the layout open and connected.
Overlooking the adjoining living spaces, the generously sized kitchen features plenty of bench space and cabinetry for storage, along with a built-in pantry, gas cooktop and wall oven. Its central position keeps the kitchen connected to the dining and family areas, making it a practical space for everyday meals and entertaining.
Sliding doors open from the family room to two covered patios, providing a choice of sheltered spaces for outdoor dining and entertaining. Pitched rooflines and paving make these areas comfortable to enjoy throughout the year, while built-in seating alongside the garden beds adds another place to sit and relax.
Beyond the patios, the backyard features a mature tree, established garden beds and plenty of room for children and pets to play. Double gates provide access along the side of the home to a covered carport with a pitched roof, offering additional parking for vehicles or trailers. A further covered area and separate storage shed provide valuable room for tools, hobbies and outdoor equipment.
Bedrooms two and three are positioned together off the dining area, creating a separate section of the home. Both are well sized with carpet and built-in robes, with the nearby family bathroom featuring a bath, shower and vanity. The laundry is also located within this area, along with a separate toilet and direct external access to the carport.
Additional features include ducted air conditioning throughout, ample parking to the front of the home and practical storage options both inside and out.
Close to Blythewood Reserve, Dudley Park Primary School and the Mandurah Aquatic and Recreation Centre, the home is also within easy reach of local shopping, parks and everyday amenities. Mandurah’s town centre and waterfront are nearby, offering plenty of opportunities to enjoy the relaxed lifestyle Dudley Park is known for.
For more information or to arrange your viewing, contact Kelly today.
Proximity
Blythewood Reserve 350m
Mandurah Catholic College 1.2km
Blackwood Park 1.1km
Mandurah Aquatic and Recreation Centre 1.1km
Mandurah Forum 1.6km
Creery Wetlands Reserve 1.8km
Mandurah Foreshore 2.1km
Mandurah Train Station 3.3km
Town Beach 3.4km
Mandurah Country Club 4.3km
Perth CBD 75km
Schools
Dudley Park Primary School 450m
Coodanup College 2.3km
The seller reserves the right to accept an offer prior to the closing date without notice.
Disclaimer: This information is provided for general information purposes and reference only. It is based on information provided by the Seller and may be subject to change and/or further enquiry. No warranty or representation is made as to its accuracy and interested parties should make their own independent enquiries.
Property features
-
 Carports
3
Carports
3
-
 Floor area
174m2
Floor area
174m2
Nearby schools
| Dudley Park Primary School | Primary | Government | 0.4km |
| Mandurah Catholic College | Combined | Non-government | 0.7km |
| Coodanup College | Secondary | Government | 1.5km |
| Mandurah Primary School | Primary | Government | 1.9km |
| Greenfields Primary School | Primary | Government | 2.0km |
| Glencoe Primary School | Primary | Government | 2.7km |
| Foundation Christian College | Combined | Non-government | 3.2km |
| North Mandurah Primary School | Primary | Government | 3.3km |
| Riverside Education Support Centre | Primary | Specialist | 3.5km |
| Riverside Primary School | Primary | Government | 3.5km |