12 Clive Road, Mount Lawley WA 6050
OFFERS
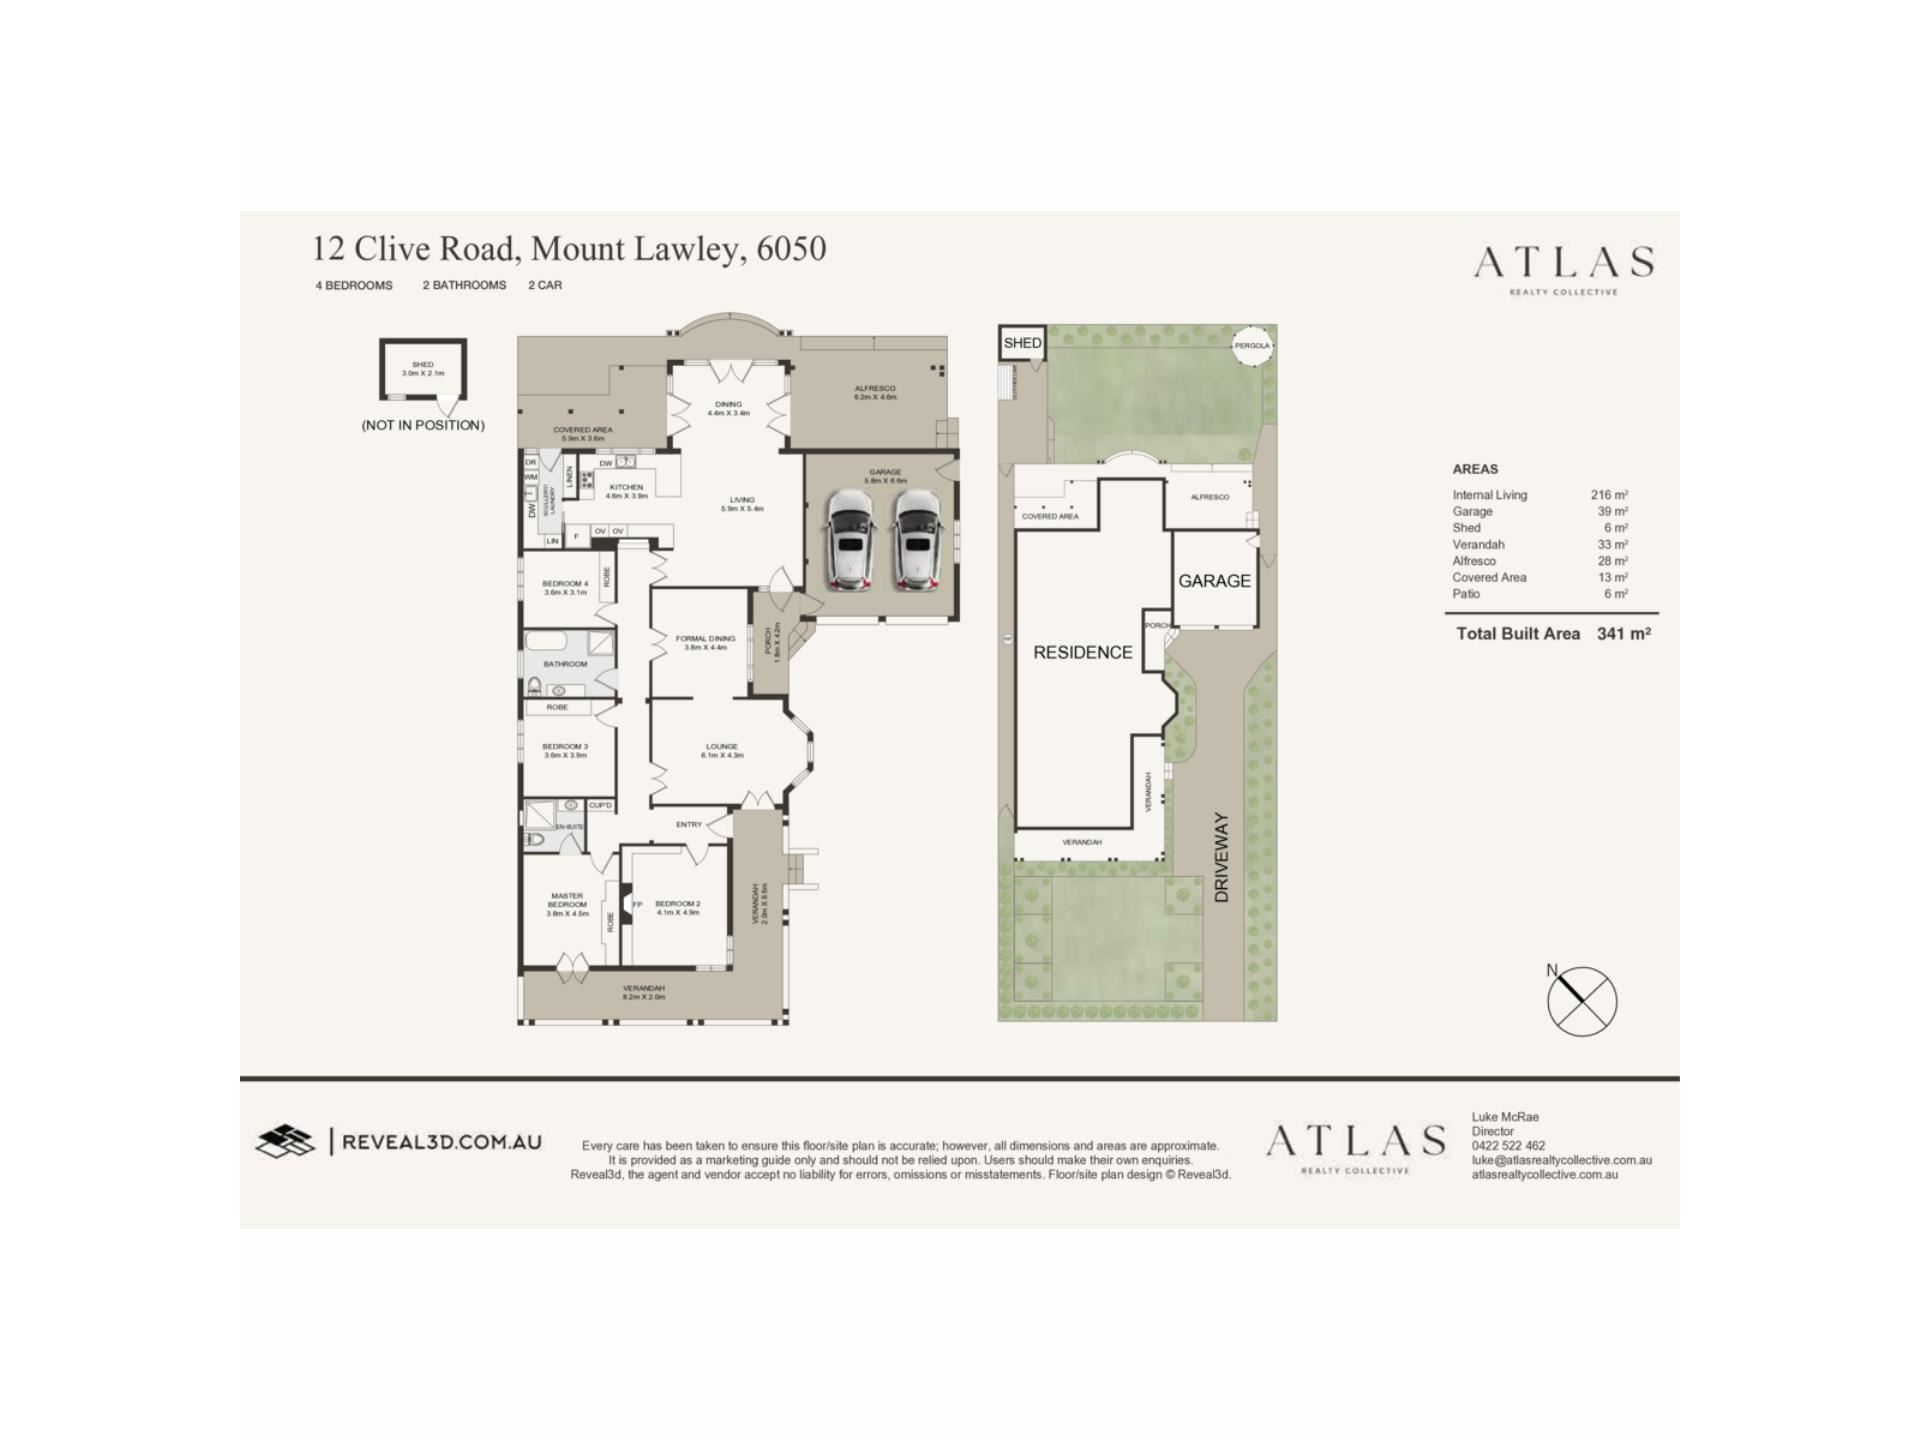
4 Bedrooms
2 Bathrooms
2 Cars
Landsize 1,012m2
House
Contact the agent

Luke McRae
0422522462
Keagan Marshall
0422816782
Atlas Realty Collective
A Rare Federation Residence in Mount Lawley’s Dress Circle
There are homes that have been renovated, and there are homes that have been carefully evolved.12 Clive Road is very much the latter.
Positioned within one of Mount Lawley’s most tightly held and distinguished residential pockets, this beautiful Federation residence brings together the scale, craftsmanship and character of its era with a sophisticated contemporary renovation designed around the way a modern family lives.
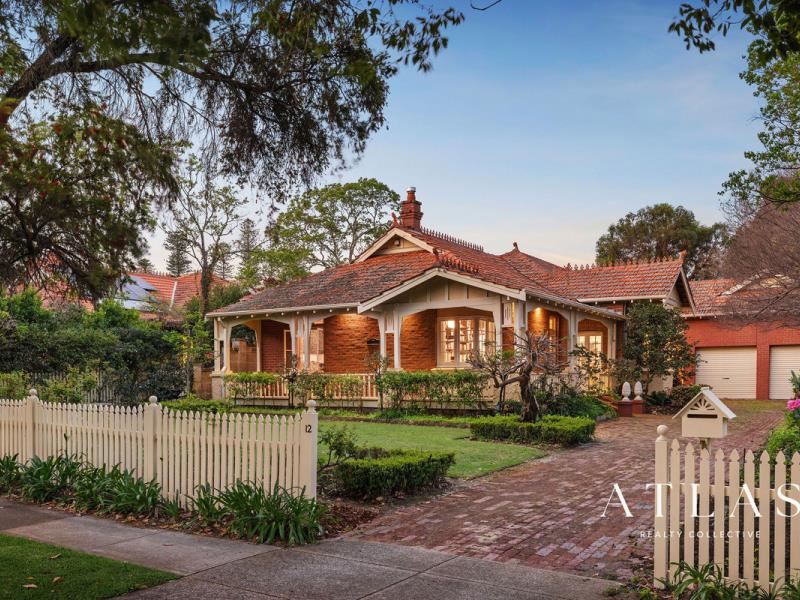
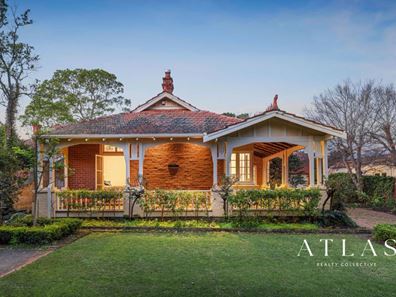
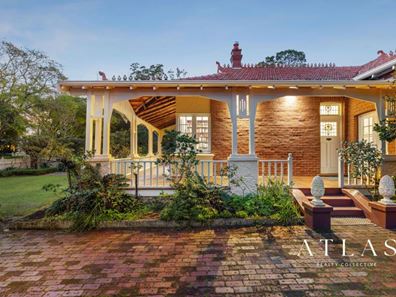
From the street, the home has an immediate sense of permanence. Set behind established gardens and a traditional picket fence, its broad verandahs, red brick façade, decorative detailing and tiled roof create the kind of presence increasingly difficult to find.
Inside, the care that has gone into preserving the home's original character becomes even more apparent.
Soaring ceilings, intricate plasterwork, beautiful Jarrah floorboards, leadlight glazing, timber detailing and generously proportioned rooms speak to another era of craftsmanship. Importantly, these elements haven't been treated as decoration, they remain an integral part of the home.
The original rooms provide wonderful flexibility for family life, with substantial bedrooms alongside elegant formal living and dining spaces. The proportions are generous, the ceilings high and the sense of history unmistakable.
Then, as the home unfolds, the character of the original residence gives way seamlessly to a lighter, more contemporary way of living.
At its heart is the recently renovated designer kitchen by Zani Babic, a sophisticated and beautifully resolved space that feels entirely at home within the architecture.
A striking Qasair monolithic rangehood anchors the kitchen, complemented by a bank of Miele appliances, ILVE induction cooking, extensive cabinetry and two integrated dishwashers, including one positioned within the adjoining scullery.
Oversized Italian ceramic tiles provide a beautiful transition from the warmth of the original Jarrah floorboards into the expansive rear living spaces, where the kitchen, family and dining areas become the everyday centre of the home.
This is where the renovation has been particularly successful.
Rather than competing with the original residence, the contemporary spaces complement it.
High ceilings continue overhead, while extensive glazing and French doors draw natural light into the home and create a strong connection with the gardens beyond. The dining area opens beautifully to the outdoors, while the generous family room provides the scale required for everyday living without sacrificing the elegance found throughout the rest of the home.
Accommodation is equally impressive, with four genuinely generous bedrooms and two bathrooms. The main suite is complemented by a beautifully renovated ensuite, where a Velux skylight introduces natural light from above, while the family bathroom retains a wonderful sense of period character with its freestanding clawfoot bath, decorative tiling and leadlight window.
Outside, the scale of the property becomes another part of its appeal.
Established gardens surround the residence, creating a wonderfully private setting with substantial lawn for children and pets and multiple areas for entertaining. The covered alfresco connects naturally with the main living spaces, making the garden feel like an extension of the home.
And then there is something increasingly difficult to find in Mount Lawley, a substantial lock-up double garage.
Beyond simply providing secure parking, its size creates genuine flexibility. Cars can live there, but equally it could become a games room for the children, gym, workshop, studio or additional recreational space as the needs of the family change.
Positioned with an adjoining rear lane, the property offers another layer of practicality rarely found in homes of this age and calibre.
Modern convenience has been thoughtfully integrated throughout, including fully ducted reverse-cycle air conditioning, security alarm, solar power and bore reticulation servicing the established gardens.
The result is a home that retains the romance and architectural integrity people seek when buying in Mount Lawley, without asking them to compromise on the way they want to live today.
The Location
Clive Road has long been regarded as one of Mount Lawley’s most desirable addresses, a tightly held residential enclave characterised by substantial period homes, established gardens and a wonderful sense of permanence.
From here, the lifestyle that makes Mount Lawley so enduringly sought after is close at hand.
Beaufort Street's cafés, restaurants and local institutions are within easy reach, while Forrest Park, the Swan River, leading schools and Perth CBD are all conveniently accessible.
It is a location that combines the character and community of an established inner-city neighbourhood with remarkable proximity to everything around it.
Features
• Beautiful Federation residence in tightly held Clive Road
• Four generous bedrooms
• Two bathrooms
• Multiple formal and informal living and dining spaces
• Immaculately preserved Federation period detailing
• Soaring ceilings and decorative plasterwork
• Beautiful original Jarrah floorboards
• Leadlight glazing and original timber detailing
• Recently renovated designer kitchen by Zani Babic
• Statement Qasair monolithic rangehood
• Bank of Miele appliances
• ILVE induction cooking
• Two integrated dishwashers, including one within the scullery
• Dedicated scullery/laundry
• Oversized Italian ceramic floor tiles through the contemporary living areas
• Expansive family living and dining opening towards the gardens
• Renovated ensuite with Velux skylight
• Character family bathroom with freestanding clawfoot bath
• Covered alfresco entertaining
• Beautiful established gardens and substantial lawn
• Bore reticulation
• Fully ducted reverse-cycle air conditioning
• Security alarm system
• Solar system
• Substantial lock-up double garage
• Garage offering flexibility as a games room, gym, studio or workshop
• Rear lane
• Highly sought-after Mount Lawley dress-circle position
A Home That Has Been Cared For, Not Simply Renovated
What makes 12 Clive Road special is not any one feature.
It is the completeness of the property.
The character has been preserved. The modern additions have been considered. The kitchen has been beautifully resolved. The rooms have genuine scale. The gardens provide space for a family. There is secure garaging and rear access. And all of it sits within one of Mount Lawley’s most tightly held residential pockets.
Homes of this era can be found.
Homes that have been maintained, modernised and cared for to this level, while still retaining the integrity that made them special in the first place, are considerably harder to replace.
12 Clive Road is an opportunity to inherit that work, rather than undertake it.
For further information or to arrange your inspection, contact Luke McRae and the Atlas Realty Collective team.
Property features
-
 Garages
2
Garages
2
-
 Floor area
341m2
Floor area
341m2
Cost breakdown
-
Council rates: $2,767 / year
-
Water rates: $2,097 / year
Nearby schools
| Perth College | Combined | Non-government | 0.4km |
| Sacred Heart Primary School | Primary | Non-government | 0.8km |
| Mount Lawley Primary School | Primary | Government | 1.0km |
| Highgate Primary School | Primary | Government | 1.2km |
| St Paul's Primary School | Primary | Non-government | 1.5km |
| Mount Lawley Senior High School | Secondary | Government | 1.6km |
| North Perth Primary School | Primary | Government | 2.0km |
| Inglewood Primary School | Primary | Government | 2.1km |
| Mercedes College | Secondary | Non-government | 2.6km |
| St Peter's Primary School | Primary | Non-government | 2.6km |