12 Clayton Street, East Fremantle WA 6158
Please Call For Details
New
4 Bedrooms
2 Bathrooms
1 Car
Landsize 804m2
House
Contact the agent

Stefanie Dobro
0409229115
White House Property Partners
Serene Garden Sanctuary: History, Colour & Charm
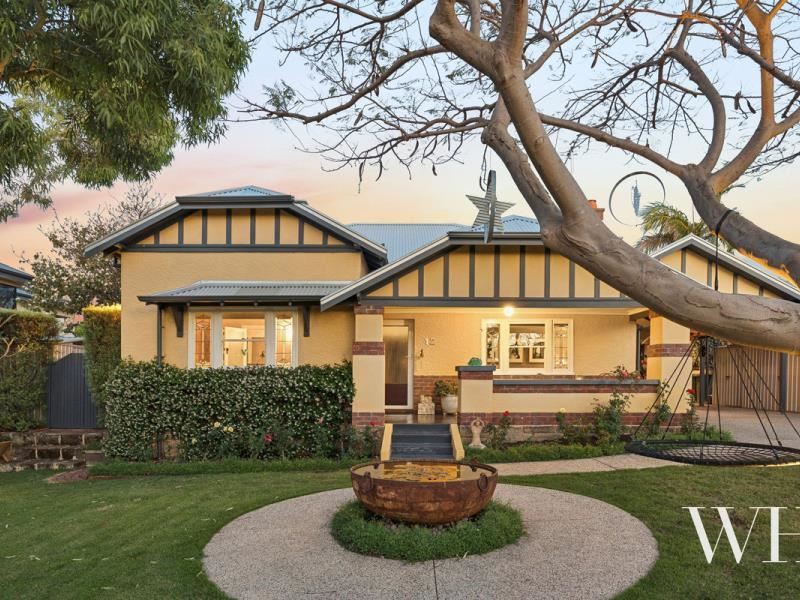
It’s an inspiring sight to take in: the classic facade of an Inter-War California Bungalow built c.1938, gorgeous gardens at its edges, and a home full of character, colour and charm. The flow is effortless and the location superb: shops, cafes, bus routes, the river and local schools – all within minutes of leaving your front door.A big old veranda overlooks a treed tapestry of jacaranda, coolibah, Chinese elm and more, with an Indian kadai, repurposed as a pond, sitting below a magnificent flame tree that blooms in red over summer.
Inside tells a story all its own. A colourful interior reflects feng shui influences, easily transformed into a blank canvas, with jarrah floors throughout. Picture rails, intricate ceiling roses and leadlight glass reflect the history, with a quiet formal lounge warmed by a woodfire and an ensuite master retreat, both soaking up the sunset aspect.
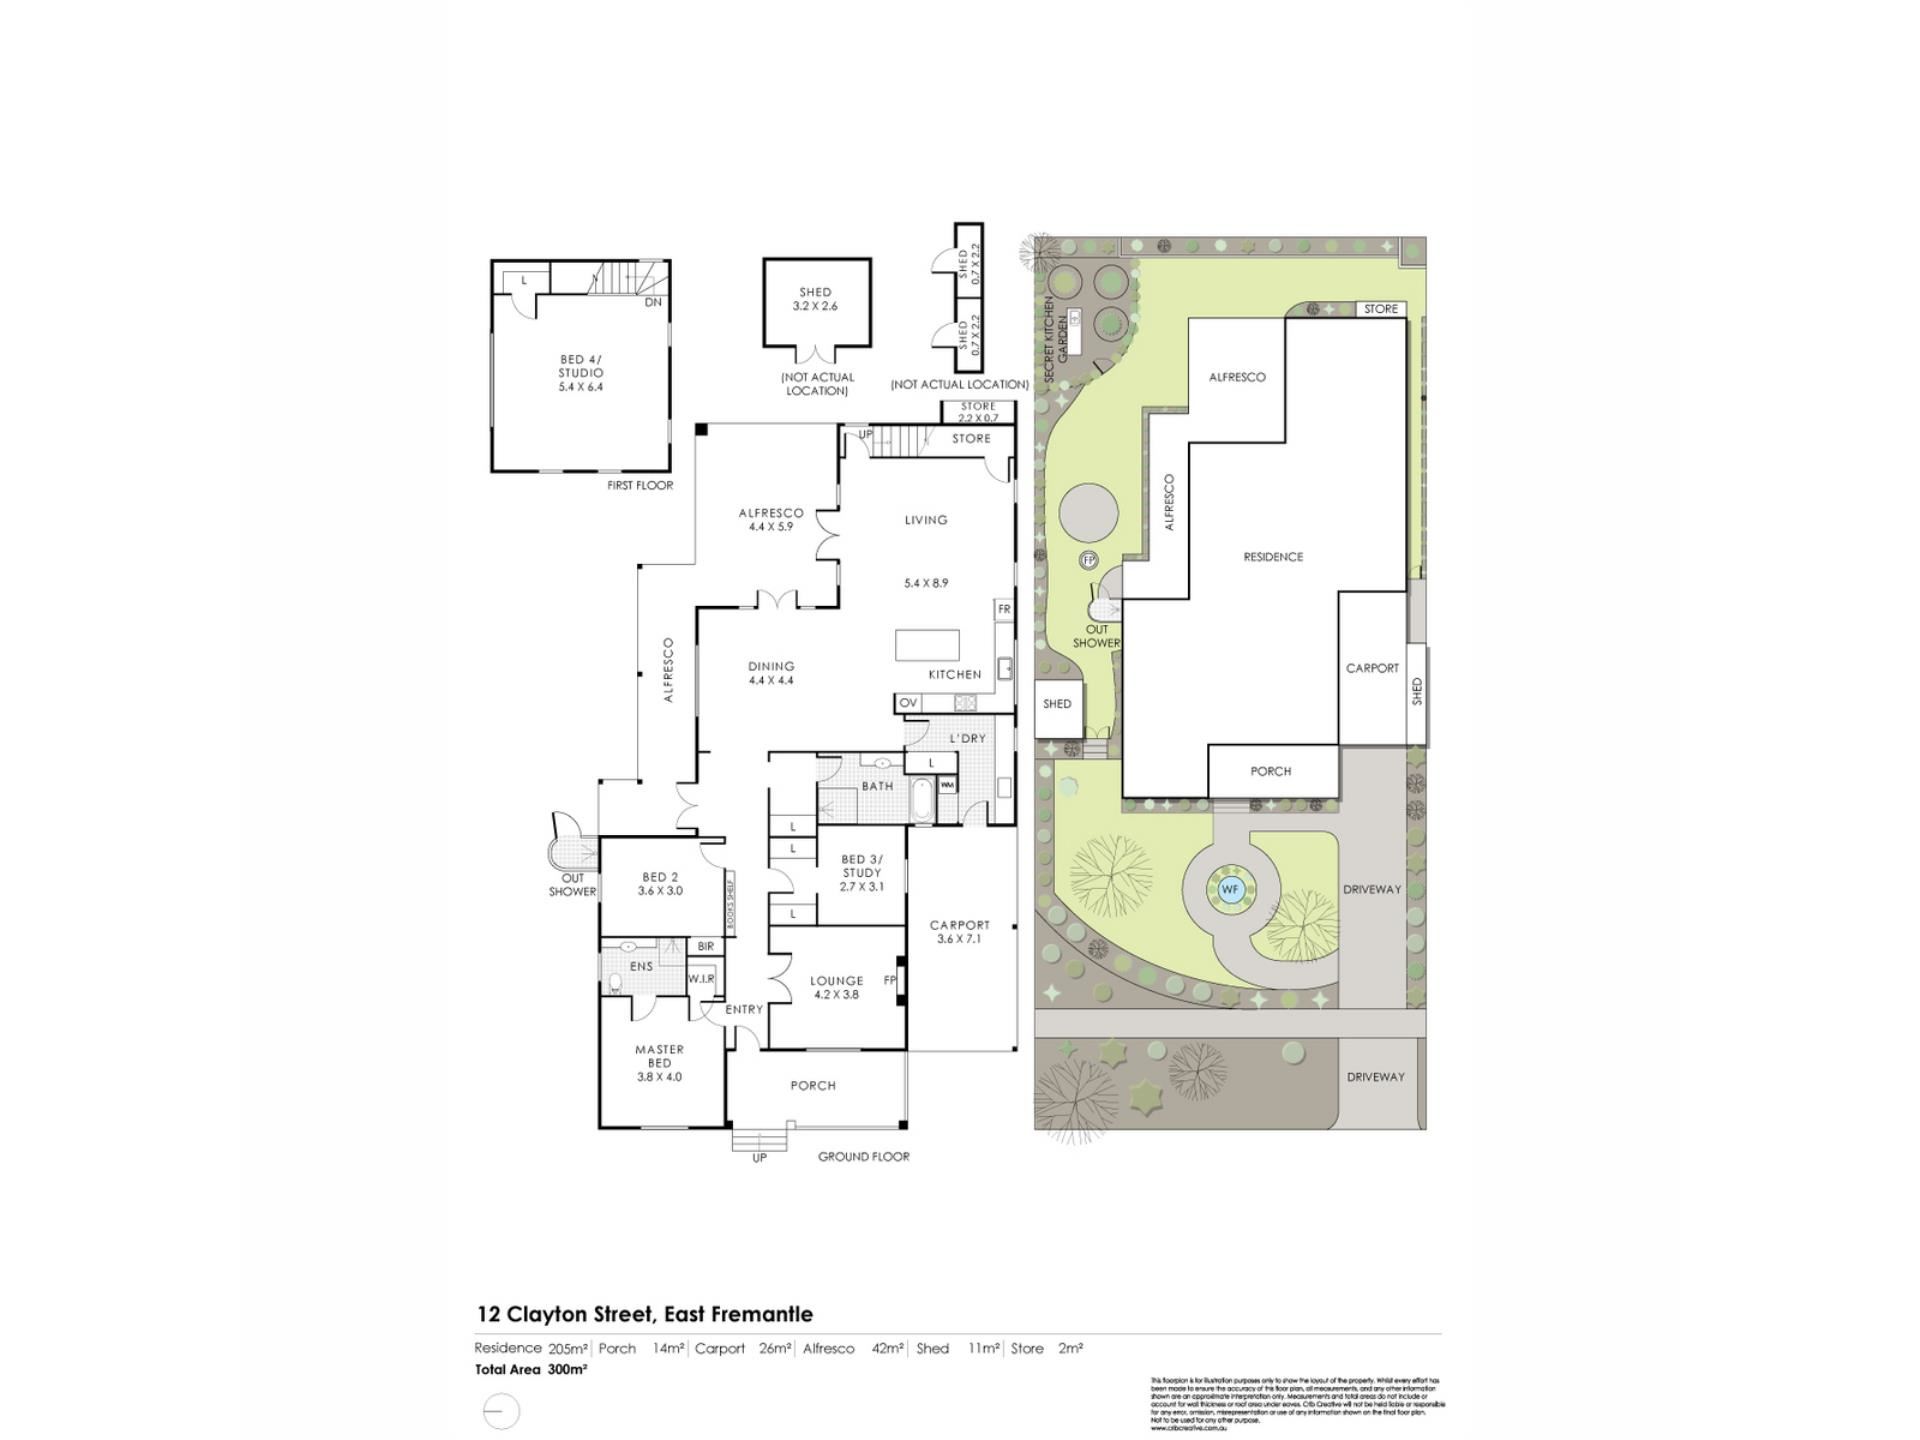
Two bedrooms peel off, one in the former kitchen with the archway retained, both with robes and suspended beds. Alongside is a skylit bathroom, with doors opposite opening north to unending garden serenity – complete with an outdoor shower and chiminea for wintery nights.
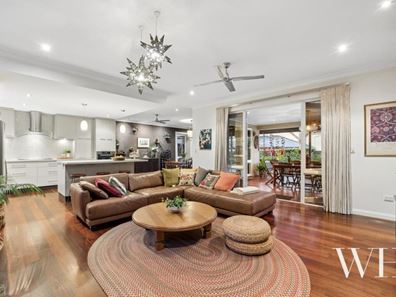
Resolving its past with the present, the transition to open-plan living is exquisite, designed by renowned architect Wayne Jacks. The Miele-appointed kitchen, wrapped in Caesarstone, has the laundry adjacent and plenty of storage, and if you peer out the window you might spot the old Metters stove nestled in the jasmine.
Bespoke Indian cabinetry lines a wall in the living with a combustion fire. There’s understair storage while above reveals an idyllic creatives’ retreat, home office or fourth bedroom, with air-conditioning and windows on all sides.
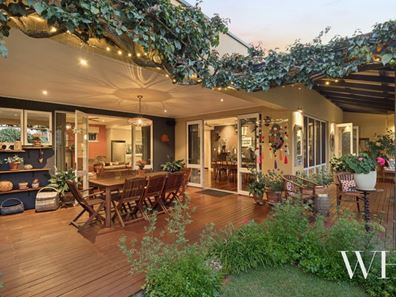
Outside is simply magical. Wraparound decking, greenery tumbling over walls and trailing below, birdlife galore and a trickling frog pond. There’s a sunny patio for brunch under the jacaranda and a wall of climbing jasmine that seems to go on forever – once the backdrop to a garden wedding that hosted over 100 guests. An outdoor ‘room’ has a potting bench with a sink, edible greens and a lemon tree, plus the washing line.
The breezeways rolling through are lovely, with plenty of ceiling fans and even solar power. Finishing it off, a single carport offers tandem driveway parking for multiple cars, with access into the laundry.
A home like this is entirely unique, with history, character and great design woven throughout. Cherished for years, its new chapter awaits.
Property Features:
• Classic Inter-War California Bungalow, built c.1938
• Character-rich interior: colourful decor & period features
• Jarrah floors, picture rails, intricate ceiling roses & leadlight glass
• Large west-facing veranda overlooking the front garden, beautiful trees
• Formal lounge with woodfire
• Ensuite master bedroom with WIR
• Two additional bedrooms with BIRs & suspended beds
• Skylit main bathroom
• North-facing garden flow with outdoor shower, chiminea & sunny patio spot
• Architect-designed open-plan extension by Wayne Jacks
• Miele-appointed kitchen with Caesarstone finishes & excellent storage
• Bespoke Indian cabinetry & combustion fire in the living area
• Laundry adjoining the kitchen, with access to the carport
• Versatile upper-level retreat, ideal as a home office, creative studio or fourth bedroom with A/C
• Understair storage
• Wraparound decking, layers of garden greenery, tranquil pond & multiple breakout spots
• Outdoor ‘room’ with potting bench, sink, edible greens & a lemon tree
• Solar power, ceiling fans & lovely natural breezeways
• Single carport plus tandem driveway parking for multiple vehicles
• Walk to shops, cafes, bus routes, the river & local schools
• School catchment: Richmond Primary, John Curtin College of the Arts
For more information please call Exclusive Selling Agent Stefanie Dobro from White House Property Partners on 0460 949 640.
Council Rates: $3,777.84 per annum (approx)
Water Rates: $2,018.39 per annum (approx)
Property features
-
 Carports
1
-
 Floor area
300m2
Cost breakdown
-
Council rates: $3,777 / year
-
Water rates: $2,018 / year
Nearby schools
| Richmond Primary School | Primary | Government | 0.5km |
| Our Lady Of Fatima School | Primary | Non-government | 1.1km |
| Bicton Primary School | Primary | Government | 1.1km |
| Palmyra Primary School | Primary | Government | 1.3km |
| North Fremantle Primary School | Primary | Government | 1.8km |
| East Fremantle Primary School | Primary | Government | 2.0km |
| John Curtin College Of The Arts | Secondary | Government | 2.2km |
| White Gum Valley Primary School | Primary | Government | 2.6km |
| Christian Brothers' College | Secondary | Non-government | 2.7km |
| Mel Maria Catholic Primary School | Primary | Non-government | 2.7km |