12 Celina Crescent, Kingsley WA 6026
From $1,349,000
New
4 Bedrooms
2 Bathrooms
2 Cars
Landsize 728m2
House
Contact the agent

Lee Parkinson
0422233484
Davey Real Estate-North Beach/Padbury/Scarborough
A Beautiful Sense of Belonging!
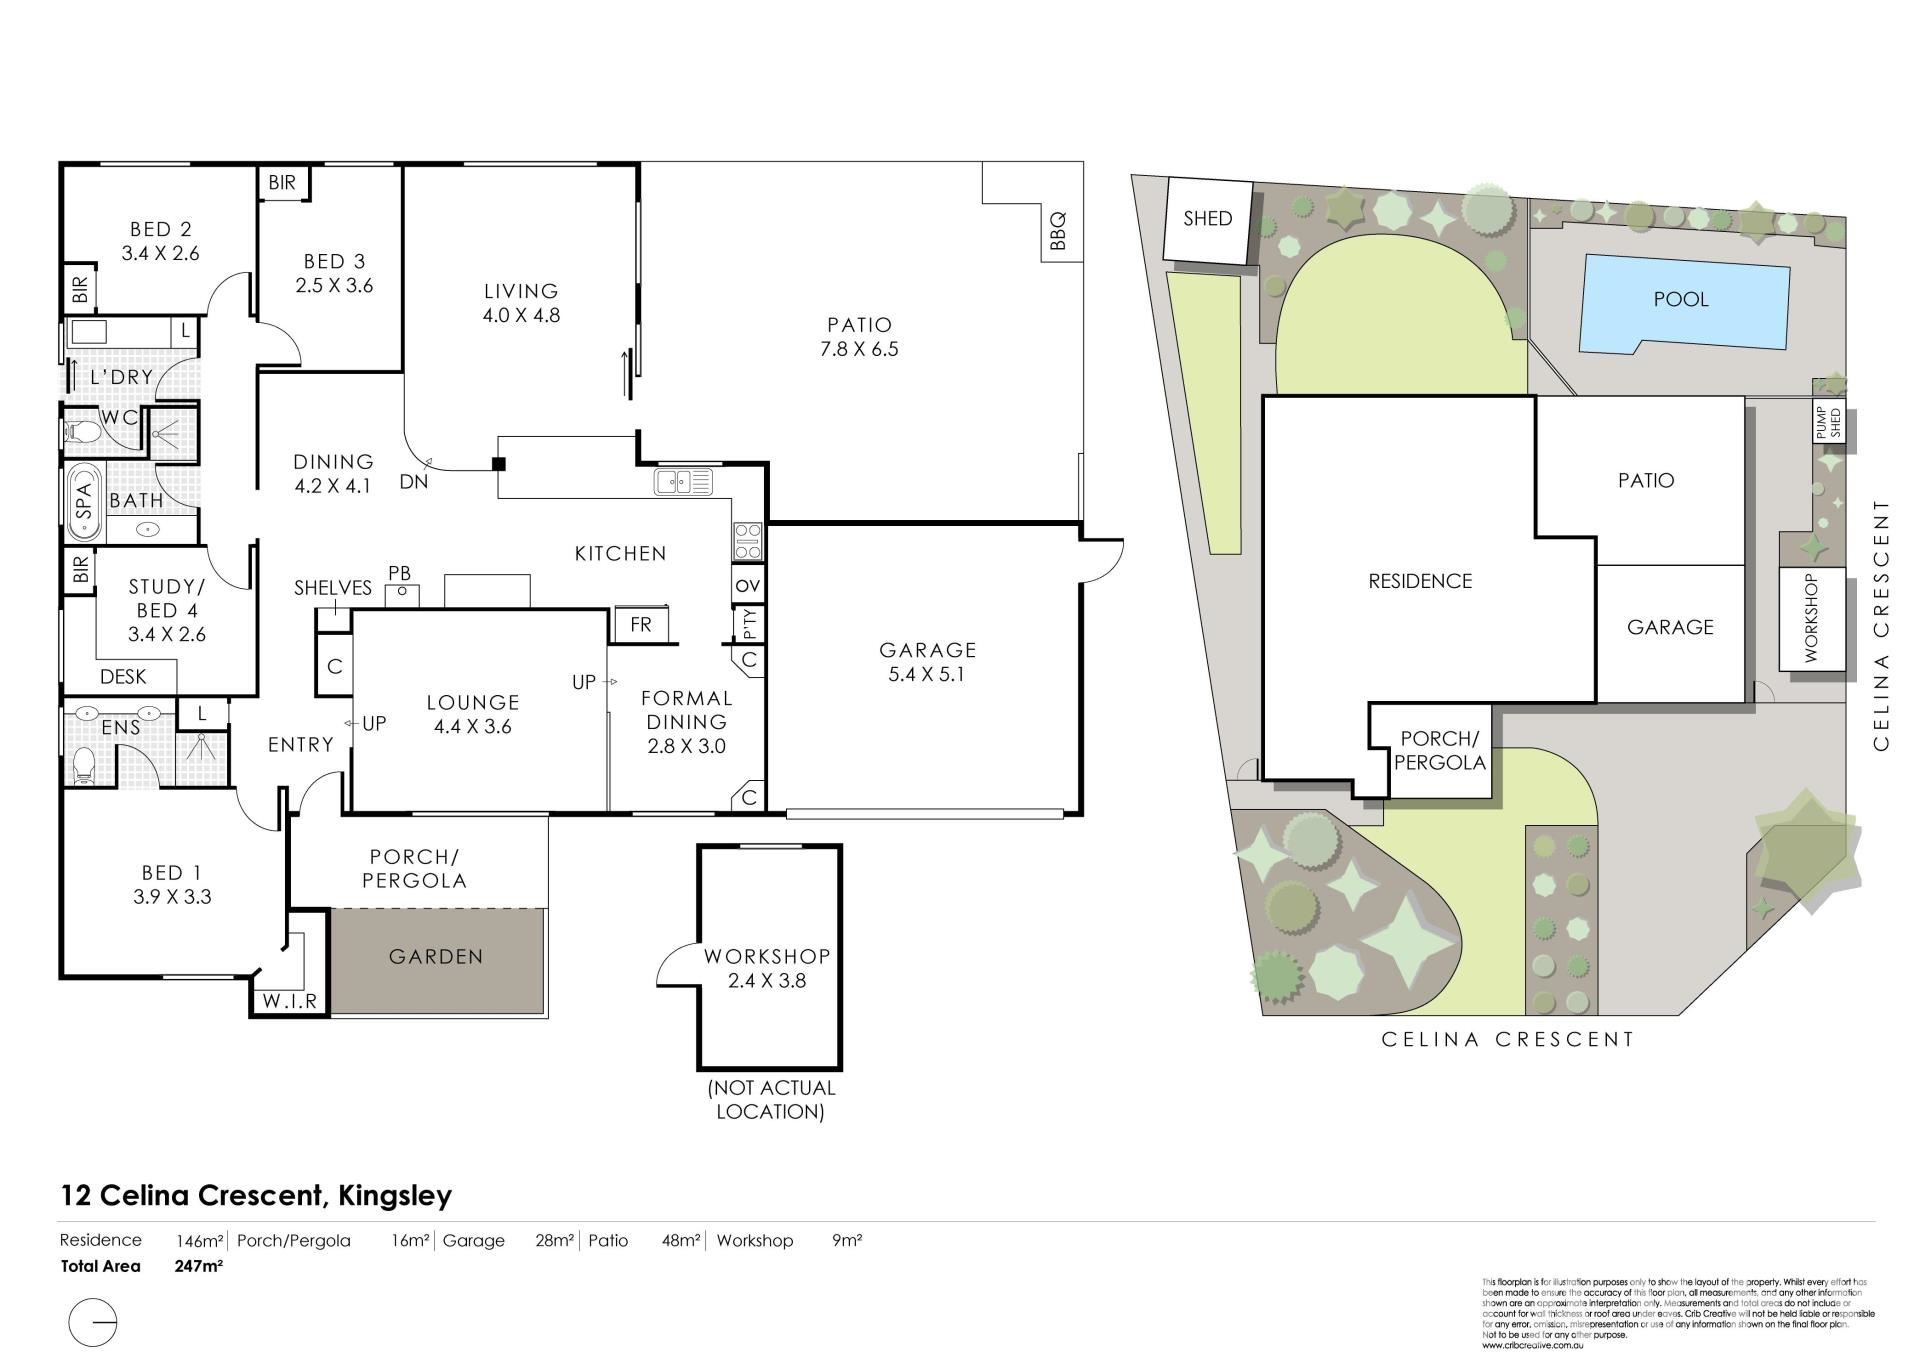
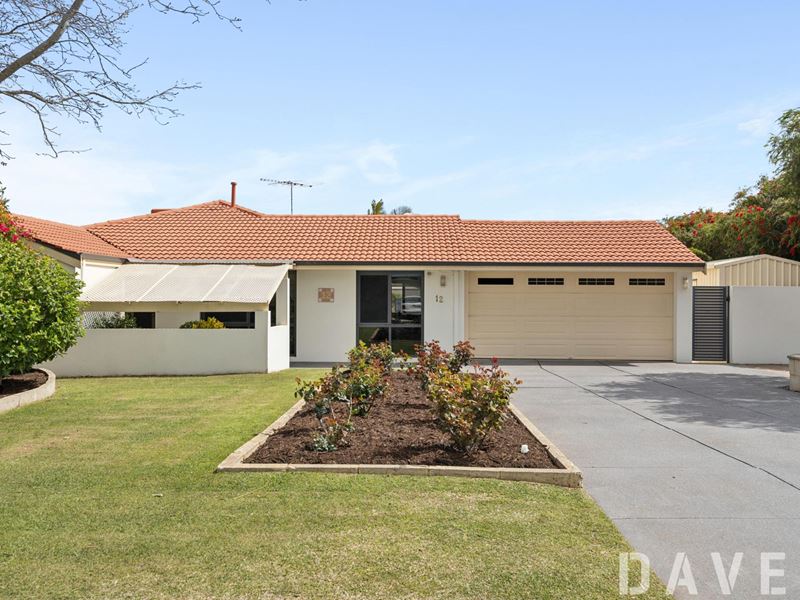
Great homes are one thing - great neighbours make them even better. Commanding a comfortable corner block within a secluded and serene looped locale where the only noise is chirping birdlife up in the surrounding treetops, this terrific 4 bedroom 2 bathroom family retreat comes with that little bit of extra breathing room both inside and out, wrapped within a wonderfully-friendly street where genuine neighbourhood spirit still means something.There's space to spread out, room to grow and a sublime sense of practicality that makes you and your loved ones feel instantly at home. A spacious master suite at the front of the floor plan headlines the bedrooms with its walk-in wardrobe, custom bedside storage, ceiling fan, splendid front-garden views to wake up to and fully-tiled ensuite bathroom - comprising of a toilet, twin "his and hers" vanities, under-bench storage, mirrored cabinetry and a shower.
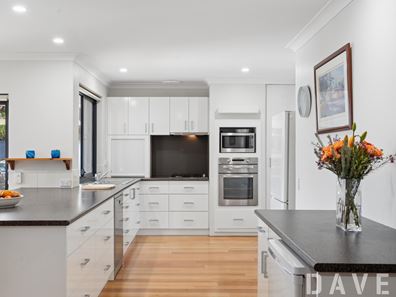
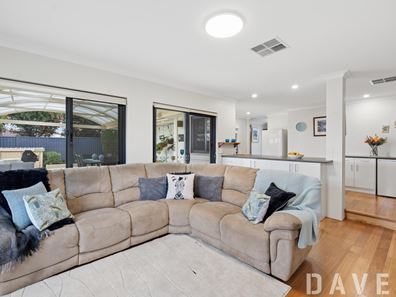
The sunken front lounge room - with storage - is overlooked by a carpeted formal dining room, also graced by built-in storage and stylish light fittings. A huge open-plan meals and kitchen area has more storage, shelves and is warmed by a Regency gas log-fireplace heater. The functional kitchen itself boasts a full-height pantry, double sinks, a powered appliance nook, a stainless-steel Westinghouse dishwasher, a stainless-steel Chef four-burner gas cooktop and a separate stainless-steel Westinghouse oven.
The sunken family room down below has more storage and seamlessly flows outdoors to a giant dome patio - with a ceiling fan - for covered year-round alfresco-style entertaining with manual blinds. A built-in Beef Eater mains-gas barbecue will only impress your guests even further, as will the refurbished below-ground fibreglass swimming pool, complete with new coating. The tranquil backyard-lawn area is expansive, whilst a powered garden shed and larger powered side workshop shed add extra storage options, if there weren't enough already.
Back inside, all three spare bedrooms are carpeted and have full-height built-in robes. The second bedroom has a built-in desk and can be converted into a permanent study if need be, whilst the third and fourth bedrooms both feature ceiling fans. All are serviced by a fully-tiled main family bathroom with a bubbling spa bath, a separate shower, a powder vanity and under-bench storage. The cleverly-renovated laundry has been modernised to include over-head and under-bench storage, alongside a broom cupboard, tiled splashbacks, a separate second toilet and access out to the side drying courtyard.
Remote-controlled double lock-up garage aside, there is ample parking space on offer across three separate driveways and both street frontages - with one of the driveways in a position to be reserved for potential boat, caravan or trailer parking, if you are that way inclined.
Hop, skip or jump to a host of bus stops and sprawling local parklands, as well as Goollelal Primary School, a nearby early-learning centre and the local Nourish and Feed Health Food Store. The property also falls within the Greenwood College catchment zone and is close to stunning lakes, outstanding community sporting facilities, The Kingsley Tavern, cafes and restaurants at the local shopping village, the freeway, Greenwood and Whitfords Train Station, picturesque bushland walking tracks, more shopping at Woodvale Boulevard, Kingsway City and Westfield Whitford City, Craigie Leisure Centre, glorious beaches, Hillarys Marina, Hillarys Beach Club and so much more.
Peaceful without feeling isolated and private without losing that all-important community connection, this is the kind of address families tend to find - and then hold on to! After 34 loving years, the current owners are now ready to downsize, creating a rare opportunity for a new family to begin their own chapter in this much-loved home.
Other features include, but are not limited to;
• New windows in most rooms
• Tasmanian Oak wooden floorboards
• Full-height entry linen press
• Ducted-evaporative air-conditioning - with new vents
• Ample power points
• Security doors and screens
• Gas hot-water system
• Reticulation
• Lush lawns and low-maintenance gardens
• Two (2) side-access gates
• Two additional driveways providing ample space for a boat, caravan and trailer
• Spacious 728sqm (approx.) corner block
• Built in 1982 (approx.)
Disclaimer - Whilst every care has been taken in the preparation of this advertisement and the approximate outgoings, all information supplied by the seller and the seller's agent is provided in good faith. Prospective purchasers are encouraged to make their own enquiries to satisfy themselves on all pertinent matters.
Property features
-
 Garages
2
Garages
2
Cost breakdown
-
Water rates: $1,341 / year
Nearby schools
| Goollelal Primary School | Primary | Government | 0.5km |
| The Montessori School | Combined | Non-government | 1.0km |
| Dalmain Primary School | Primary | Government | 1.2km |
| West Greenwood Primary School | Primary | Government | 1.2km |
| Greenwood College | Secondary | Government | 1.2km |
| Greenwood Primary School | Primary | Government | 1.2km |
| Halidon Primary School | Primary | Government | 1.3km |
| Liwara Catholic Primary School | Primary | Non-government | 1.8km |
| St Luke's Catholic Primary School | Primary | Non-government | 2.0km |
| St Stephen's School | Combined | Non-government | 2.0km |