

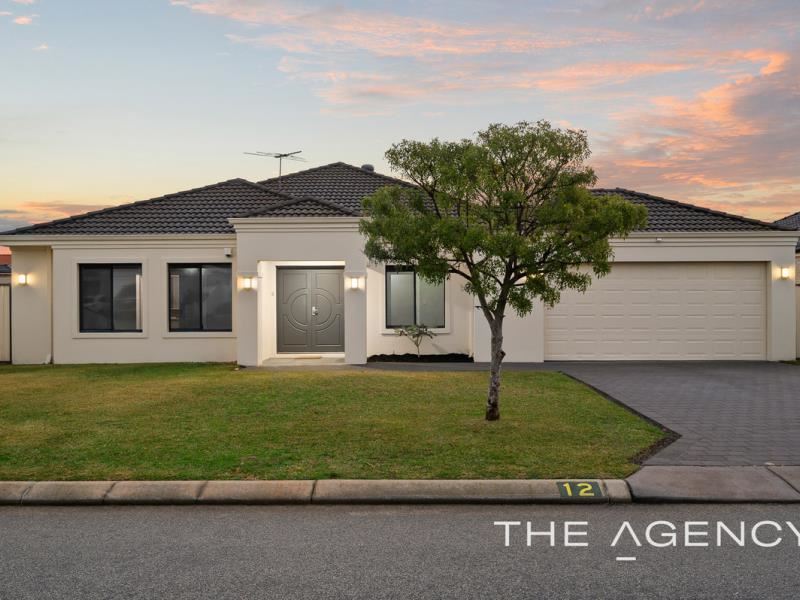
12 Caridean Way, Hammond Park WA 6164
Listed price: $1,150,000
Sold
Sold: 18 Sep 2026
5 Bedrooms
2 Bathrooms
2 Cars
Landsize 626m2
House
Contact the agent

Ina Flanagan
0431177997
The Agency
Room to Live, Work, and Play—Perfect for Every Family!
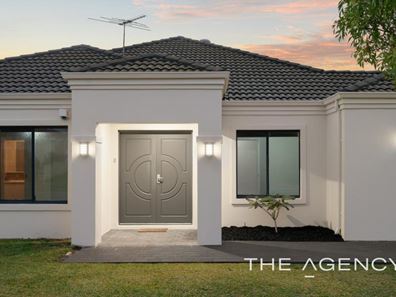
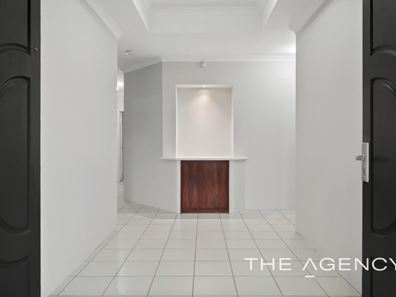
Ina Flanagan is delighted to present this stunning, modern large family home, built on a very generous 626sqm block. Boasting 295sqm of house it really is impressive. This home exudes quality and built by Perception Homes in 2005, with a contemporary warm style from the moment you step inside. Featuring an open, flowing floorplan, every area has been thoughtfully designed with space and functionality in mind, offering something for the whole family. This home perfectly blends lifestyle, comfort, and convenience.As you step through the front door, you're welcomed by an impressive entryway with generous proportions and striking recessed ceiling that set the tone for the home's elegance. Positioned off the entry is a private home office, offering the ideal work-from-home space or the flexibility to serve as a potential sixth bedroom.
The primary bedroom has been designed with abundant space and functionality offering a clever and big walk-in robe, featuring a luxurious modern ensuite with large double vanity, a large double sized shower and separate powder room for private use or guests.
A dedicated theatre room provides the perfect setting for movie nights, family gatherings, or simply unwinding in comfort. Generously proportioned, it offers ample space for oversized seating and a true cinema-style experience. Elegant French glass doors and dual access from both the hallway and the main living area create a seamless flow while allowing the room to be opened up or closed off for added privacy and versatility.
Adjacent to the media room, you’ll find a spacious a bedroom is thoughtfully positioned to offer exceptional versatility, making it an ideal nursery, a comfortable guest bedroom, or a dedicated gaming room. Conveniently located and generously sized, this flexible space can easily adapt to suit your family's changing lifestyle and needs.
At the heart of the home lies the open-plan living, dining area and separate games room, complemented by a central designer kitchen and sleek downlights, all filled with abundant natural light. Sliding glass doors seamlessly connect this space to the extended patio area, creating the perfect setting for entertaining or unwinding in style.
The stylish, modern, and spacious open kitchen overlooks the living area, making it the perfect hub for entertaining family and friends. Featuring modern stainless steel cooking appliances, stone bench top, dishwasher, built-in pantry, overhead cupboards, double fridge and freezer recess, ample storage, it combines both functionality and style to make every gathering effortless.
The secondary bedrooms are generously proportioned and thoughtfully designed with growing families in mind. Each features quality floor coverings, stylish window treatments, and ample built-in or walk-in robes, comfortably accommodating queen to king-size beds without compromising on space.
Servicing this wing of the home is an exceptionally spacious and beautifully appointed family bathroom. Designed for both comfort and practicality, it features a luxurious oversized corner soaking bath large enough for two, creating the perfect place to relax and unwind. The bathroom also offers the convenience of a semi-ensuite arrangement to one of the bedrooms, providing added privacy and flexibility for guests or older family members.
The expansive backyard has been thoughtfully designed for both relaxed family living and effortless entertaining. A double-sized alfresco patio provides the perfect setting for year-round gatherings, while the generous block still offers ample room to add a swimming pool, create a children's play area, or accommodate pets with space to roam. There is also plenty of room to securely park a large caravan, boat, or additional vehicles. With proper drive through access from both garage and the gated side.
With multiple access points from the home's living areas, the seamless connection between indoors and outdoors enhances both functionality and entertaining. Positioned on a desirable corner block, this exceptional property offers endless possibilities to tailor the outdoor space to your lifestyle. Whether you're seeking room for the growing family, extra parking, or future additions, this home delivers space, flexibility, and outstanding potential without compromise.
This home is truly ideal, offering an array of impressive features and practical benefits, including:
• Ducted reverse cycle air conditioning
• Theatre
• Gamesroom
• Separate home office for multiple usage
• Five bedrooms with potential 6th
• High ceilings
• Alarm system
• Ceiling fans
• Large walk in linen
• Freshly painted
• Recently new paving to driveway
• Garage for full sized and raised 4WD’s with extra storage space
• Potential room for pool
• Caravan and or boat storage
• Large double size patio
• 2 drive through points
• Reticulation
• Gas hot water system
There’s truly so much to love about this stunning home—you really need to see it for yourself. Every detail has been thoughtfully considered, offering abundant space that will impress family and friends alike. If you’re looking for a designer-inspired home, this is the one you’ve been waiting for.
Ideally situated within walking distance to beautifully manicured parklands, public transport, the train station, local cafés, The Quarie and IGA. Enjoy easy access to freeways and Cockburn Gateway Shopping Centre, making this location both convenient and lifestyle focused.
Contact Ina Flanagan for more information or to arrange a viewing or you may miss your chance to own this forever dream home.
Disclaimer:
This information is provided for general information purposes only and is based on information provided by the Seller and may be subject to change. No warranty or representation is made as to its accuracy and interested parties should place no reliance on it and should make their own independent enquiries.
Property features
-
 Garages
2
Garages
2
-
 Floor area
295m2
Floor area
295m2
Nearby schools
| Hammond Park Primary School | Primary | Government | 0.8km |
| Hammond Park Secondary College | Secondary | Government | 1.0km |
| Hammond Park Catholic Primary School | Primary | Non-government | 1.1km |
| Success Primary School | Primary | Government | 1.1km |
| Aubin Grove Primary School | Primary | Government | 1.6km |
| Harmony Primary School | Primary | Government | 1.9km |
| Atwell College | Secondary | Government | 2.5km |
| Jandakot Primary School | Primary | Government | 2.7km |
| Atwell Primary School | Primary | Government | 3.5km |
| Honeywood Primary School | Primary | Government | 3.9km |