12 Bonville Glen, Jandakot WA 6164
Contact Agent!
4 Bedrooms
2 Bathrooms
2 Cars
Landsize 576m2
House
Contact the agent

Derick Pitt
0438011690
Thrive Real Estate
Family sized with endless possibilities!
Positioned within a secluded cul-de-sac in the highly regarded Glen Iris Estate, 12 Bonville Glen presents as a family friendly residence that combines modern comfort, practical design and low-maintenance living in this highly desirable estate.Constructed on an approximately 576sqm block, this spacious four-bedroom, two-bathroom home has been thoughtfully designed to cater for growing families seeking multiple living areas, quality inclusions and outstanding convenience. The property's highly functional floorplan offers an excellent balance between formal entertaining, relaxed family living and outdoor enjoyment.
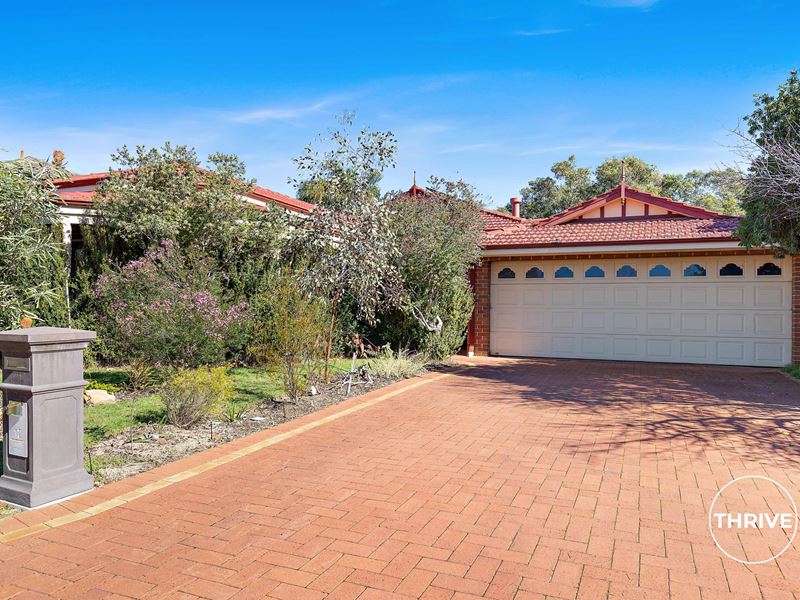
From the moment you arrive, the home's attractive street presence, established gardens and quiet cul-de-sac setting create an immediate sense of privacy and lifestyle appeal. Glen Iris Estate continues to be one of Jandakot's most tightly held pockets, attracting families who value quality homes, peaceful surroundings and convenient access to everyday amenities.
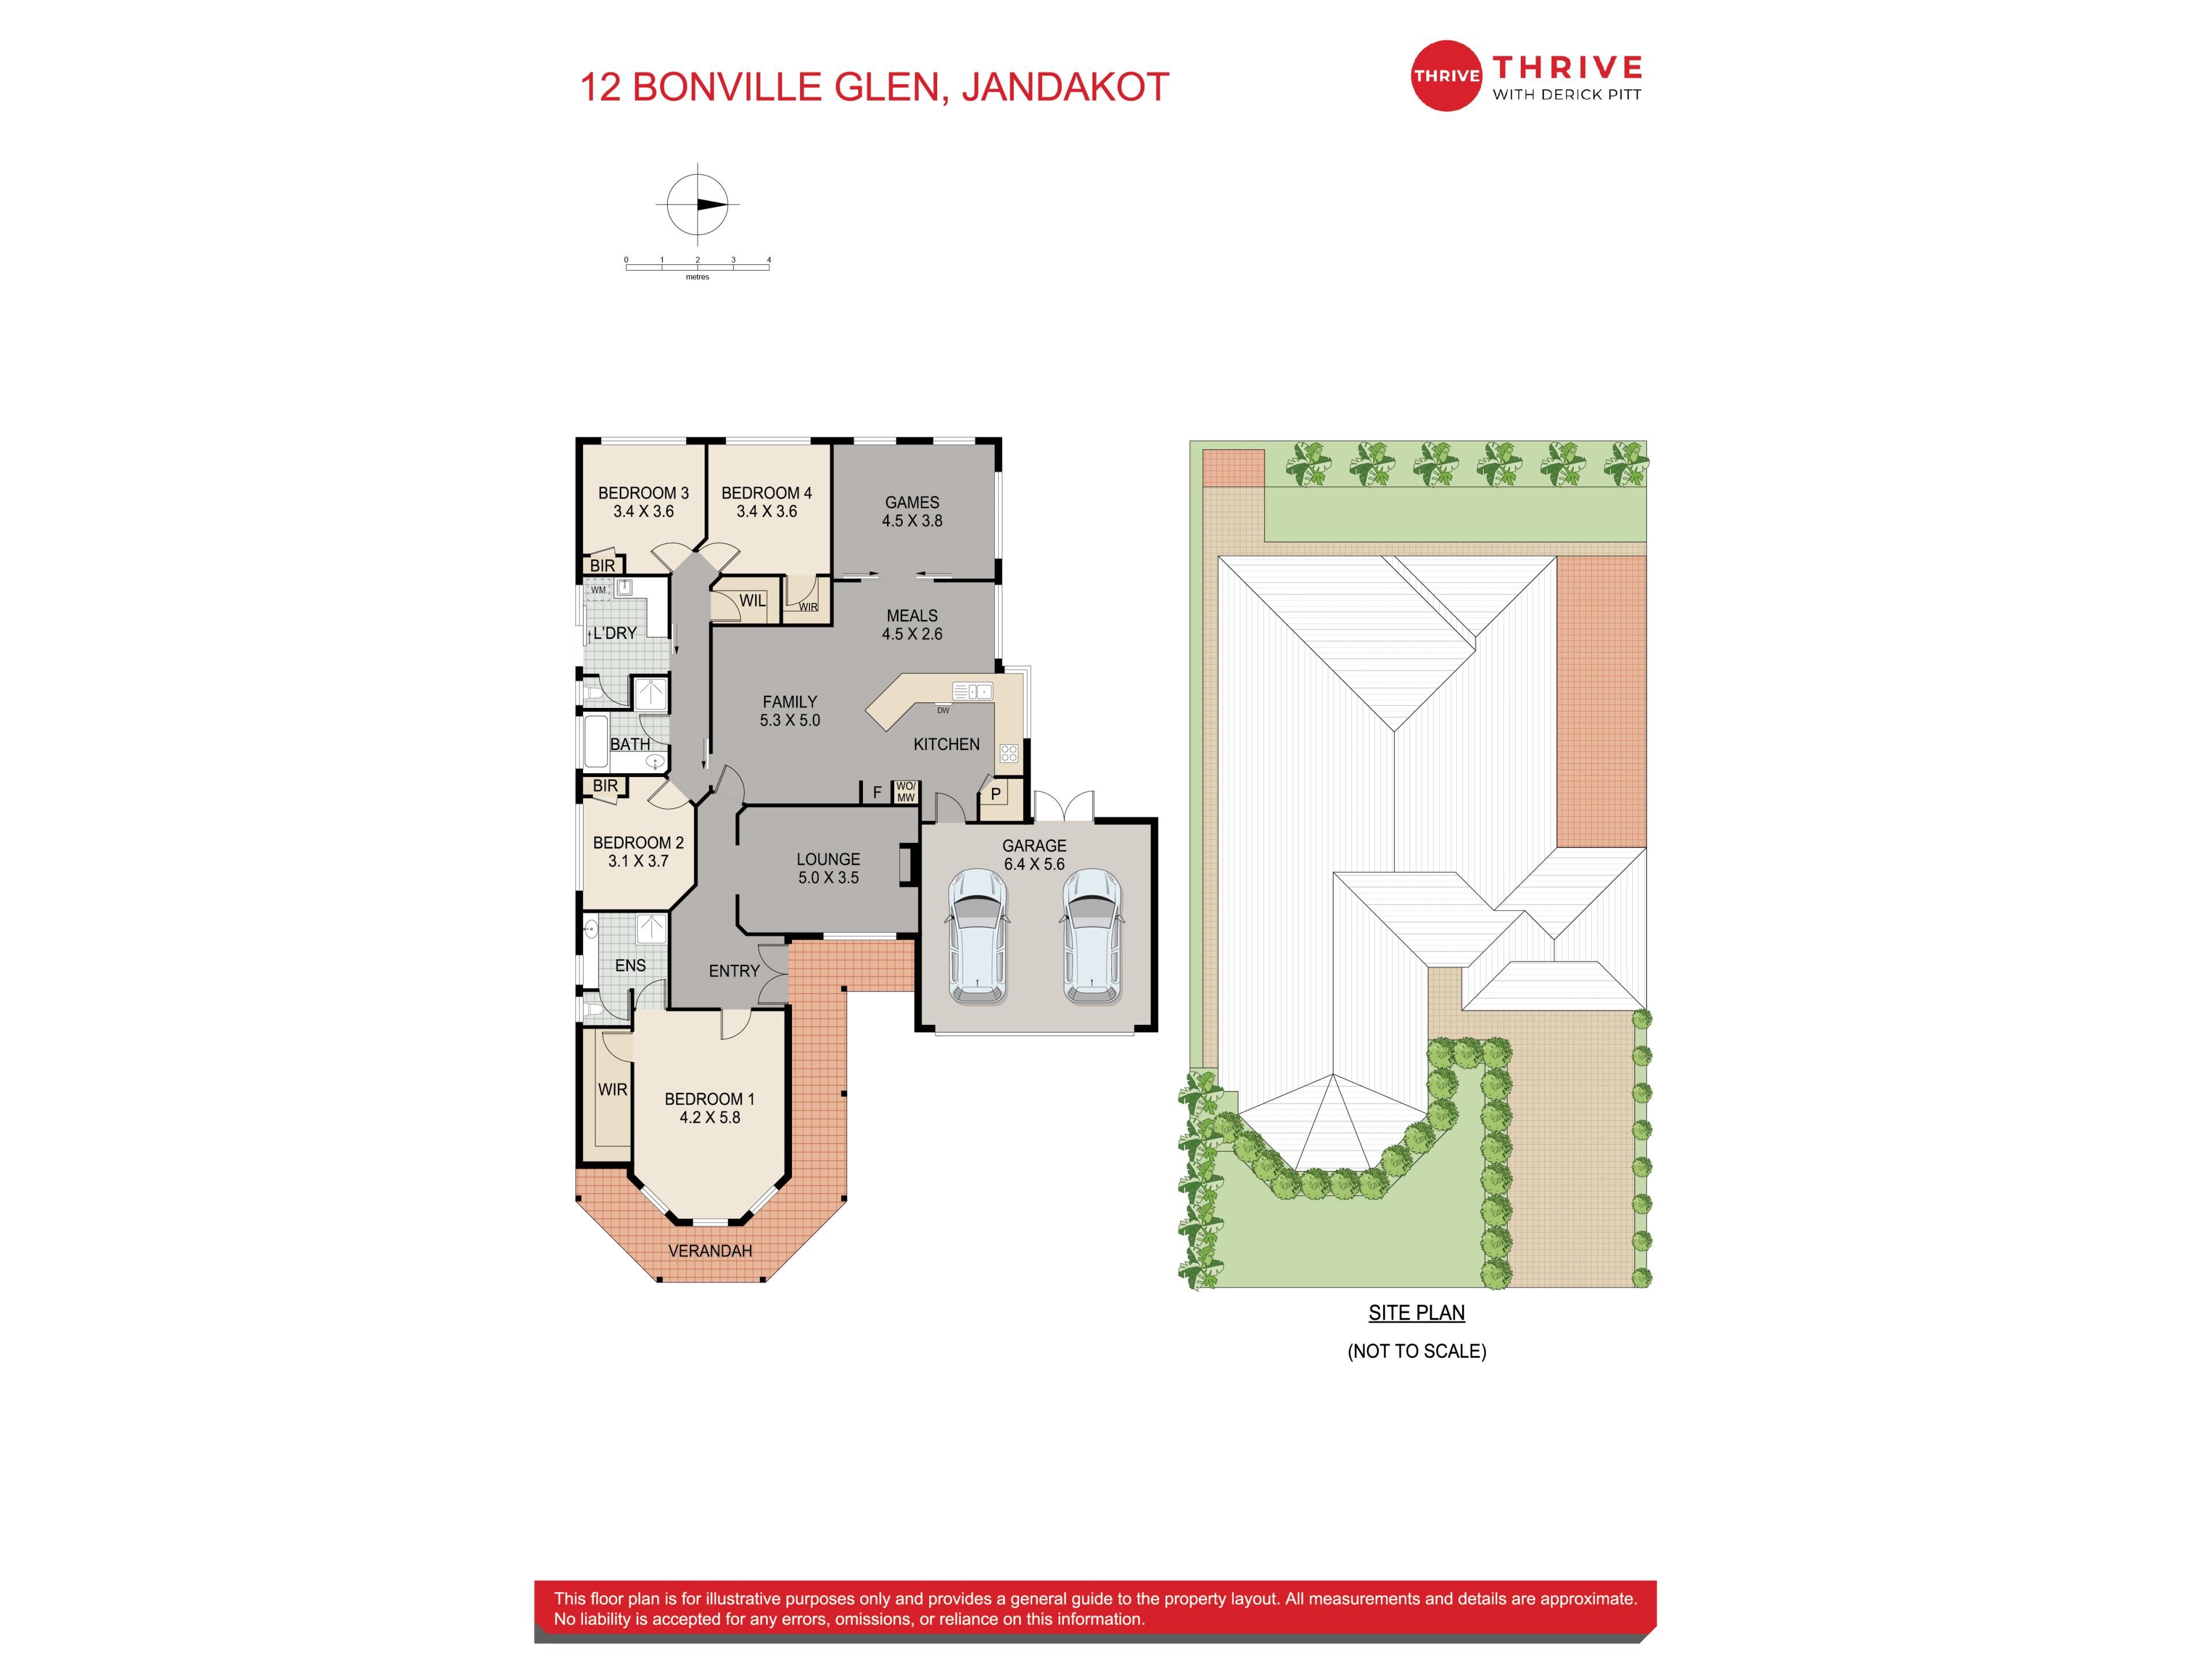
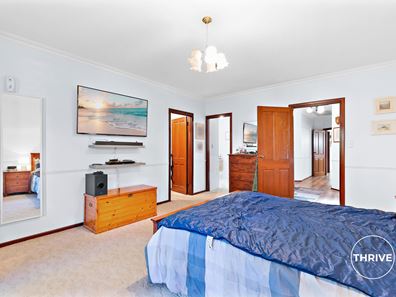
The spacious master suite provides an ideal parents' retreat and is complemented by a generous walk-in robe and private ensuite. The remaining three bedrooms are all generously proportioned at the rear and are fitted with either built-in robes or walk-in robes, providing excellent storage and functionality for the entire family.
A separate formal lounge positioned toward the front of the home creates a welcoming space to relax and unwind, complete with the warmth and ambience of a built in gas fireplace - perfect for Perth's cooler winter evenings.
At the heart of the home sits a modern kitchen that overlooks the open-plan meals and family living areas, ensuring the chef remains connected with family and guests while entertaining. The practical design provides excellent bench space, generous storage and seamless interaction between the indoor and outdoor entertaining zones.
For movie nights or watching your favourite sporting events, the enclosed theatre room offers a dedicated second living area, providing excellent separation from the main family living space and enhancing the home's versatility.
Stepping outside, the spacious gable patio creates a fantastic all-weather entertaining area, perfectly suited for weekend barbecues, family gatherings or simply enjoying the peaceful surrounds. Reticulated lawns and gardens provide attractive, low-maintenance outdoor living while allowing plenty of space for children and pets to enjoy.
Additional lifestyle features include ducted reverse cycle air conditioning for year-round comfort, solar energy panels to assist with reducing electricity costs, a whole-house water filtration system and an oversized double lock-up garage offering direct internal access into the kitchen-an extremely practical feature for everyday family living.
With its combination of size, functionality and sought-after location, the home is expected to appeal strongly to families looking to secure a quality residence in this prestigous estate.
Jandakot continues to experience solid buyer demand due to its spacious family homes, excellent parklands and street scapes, nearby schools, Cockburn Central precinct, Gateways Shopping Centre, public transport options and convenient access to both Kwinana Freeway and Roe Highway.
PROPERTY SUMMARY:
• 4 Bedrooms
• 2 Bathrooms
• Oversized Double Lock-Up Garage
• Approx. 576sqm block
• Located within the Glen Iris Estate
• Secluded cul-de-sac location
• Master bedroom with walk-in robe and ensuite
• Remaining bedrooms with built-in or walk-in robes
• Formal lounge with gas fireplace
• Modern kitchen overlooking meals and family living
• Separate enclosed theatre room
• Ducted reverse cycle air conditioning
• Spacious gable patio entertaining area
• Reticulated lawns and gardens
• Solar energy system
• Whole-house water filtration system
• Direct internal garage access into the kitchen
• Excellent family-friendly floorplan
DISTANCES APPROX:
• 750m to Kwinana Freeway Entrances
• 3.8km to Roe Highway
• 3.8km Cockburn Central Train Station
• 3.8km to SpudShed
• 4.2km to Cockburn Gateways Shopping Centre
• 6.3km to Fiona Stanley Hospital
• 6.5km to Murdoch University
• 6.5km to Bibra Lake
• 16.3km to Fremantle
• 12.9km to Coogee Beach
• 21km to Perth City
PROPERTY PARTICULARS:
• Year built - 1998 (approx.)
• Block size - 576 sqm (approx.)
• Council rates - $2,348 p/a (approx.)
• Water rates - $1,270 p/a (approx.)
Derick Pitt | 0438 011 690
Thrive Real Estate
A move that you'll love.
DISCLAIMER: This document has been prepared for advertising and marketing purposes only. Whilst every care has been taken with the preparation of the particulars contained in the information supplied, believed to be correct, neither the Agent nor the client nor servants of both, guarantee their accuracy and accept no responsibility for the results of any actions taken, or reliance placed upon this document and interested persons are advised to make their own enquiries & satisfy themselves in all respects. The particulars contained are not intended to form part of any contract.
IMAGE DISCLOSURE:
Some images have been digitally enhanced for presentation purposes, including adjustments to lighting and colour, the removal of personal or household items, and/or the addition of virtual furniture. These enhancements are for illustrative purposes only and may not represent the property exactly as it currently appears. Prospective buyers are encouraged to inspect the property in person.
Property features
-
 Garages
2
Garages
2
Cost breakdown
-
Council rates: $2,348 / year
-
Water rates: $1,270 / year
Nearby schools
| Lakeland Senior High School | Secondary | Government | 1.2km |
| Bibra Lake Primary School | Primary | Government | 1.2km |
| South Lake Primary School | Primary | Government | 1.7km |
| Blue Gum Montessori School Inc | Primary | Non-government | 1.9km |
| Havenport Msl College | Combined | Non-government | 2.7km |
| Leeming Senior High School | Secondary | Government | 2.8km |
| Leeming Senior High School Education Support Centre | Secondary | Specialist | 2.8km |
| Leeming Primary School | Primary | Government | 2.9km |
| Perth Waldorf School | Combined | Non-government | 3.2km |
| West Leeming Primary School | Primary | Government | 3.2km |