

12 Beechwood Grove, Hillarys WA 6025
From $3.249m
New
3 Bedrooms
3 Bathrooms
4 Cars
Landsize 600m2
House
Contact the agent

Shane Capelli
0410339499
Peard Real Estate
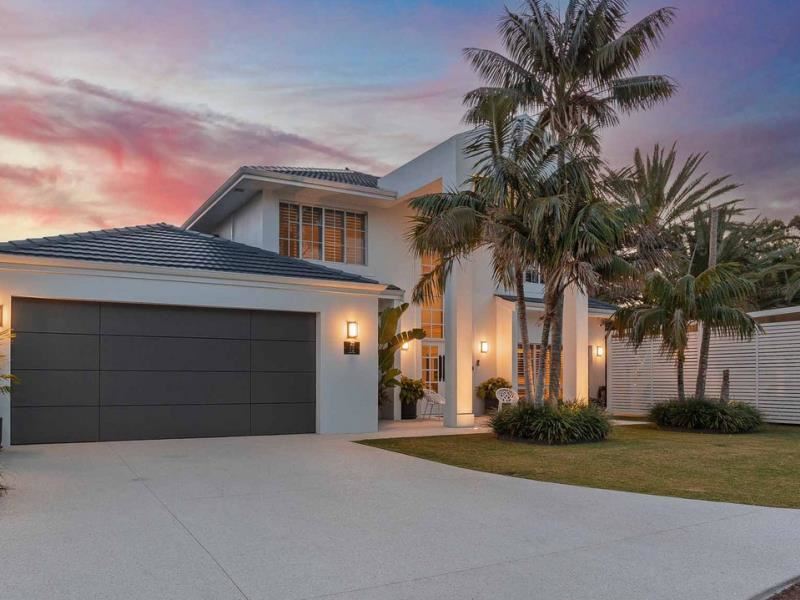
Stunning Luxe Build, Set Within a Lakeside Paradise
This immaculate, 418sqm Beaumonde-built home has been recently renovated & transformed from the ground up with an incredible level of forethought that begins with new plumbing & electrics, a complete re-design & rebuild inside, vaulted ceilings, soaring cathedral windows, masses of glass to maximise breathtaking lakeside & parkland views, amazing culinary suite, premium fixtures & finishes, 3 living areas, 3 enormous bedrooms, study, and a high level of automation - all nestled within Broadbeach Park surrounding 3 sides of the property – this is luxury lakeside living within one of Perth’s premier oceanside suburbs.The culinary suite will impress the most particular of chefs and includes a traditional kitchen with centre island, a substantial (even bigger) butler’s pantry, breakfast preparation nook, and a workstation/drop zone – all featuring 40mm stone bench tops, premium appliances, primary & secondary ovens, wine fridge, multiple sinks, & enormous array of storage options. There is a bi-folding servery window for direct access to the outdoor entertaining area.
Resort style outdoor entertaining with undercover heated swim spa, extensive exposed aggregate concrete, pitched roof patio, wall mounted outdoor heaters & electric café blinds for year-round use, plenty of grass for the kids & pets to play on within the elevated backyard, and surrounded by clear glass fencing for uninterrupted lake & park views.
The enormous master suite features a built-in electric fireplace for a warming ambience on those cold winter nights, a spacious balcony overlooking the park, a fully fitted dressing room (bigger than many master bedrooms) with stacks of glass front display cupboards & drawers, and an amazing ensuite with floor to ceiling porcelain tiling, under-floor heating, twin vanities, smart toilet, twin showers, and an indoor garden. Bedroom 2 serves as a 2nd master with full size ensuite, 3-door robes, and a dresser recess. Bedroom 3 is king size with built-in robe, and semi ensuite bathroom – there is a separate powder room for your guests.
Enormous 3 car garage with additional workshop space, 3 separate storage cupboards, air conditioning, internal shopper's entry, sealed floors, roller-door access to the rear, 3 phase power, and an under garage mancave currently set up as a theatre room – alternatively use a large cellar, workshop or storeroom. There is a 2nd driveway to a separate semi-enclosed boat, caravan or car port for extra vehicles.
Plus, ducted reverse cycle air conditioning, electric window blinds, window shutters, CCTV, video remote door answering, electric window treatments, internal electric hanging clothes dryer & so much more!
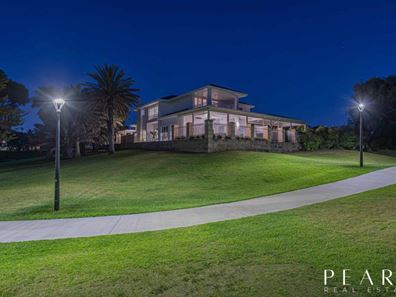
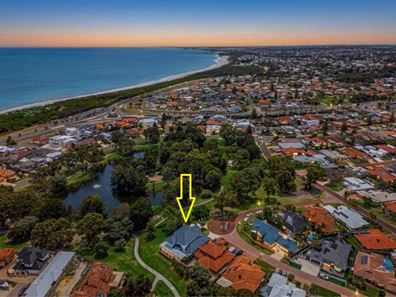
Sensational location – lakeside with parkland in front, at the side, and the rear, with only 1 direct neighbour, just 200m to our coastal walk trails, and the foreshore of Whitfords Beach across the park. Stroll to Pinnaroo Point, Hillarys Beach Club, St Marks Community School, the picturesque Mawson Park, and just moments in the car to the Hillarys marina, Hillarys Primary School, Sacred Heart College or the Whitfords shopping & entertainment precinct from this idyllic parkside location.
Call Shane for a private inspection or further information on 0410339499.
Block size 600 sqm Built 1995 (99418)
*PLEASE NOTE while every effort has been made to ensure this information is correct at the time of listing, this information is provided for reference only and is subject to further buyer enquiry.
Disclaimer:
This information is provided for general information purposes only and is based on information provided by the Seller and may be subject to change. No warranty or representation is made as to its accuracy and interested parties should place no reliance on it and should make their own independent enquiries.
Property features
-
 Air conditioned
-
 Garages
4
Garages
4
-
 Floor area
418m2
Floor area
418m2
-
 Study
Study
Nearby schools
| St Mark's Anglican Community School | Combined | Non-government | 0.8km |
| Springfield Primary School | Primary | Government | 1.7km |
| Hillarys Primary School | Primary | Government | 2.0km |
| West Coast Language Development Centre | Primary | Specialist | 2.3km |
| Padbury Primary School | Primary | Government | 2.3km |
| Bambara Primary School | Primary | Government | 2.5km |
| School Of Special Educational Needs: Behaviour And Engagement | Secondary | Specialist | 2.5km |
| School Of Special Educational Needs: Sensory | Combined | Specialist | 2.5km |
| Craigie Heights Primary School | Primary | Government | 2.7km |
| Whitford Catholic Primary School | Primary | Non-government | 2.8km |