12 Aquatic Way, Singleton WA 6175
Offers in the $900,000's
New
3 Bedrooms
2 Bathrooms
2 Cars
Landsize 450m2
House
Contact the agent

Anneli Carson
0417953629
Scarp Realty
Coastal Bliss on Aquatic Way
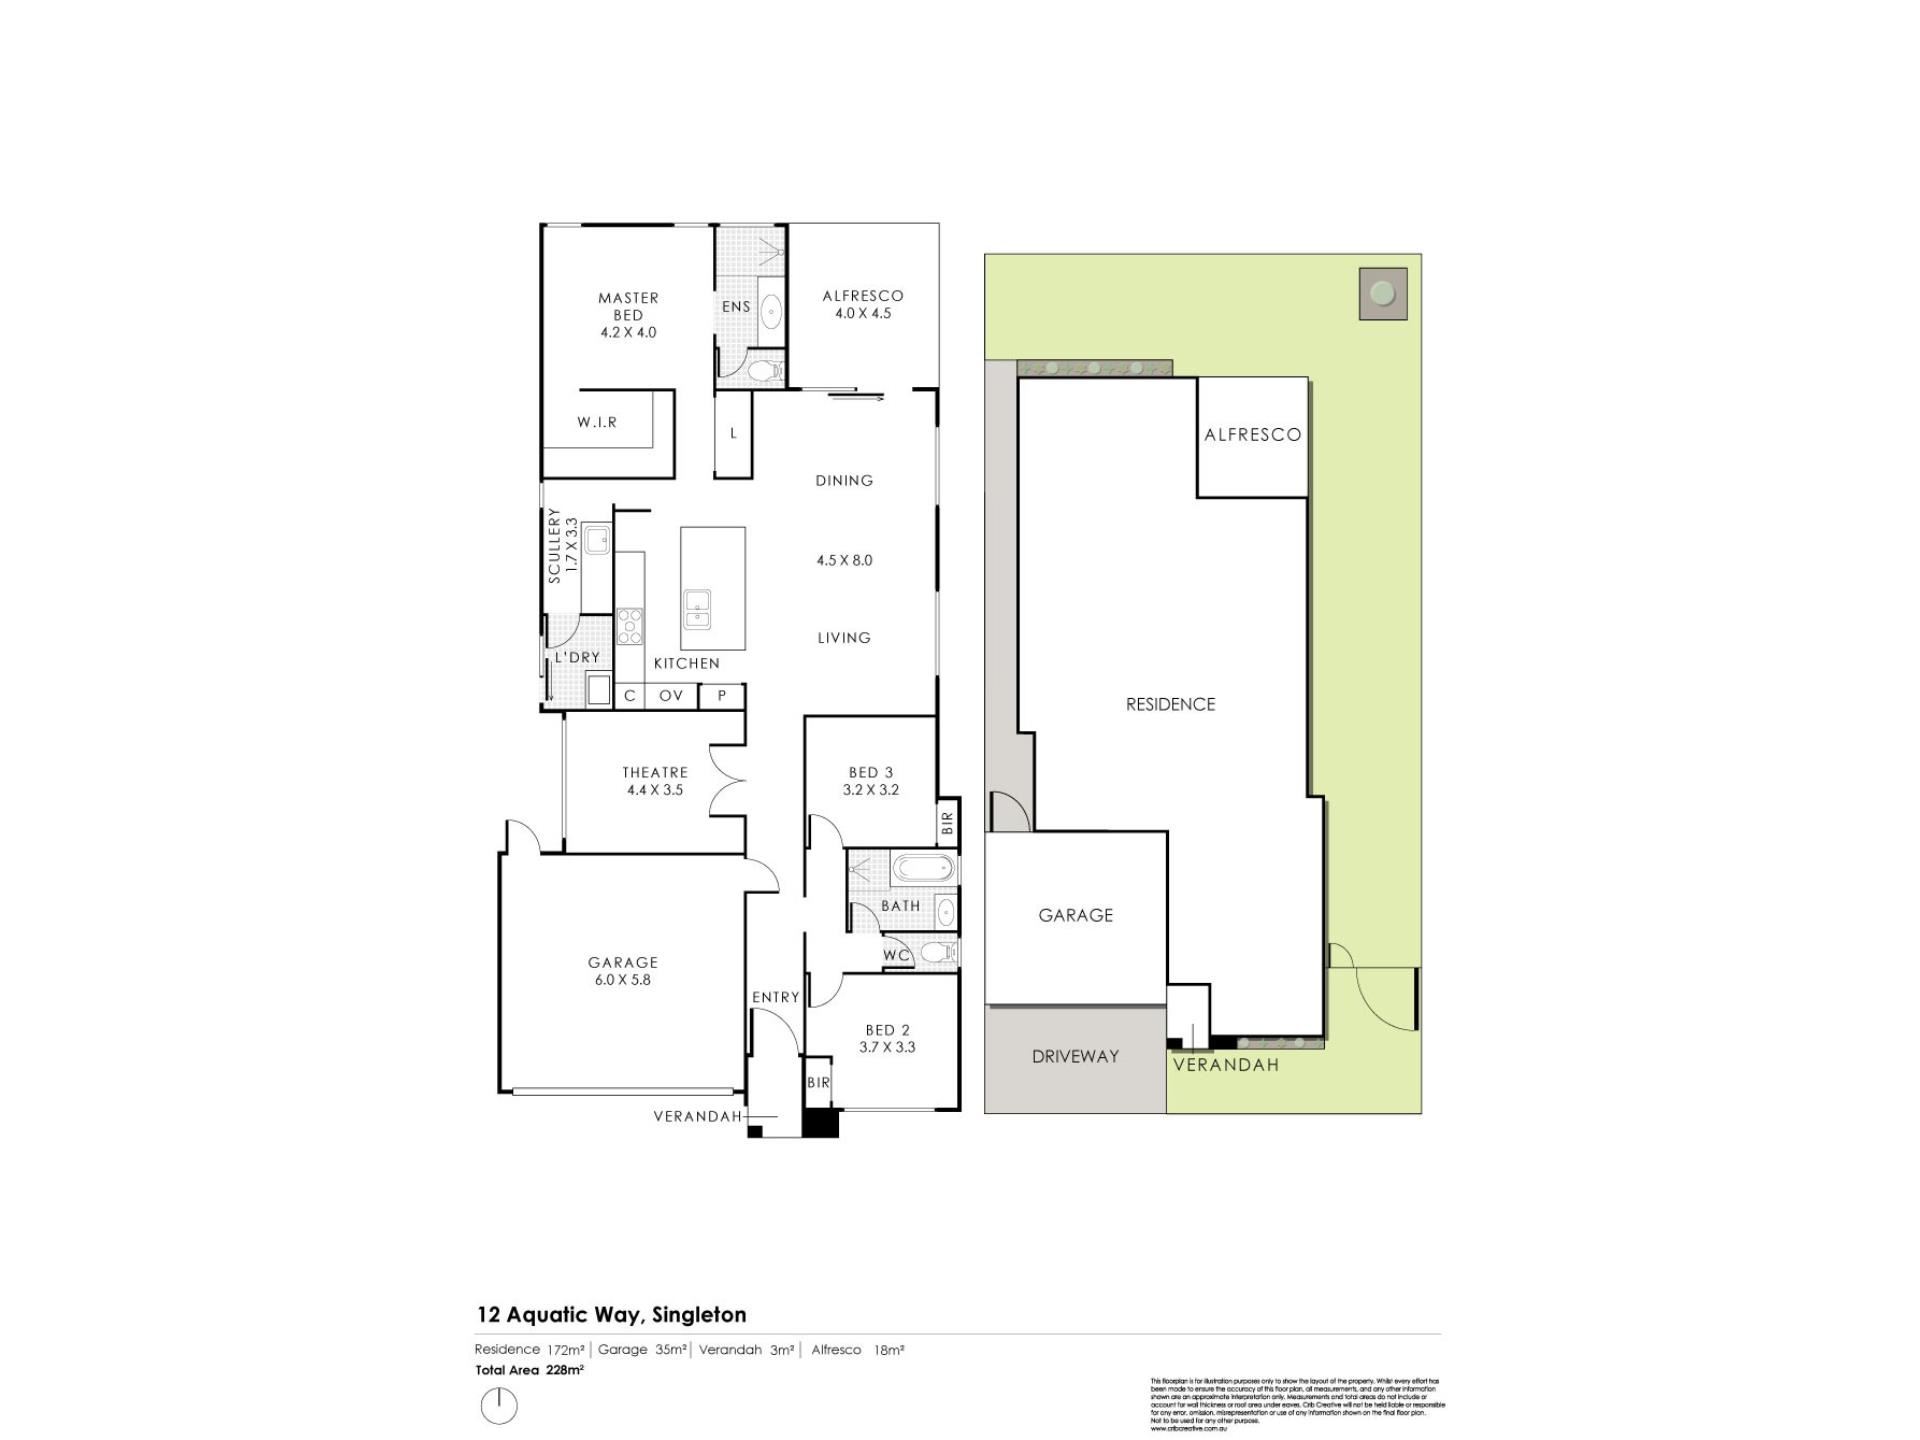
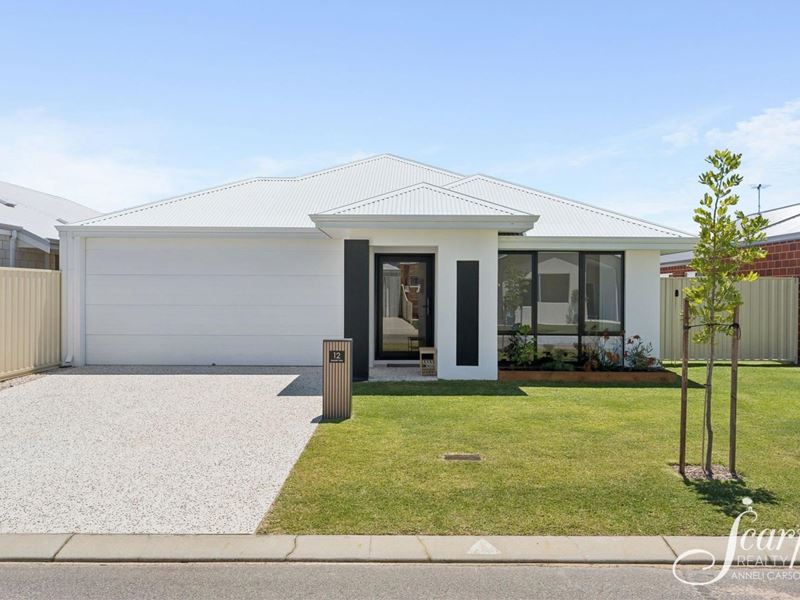
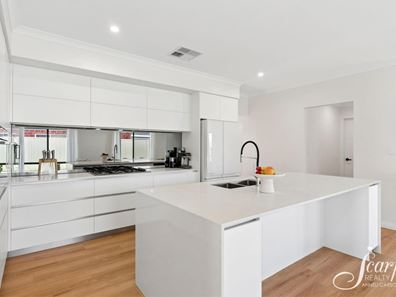
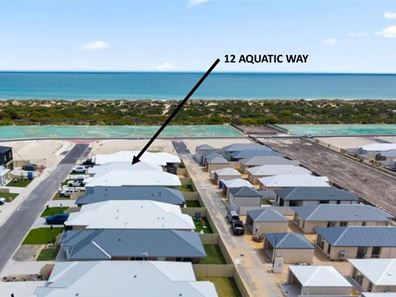
Waves gently crashing to shore and salt tints the sea breeze, a home by the sea is an Australian dream for many and a fresh reality for the new owners of 12 Aquatic Way. Built by Blue Print Home and completed in late 2025, this beautiful home is situated within easy walking distance of quiet Singleton Beach on a 450 sqm block, a haven for beach walkers and ocean lovers, and is ready to welcome a new family to enjoy a seaside lifestyle.Open, bright and modern is the theme for this home, with hybrid Tasmanian Oak wood flooring throughout the living areas laying the base tone for a coastal retreat. Fresh white paint, high ceilings and a sea breeze that gently drifts through large picture windows complements the light tones of the open-plan kitchen and living area. The kitchen is the central hub of the home, with an oversized island with built in breakfast nook, perfect for gathering round for both parties and the morning routine. Engineered stone benchtops provide ample space to meal prep, the double electric ovens can handle a feast, and the 5-burner gas stovetop is instantly hot. Combined with dedicated appliance nooks, an amply designed fridge alcove and dishwasher, this kitchen had all the modern touches you would expect from a new home! A separate theatre room keeps the TV out of the main living area and provides a cosy space for family movie nights.
The king-size main bedroom is designed for comfort, with plush carpets, a dedicated walk-in robe and well-designed ensuite. The stylish ensuite holds tones of wood tiles, white countertops and matte black tapware, has a separate toilet, a large walk-in shower and large vanity bench space so getting ready together is a breeze. The two minor bedrooms and family bathroom are at the other end of the house so younger family members can have their night-time routine completed in their own wing and off to sleep without a care for noise from the living zones. Both minor bedrooms have built-in robes and plush carpets, and the family bathroom is well appointed with separate shower and bathtub.
Outdoors a timber deck steps onto lush, manicured lawns with ample space to create memories of childhood games or to build your ideal backyard set-up. Additionally, double gates provide ample side access and enough space to park either a boat or a caravan. In short walking distance, not only is there Singleton Beach but also stunning Harmony Park with lakeside walking track and the famous Surfside Bakery for all your pastry needs! Whatever your dream may be, a life by the sea in relaxed Singleton is calling and this modern home of coastal bliss is ready for a family to settle in and enjoy!
Features:
• Three-bedroom, two-bathroom family home built by Blue Print Homes, completed in late 2025, within easy walking distance to Singleton Beach on 450 sqm block
• Tasteful modern coastal vibes throughout the home with hybrid Tasmanian Oak wood flooring to all living spaces plus premium carpets to bedrooms and theatre
• Generous open-plan living with centralised kitchen overlooking grassed backyard and outdoor dining, perfect for families with younger children
• Kitchen and oversized island with engineered stone benchtops, two electric ovens and 5-burner gas cooktop for cooking up a storm. Fridge alcove fits a double-door fridge, a dedicated microwave nook hides away appliances plus a dishwasher for family convenience!
• Separate theatre room with double doors and plenty of room for a large couch, perfect for snuggling down for family movie night.
• King-size main bedroom with oversized walk-in robe, ensuite with separate toilet, walk-in shower, double vanity bench space and sleek matt black tapware
• Two minor bedrooms with built in robes and ample space for queen size beds
• Family bathroom with fashionable wood-look tiles, separate shower and bath and chrome tapware
• Timber decking outdoors steps onto lush lawns and recycled brick garden beds, a backyard perfect as it is or as a base to build your dream gardens
• Double garage with shoppers entry and electric roller door with easy-to-use fobs for entry and hardwearing attractive pale terrazzo style concrete to the driveway
• Side entry to backyard ( reticulated) which is big enough to park a boat and trailer (for any fishing enthusiasts!)
About Singleton:
Singleton is a peaceful coastal suburb south of Perth, offering the perfect balance of relaxed beachside living and exciting future growth. With beautiful beaches, a quiet, family-friendly atmosphere and a strong sense of community, Singleton is an ideal place to put down family roots while enjoying a laid-back coastal lifestyle. Families are well catered for, with Singleton Primary School nearby and Coastal Lakes College serving as a local public school options, subject to individual property catchments. Convenient access to the Kwinana Freeway also makes commuting to Perth and Mandurah easy, with the option of taking the train in from nearby Lakeland Station.
For those working in the growing defence industry, Singleton is well positioned for access to the Henderson Defence Precinct and the expanding AUKUS-related shipbuilding and sustainment sector. As the wider Rockingham - Mandurah coastal corridor continues to grow, Singleton offers an appealing combination of future potential and everyday tranquillity.
Please call Anneli Carson on 0417 953 629 to arrange a viewing.
Disclaimer: Whilst every care has been taken in the preparation of this advertisement, accuracy cannot be guaranteed. To the best of our knowledge the information listed is true and accurate however may be subject to change without warning at any time and this is often out of our control. Prospective purchasers should make their own enquiries to satisfy themselves on all pertinent matters. Details herein do not constitute any representation by the Owner or the agent and are expressly excluded from any contract.
Property features
-
 Air conditioned
-
 Gas connected
-
 Dishwasher
-
 Alfresco
-
 Garages
2
-
 Toilets
2
-
 Floor area
163m2
-
 Outdoor entertaining
-
 Built in wardrobes
-
 Insulation
-
 Patio
-
 Gas HWS
-
 Sewer connected
-
 Laundry
-
 RCDs/smoke alarms
-
 Broadband
-
 Lounge
-
 Reticulated
-
 Storage
-
 Entrance hall
-
 Kitchen
-
 Lounge/dining
Nearby schools
| Singleton Primary School | Primary | Government | 0.5km |
| Golden Bay Primary School | Primary | Government | 1.8km |
| Comet Bay College | Secondary | Government | 2.6km |
| Comet Bay Primary School | Primary | Government | 3.3km |
| Coastal Lakes College | Secondary | Government | 3.4km |
| Secret Harbour Primary School | Primary | Government | 3.9km |
| Mandurah Baptist College | Combined | Non-government | 4.5km |
| Lakelands Primary School | Primary | Government | 4.5km |
| Oakwood Primary School | Primary | Government | 5.1km |
| Meadow Springs Primary School | Primary | Government | 7.0km |