11A Warden Street, Claremont WA 6010
Offers from $1.8 Million
4 Bedrooms
1 Bathroom
2 Cars
Landsize 566m2
House
Contact the agent

Jamie Harrington
0413009962
Hub Residential
A Family Home with Room to Grow
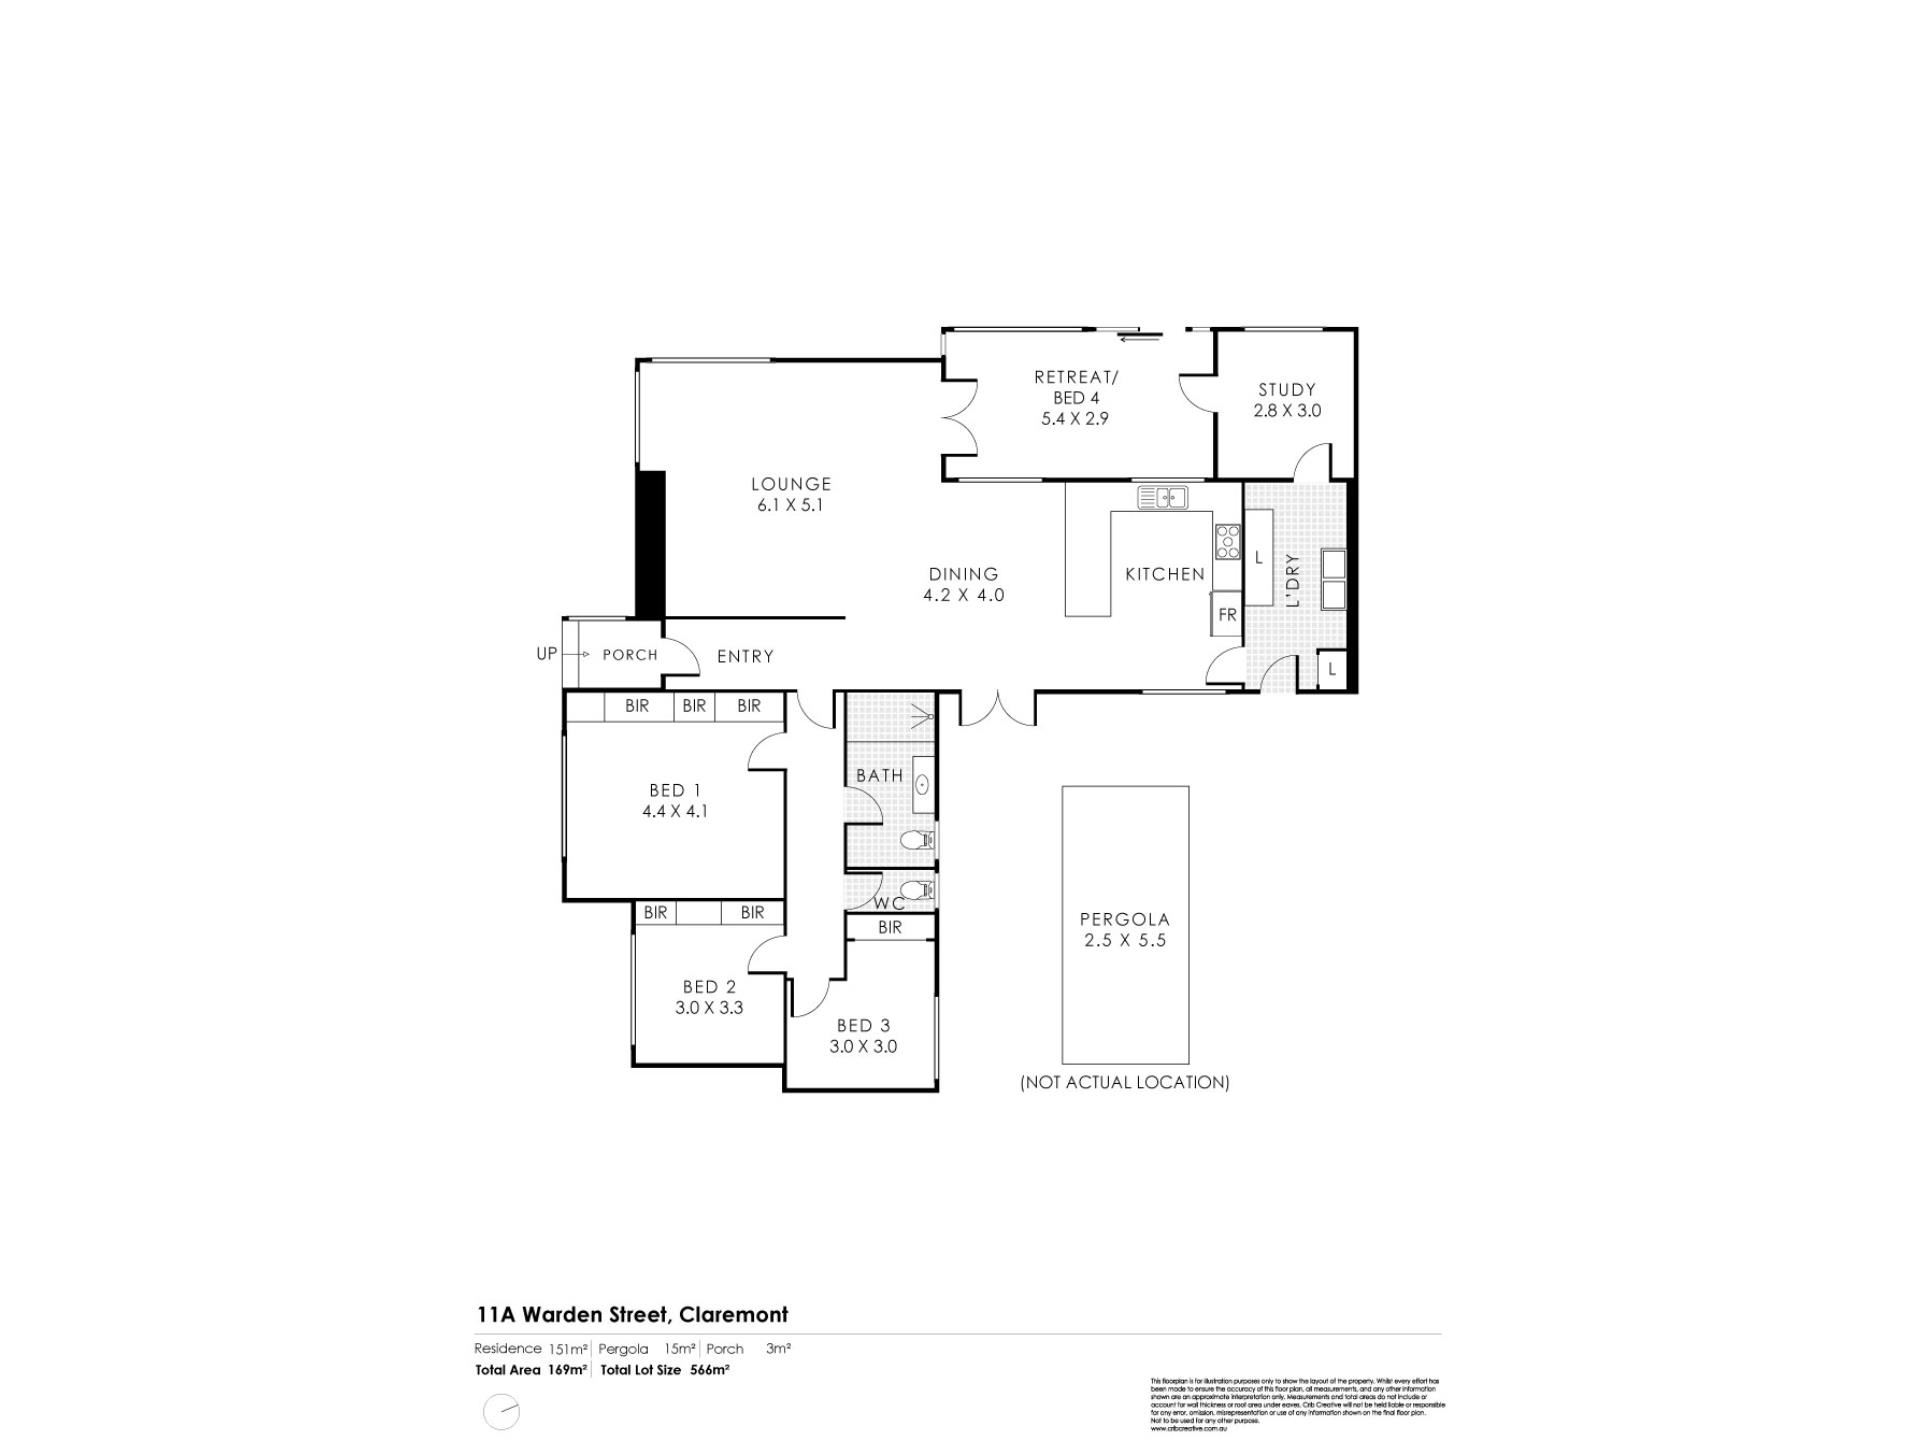
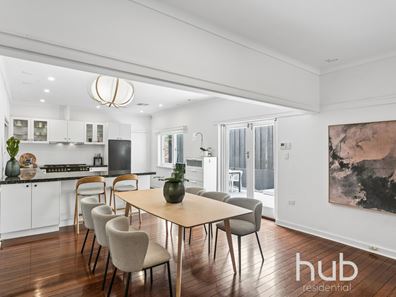
Sitting on an elevated corner block, this 3/4 bedroom, 1 bathroom home has the kind of proportions that give a family room to move. The floor plan isn't locked in either, there's scope to adapt and make it your own as life changes.At its heart is open-plan living, alongside a modern kitchen, a separate study and a retreat that could double as a 4th bedroom. Add a courtyard for entertaining and a front yard with real size to it and you've got a home with plenty of ways to use the space.
The home sits neatly between Loch Street and Claremont Train Stations, so whether it's a flight out of Perth Airport or a quick trip into the city or Fremantle, you're covered any which way.
Enjoy all that this location has to offer. Access to Lake Claremont is easy, head down for a walk, a game at the tennis club, or a round on the par 3 golf course. Then there's Claremont Quarter, with its cafes, restaurants and boutique shopping, all within reach whenever the mood strikes.
School options are well covered with St Thomas' Primary School at the end of the street and Scotch College, Christ Church Grammar, MLC and other leading private schools all close by.
This is a home that gives your family room to grow, in a location that speaks for itself.
PROPERTY FEATURES
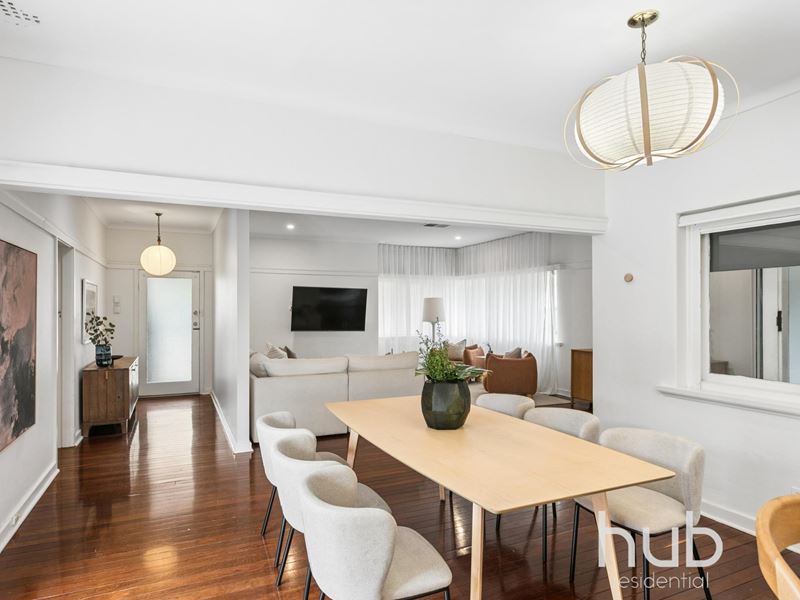
• Corner property with high ceilings, jarrah floorboards, picture rails and feature skirting boards.
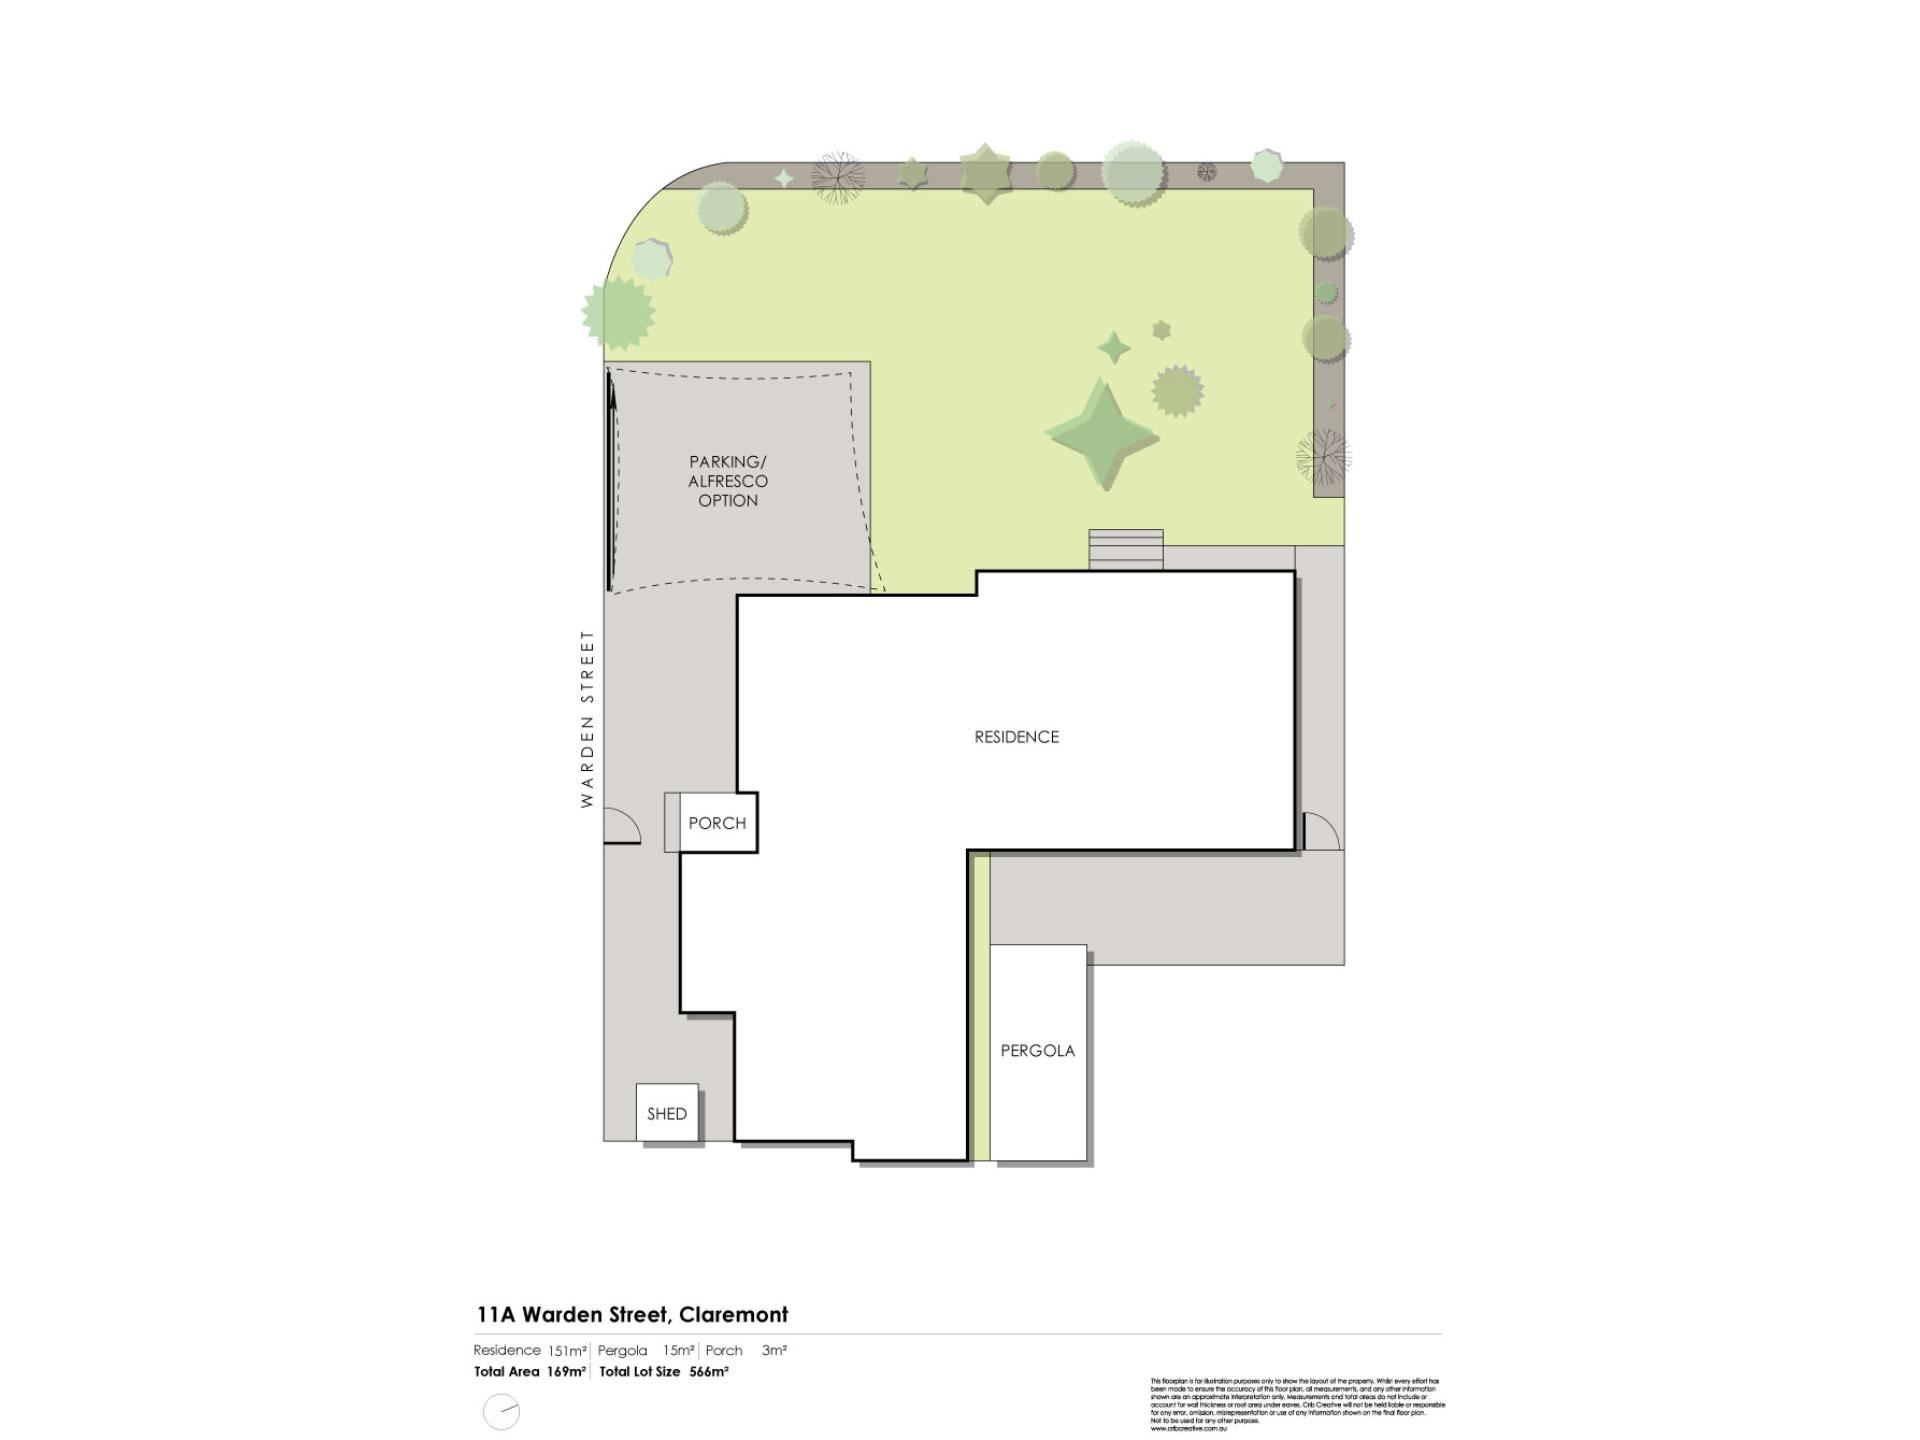
• Pedestrian access gate to the house and a secure front yard with lawn space for a future pool or workshop
• Remote-controlled gate extends single driveway parking to a paved courtyard under a shade sail, with potential for secure parking inside the property.
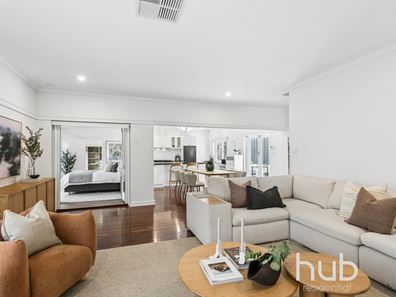
• Open-plan living, dining and kitchen area with breakfast bar and gas bayonet heating
• Kitchen with granite benchtops, double sink, stainless-steel rangehood, Falcon five-burner gas cooktop, single electric hotplate and oven, and Bosch dishwasher
• Three carpeted bedrooms at one end of the house
• Master bedroom with wall-to-wall built-in wardrobes
• Bathroom opposite master with walk-in shower, vanity and toilet
• Second bedroom with built-in robes, drawers and mirrored make-up nook
• Third bedroom with double sliding door full height mirrored BIRs
• Laundry with slate floor tiles and double wash troughs with potential to convert to second bathroom
• Fourth bedroom/retreat with double-door access, timber-look flooring, split-system air-conditioning and front yard access
• Separate study between the laundry and fourth bedroom, overlooking the yard
• Separate second toilet
• Daikin ducted and zoned reverse-cycle air-conditioning, security screens, instantaneous gas hot water, reticulation and front garden shed
• Courtyard and deck off the dining area
• Generous 566sqm R20 corner strata lot with substantial garden space, offering exciting potential for an ancillary dwelling/granny flat of up to 70sqm, subject to applicable requirements
• Shenton College catchment zone
INFORMATION YOU WILL NEED
Council rates: $1,952.00 pa
Water rates: $1,238.66 pa
For a Digital Brochure of 11A Warden Street, Claremont direct to your mobile, text WARDEN to 0488 826 685 or call Jamie Harrington on 0413 009 962 to arrange an inspection
Property features
-
 Garages
2
Garages
2
Cost breakdown
-
Council rates: $1,952 / year
-
Water rates: $1,238 / year
Nearby schools
| St Thomas' Primary School | Primary | Non-government | 0.1km |
| Moerlina School | Primary | Non-government | 1.0km |
| Mount Claremont Primary School | Primary | Government | 1.1km |
| Quintilian School | Primary | Non-government | 1.1km |
| Freshwater Bay Primary School | Primary | Government | 1.2km |
| Christ Church Grammar School | Combined | Non-government | 1.5km |
| Scotch College | Combined | Non-government | 1.5km |
| Methodist Ladies' College | Combined | Non-government | 1.7km |
| Swanbourne Primary School | Primary | Government | 1.7km |
| John Xxiii College | Combined | Non-government | 1.9km |