11A Sefton Place, Landsdale WA 6065
Under Offer
Under offer
4 Bedrooms
2 Bathrooms
2 Cars
Landsize 468m2
House
Contact the agent

Stephen Humble
0421857869
Darran Deacon
0430863211
Deacon & Humble
THE OPPORTUNITY™
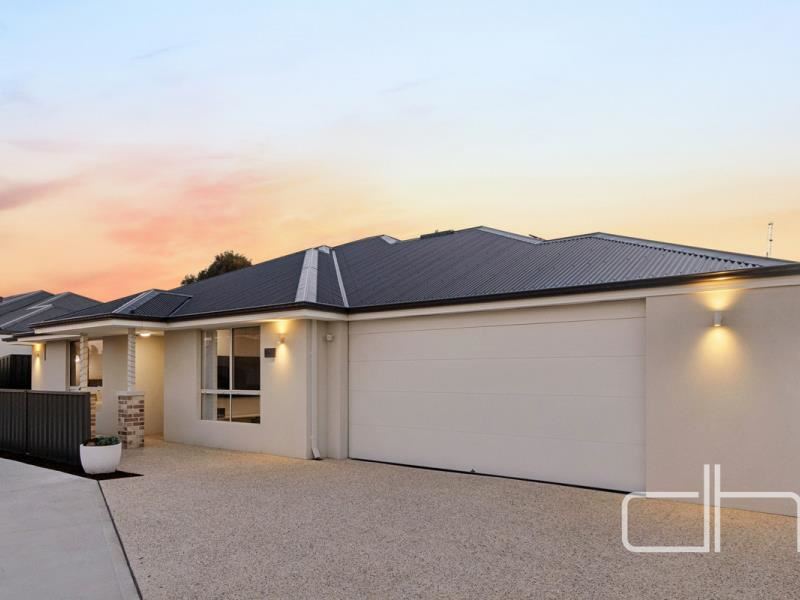
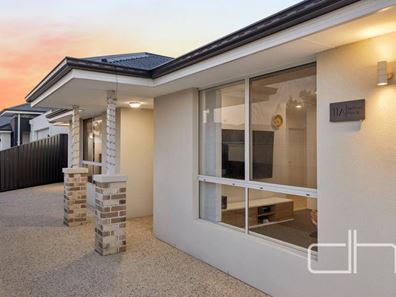
Built in 2025 and beautifully presented, this spacious family home combines near-new living with a calming colour palette and a quiet cul-de-sac location. High ceilings feature throughout, while the impressive raked ceiling creates a wonderful sense of space across the open-plan living and dining area.The well-appointed kitchen centres around a large island and features 900mm Westinghouse appliances, dishwasher, plumbing for the fridge and excellent storage. A separate theatre/media room and dedicated study provide additional spaces for relaxing and working from home.
The main bedroom includes fitted walk-in robes and a stylish ensuite with walk-in shower, while three further bedrooms feature double built-in robes. Ducted reverse-cycle air conditioning, solar panels and whole-house water filtration add further comfort and efficiency.
Outside, a generous 29m² alfresco and exposed aggregate surrounds complete this impressive 468m² property – The Opportunity.
High ceilings throughout
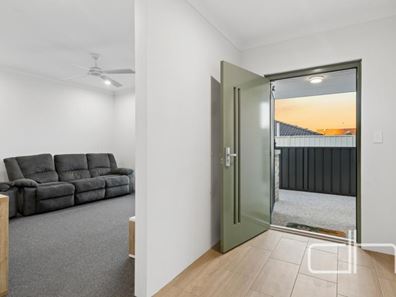
Theatre / media room
Main bedroom
Ceiling fan
Fitted walk in robes
En-suite
Walk in shower
Seperate w.c.
Walk in storage
Living
Dining
Raked ceiling
Study / home office
Kitchen
Island
Westinghouse 900mm oven
900 mm gas cook top
Range hood
Plumbing to fridge
Ducted reverse cycle air conditioning
Dishwasher
Microwave recess
Drop zone
Shoppers entry
Beds 2,3, 4 with double built-in-robes
Family bathroom with freestanding bath and walk-in shower
Seperate w.c
Laundry
Double linen press
Alfresco
Exposed aggregate
Cul de sac location
Solar panels
Whole house water filtration
Built 2025 by Endeavour homes
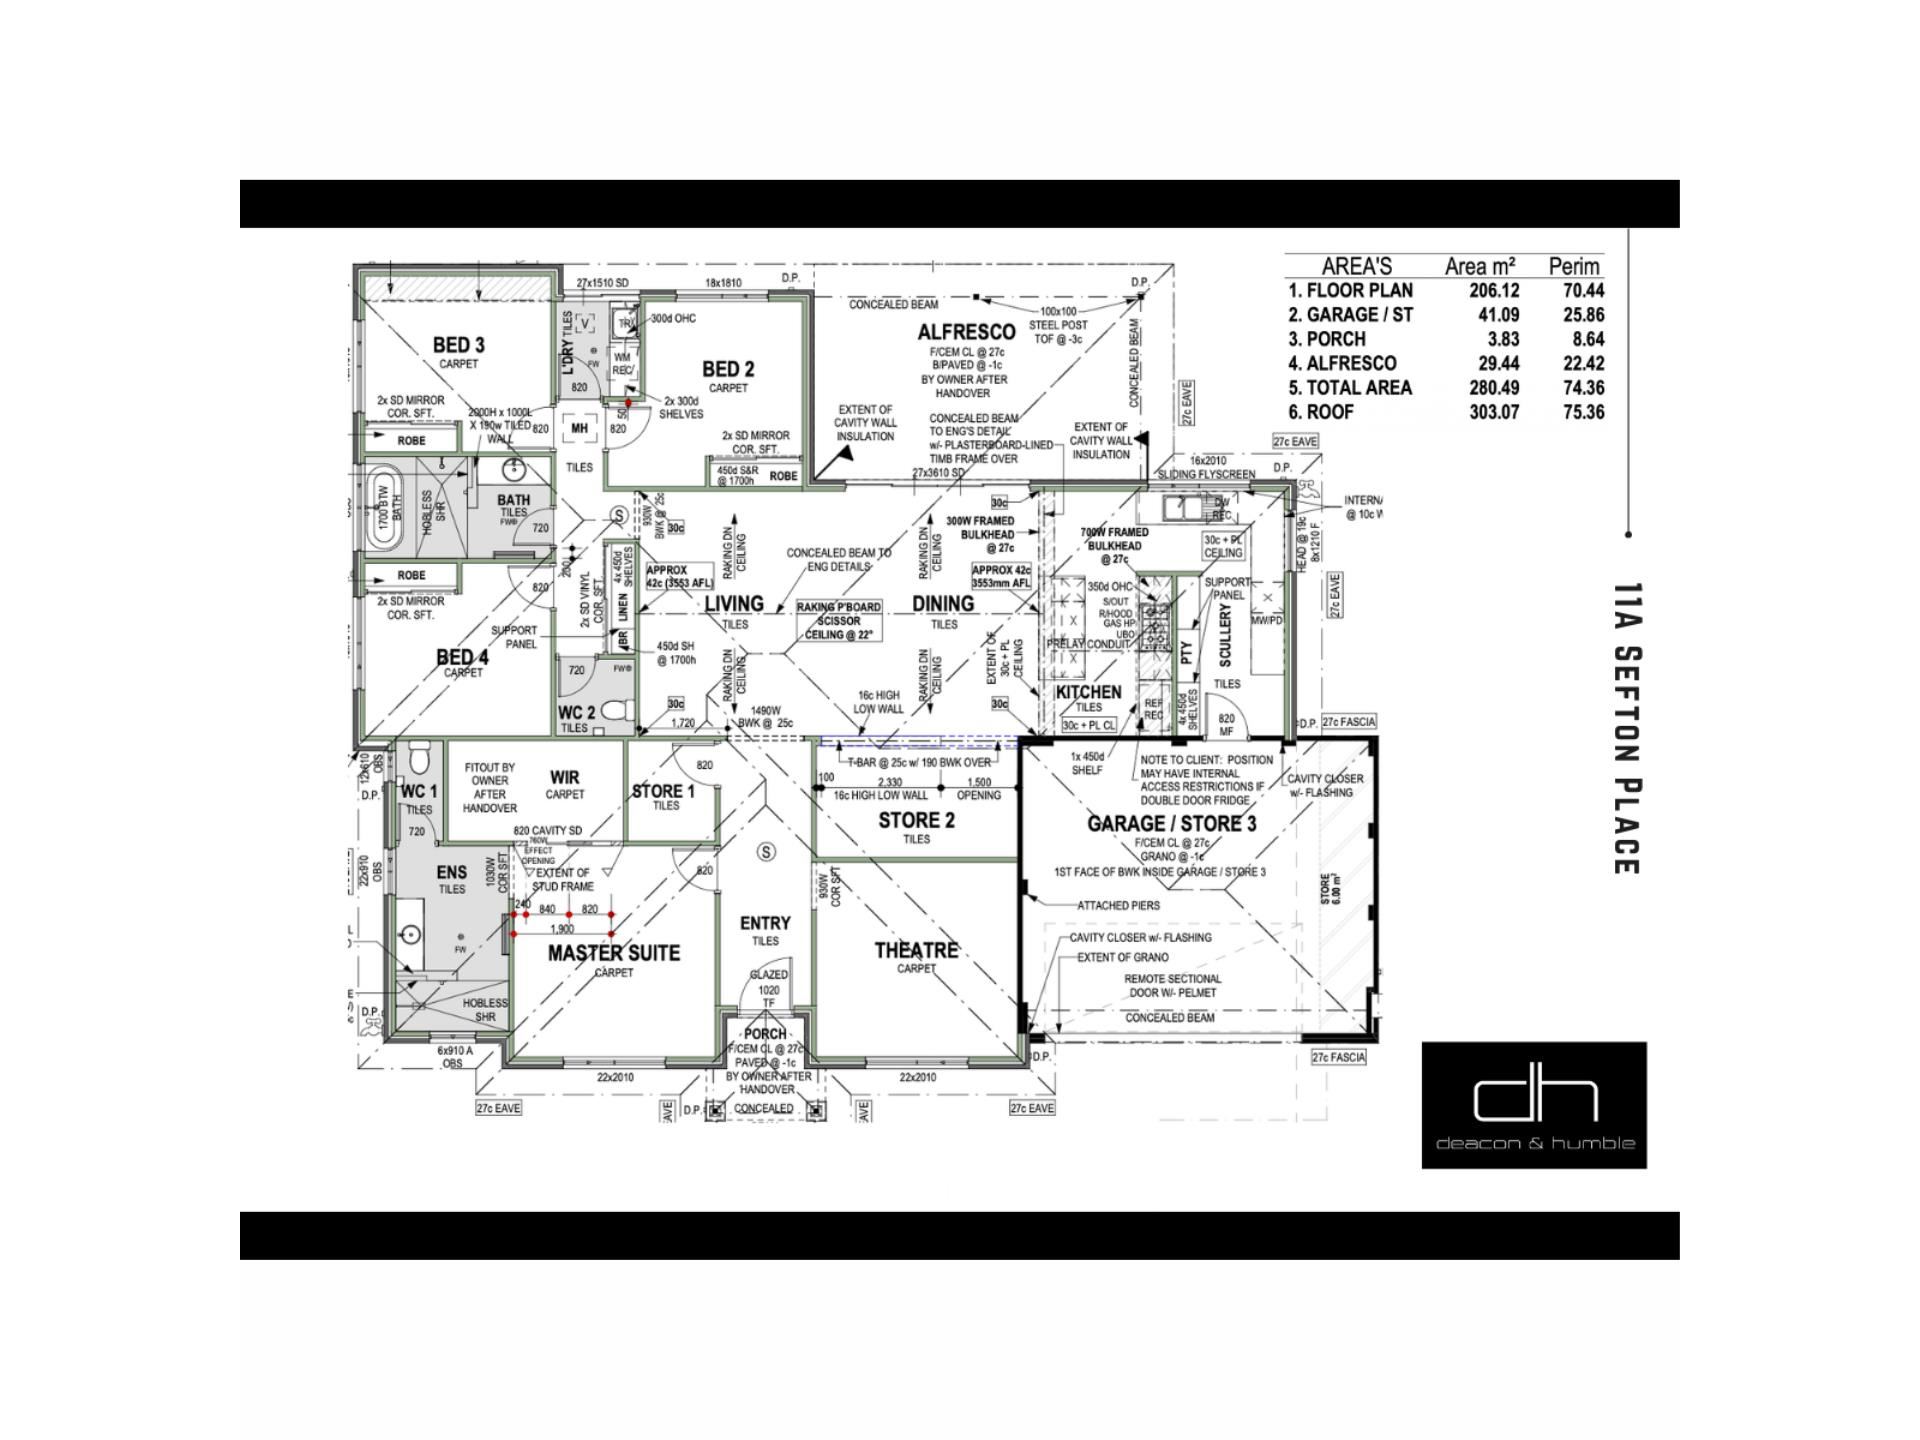
Internal living: 206.12m2
Alfresco 29.44m2
Garage: 41.09m2
Total construction: 280.49m2
Land: 468m2
Disclaimer: The information provided is for marketing purposes only and should not be solely relied upon when making a decision to purchase. Prospective purchasers are encouraged to undertake their own independent enquiries and due diligence to verify the accuracy of all information. Any reference to subdivision, development or future potential is subject to the relevant approvals and should be independently verified by the Buyer with the appropriate authorities. Measurements, dimensions and distances are approximate only, with distances estimated using Google Maps. References to nearby schools or school catchments do not guarantee enrolment or availability. Images may include virtual furniture or digitally enhanced elements for illustrative purposes only. Deacon & Humble and its representatives make no warranty or representation as to the accuracy, completeness or reliability of the information contained herein and disclaim all liability for any loss arising from reliance upon it. Prospective purchasers should rely on their own enquiries, including obtaining independent legal, financial and planning advice where appropriate. Deacon & Humble - The Local Boutique Agency - #1 Landsdale Real Estate Agent.
Property features
-
 Carports
2
Carports
2
-
 Floor area
206m2
Floor area
206m2
Nearby schools
| Landsdale Primary School | Primary | Government | 0.8km |
| Landsdale Christian School | Combined | Non-government | 1.3km |
| Ashdale Primary School | Primary | Government | 1.8km |
| Ashdale Secondary College | Secondary | Government | 2.1km |
| Kingsway Christian College | Combined | Non-government | 2.4km |
| Carnaby Rise Primary School | Primary | Government | 2.7km |
| Madeley Primary School | Primary | Government | 2.9km |
| Rawlinson Primary School | Primary | Government | 3.5km |
| Alinjarra Primary School | Primary | Government | 3.7km |
| Illawarra Primary School | Primary | Government | 4.1km |