11A Phillips Grove, Innaloo WA 6018
Offers Closing 23rd September (unless sold prior)
3 Bedrooms
2 Bathrooms
3 Cars
Landsize 274m2
House
Contact the agent

Hughes Group
0426217676
Haiven Property
SIMPLE, SOPHISTICATED AND COMFORTABLE
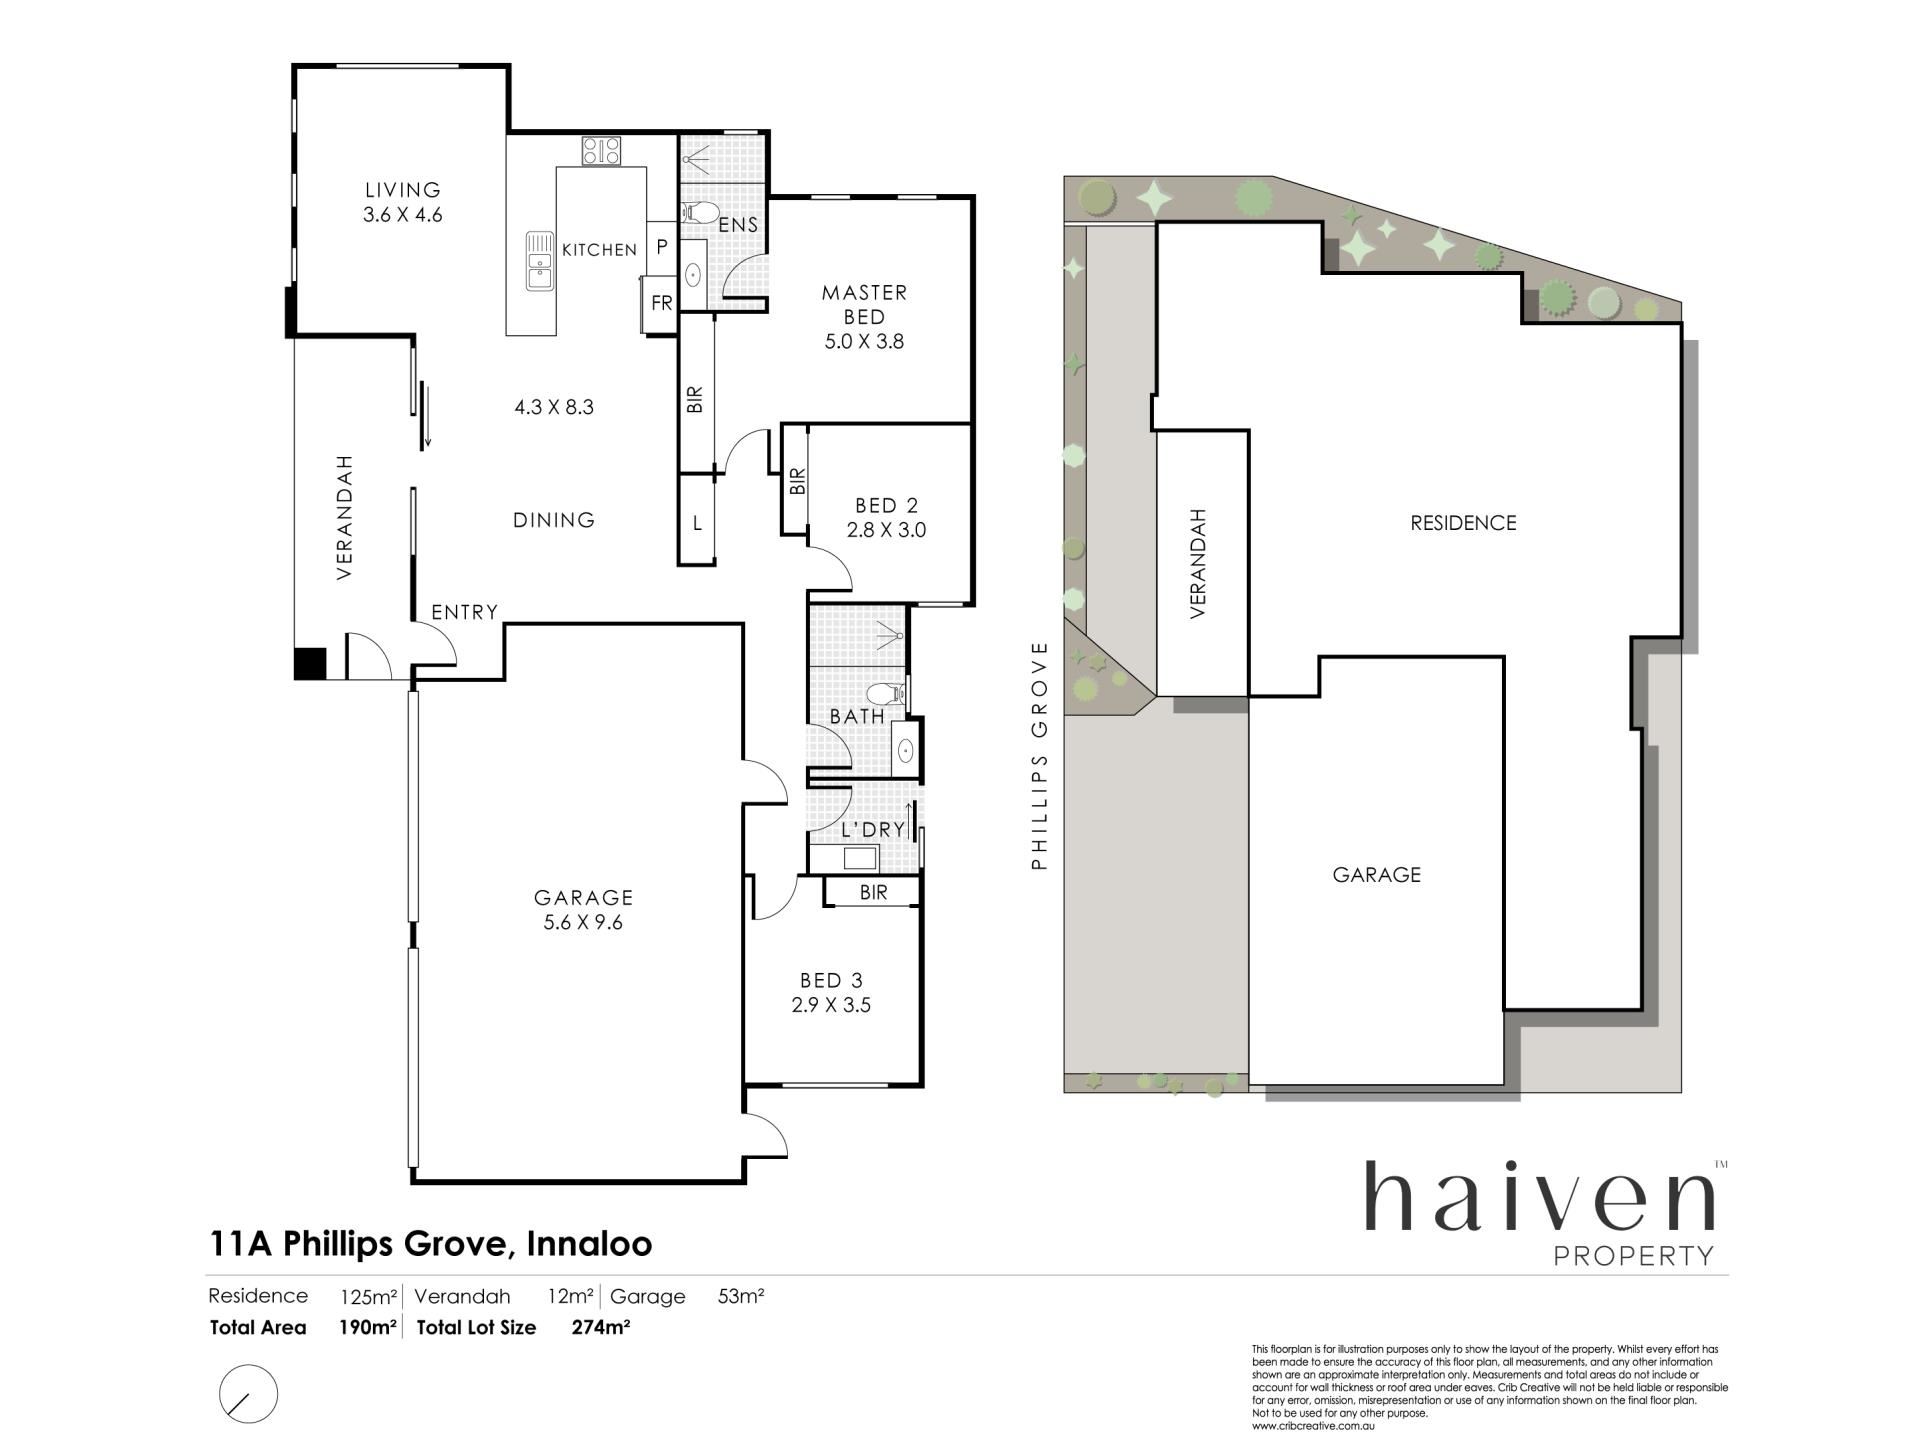
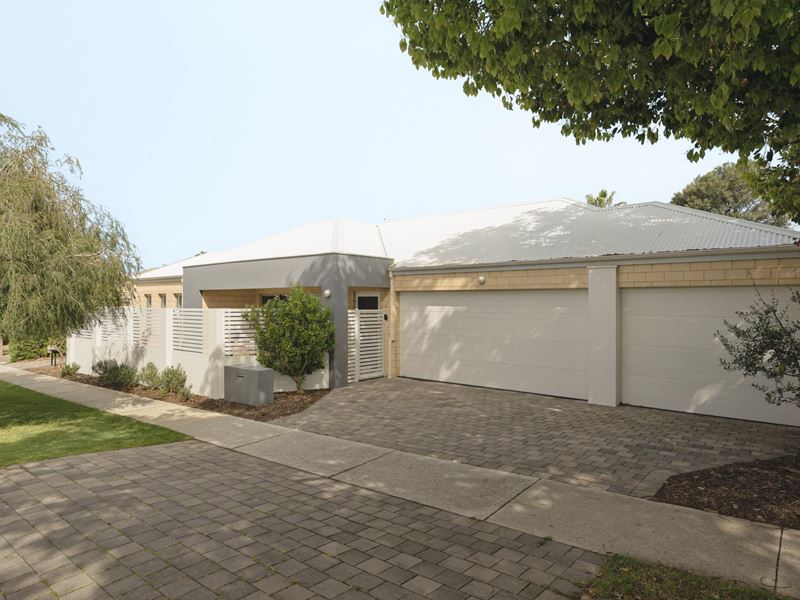
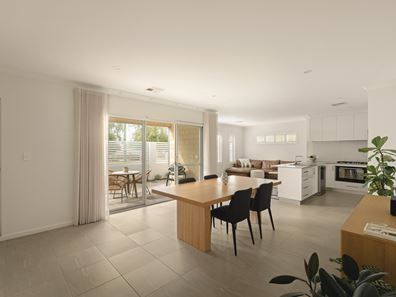
Reasons To Call This HomeThis spacious and inviting 3 bedroom 2 bathroom street-front villa delivers generous proportions and an unmistakable sense of comfort that hits the moment you step inside. There’s a refreshing openness to the way it lives, with well-sized rooms, a free-flowing floor plan and plenty of breathing space ensuring nothing ever feels squeezed or compromised. A gated and paved front entry courtyard not only ensures excellent security and overall peace of mind, but also doubles as a terrific alfresco-entertaining area, pleasantly protected from the elements.
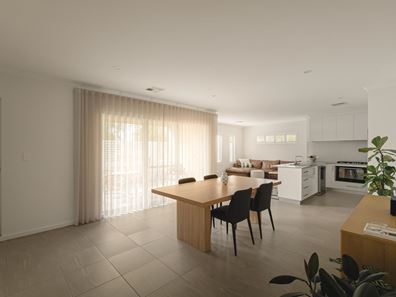
It can also be seamlessly accessed – via front and sliding doors – from a generous tiled open-plan living, dining and kitchen area. The stylish kitchen itself boasts sleek stone bench tops, glass splashbacks, fridge plumbing, doubles sinks, built-in double-door pantry storage and quality stainless-steel dishwasher, integrated 900mm-wide range-hood and 900mm-wode gas-cooktop appliances, as well as a Venini under-bench 900mm-wide oven.
Adjacent to built-in double-door hallway linen storage, the master-bedroom suite is huge and plays host to full-height mirrored built-in wardrobes, smart LED lighting and a superb fully-tiled ensuite bathroom – home to an over-sized shower, a toilet, a stone-vanity basin and under-bench storage cupboards. Both spare bedrooms have full-height mirrored built-in robes also, whilst serviced by a central fully-tiled main family bathroom that is virtually a mirror image of the ensuite – abundant natural light and all.
The stone counter tops continue in the laundry, alongside tiled splashbacks, over-head and under-bench cupboard storage and external/rear access for drying. The wildcard of it all though is a massive lock-up three-car garage with two front roller doors, an internal shopper’s entry door and an external access door for good measure. Forget compact and cramped – this one stretches out, settles in and makes for a very impressive “lock-up-and-leave” lifestyle.
The details
Extras include high ceilings, carpeted bedrooms, ducted reverse-cycle air-conditioning, a security-alarm system, brand-new white plantation window shutters, roll-down blinds and sheers in the living area, down lights, skirting boards, a front security door, an instantaneous gas hot-water system, reticulated low-maintenance gardens and ample parking space – preceding the garage.
With simplicity comes convenience and having beautiful Millet Park nestled just around the corner, whilst the likes of bus stops, the local café, Aceto Pizzeria, the Brighton Fish and Chips shop and both the St Dominic’s and Yuluma Primary Schools all only walking distance away. Also within arm’s reach are a host of additional coffee spots and restaurants, Westfield Innaloo Shopping Centre, the freeway, Stirling Train Station, more outstanding schools, the stunning Karrinyup Shopping Centre precinct and glorious Scarborough Beach. This one has all the ease of a villa, with none of the usual space compromise. All in a location you will absolutely adore.
Get in touch
To find out more about this property, you can contact agents Sean and Jenny Hughes on 0426 217 676 or Oliver Hess on 0478 844 311, or by email at [email protected].
Main features
- 3 bedrooms, 2 bathrooms
- Gated front entry/alfresco-entertaining courtyard
- Open-plan living/dining/kitchen area
- Dishwasher
- Ducted reverse-cycle air-conditioning
- Triple lock-up garage
- No strata fees
- 274sqm (approx.) land size
- Built in 2016 (approx.)
Property features
-
 Garages
3
Garages
3
Nearby schools
| St Dominic's School | Primary | Non-government | 0.2km |
| Yuluma Primary School | Primary | Government | 0.4km |
| Doubleview Primary School | Primary | Government | 1.3km |
| International School Of Western Australia | Combined | Non-government | 1.3km |
| Holy Rosary School | Primary | Non-government | 1.5km |
| Newborough Primary School | Primary | Government | 1.6km |
| Woodlands Primary School | Primary | Government | 1.7km |
| Hale School | Combined | Non-government | 2.0km |
| Our Lady Of Good Counsel School | Primary | Non-government | 2.1km |
| Scarborough Primary School | Primary | Government | 2.3km |