119/939 Beaufort Street, Inglewood WA 6052
$1.055M
2 Bedrooms
2 Bathrooms
1 Car
Landsize 99m2
Apartment
Contact the agent

Nicole Jones
0435450955
Jones Realty & Projects
A Corner Apartment Shaped by Solara’s Art Deco Design
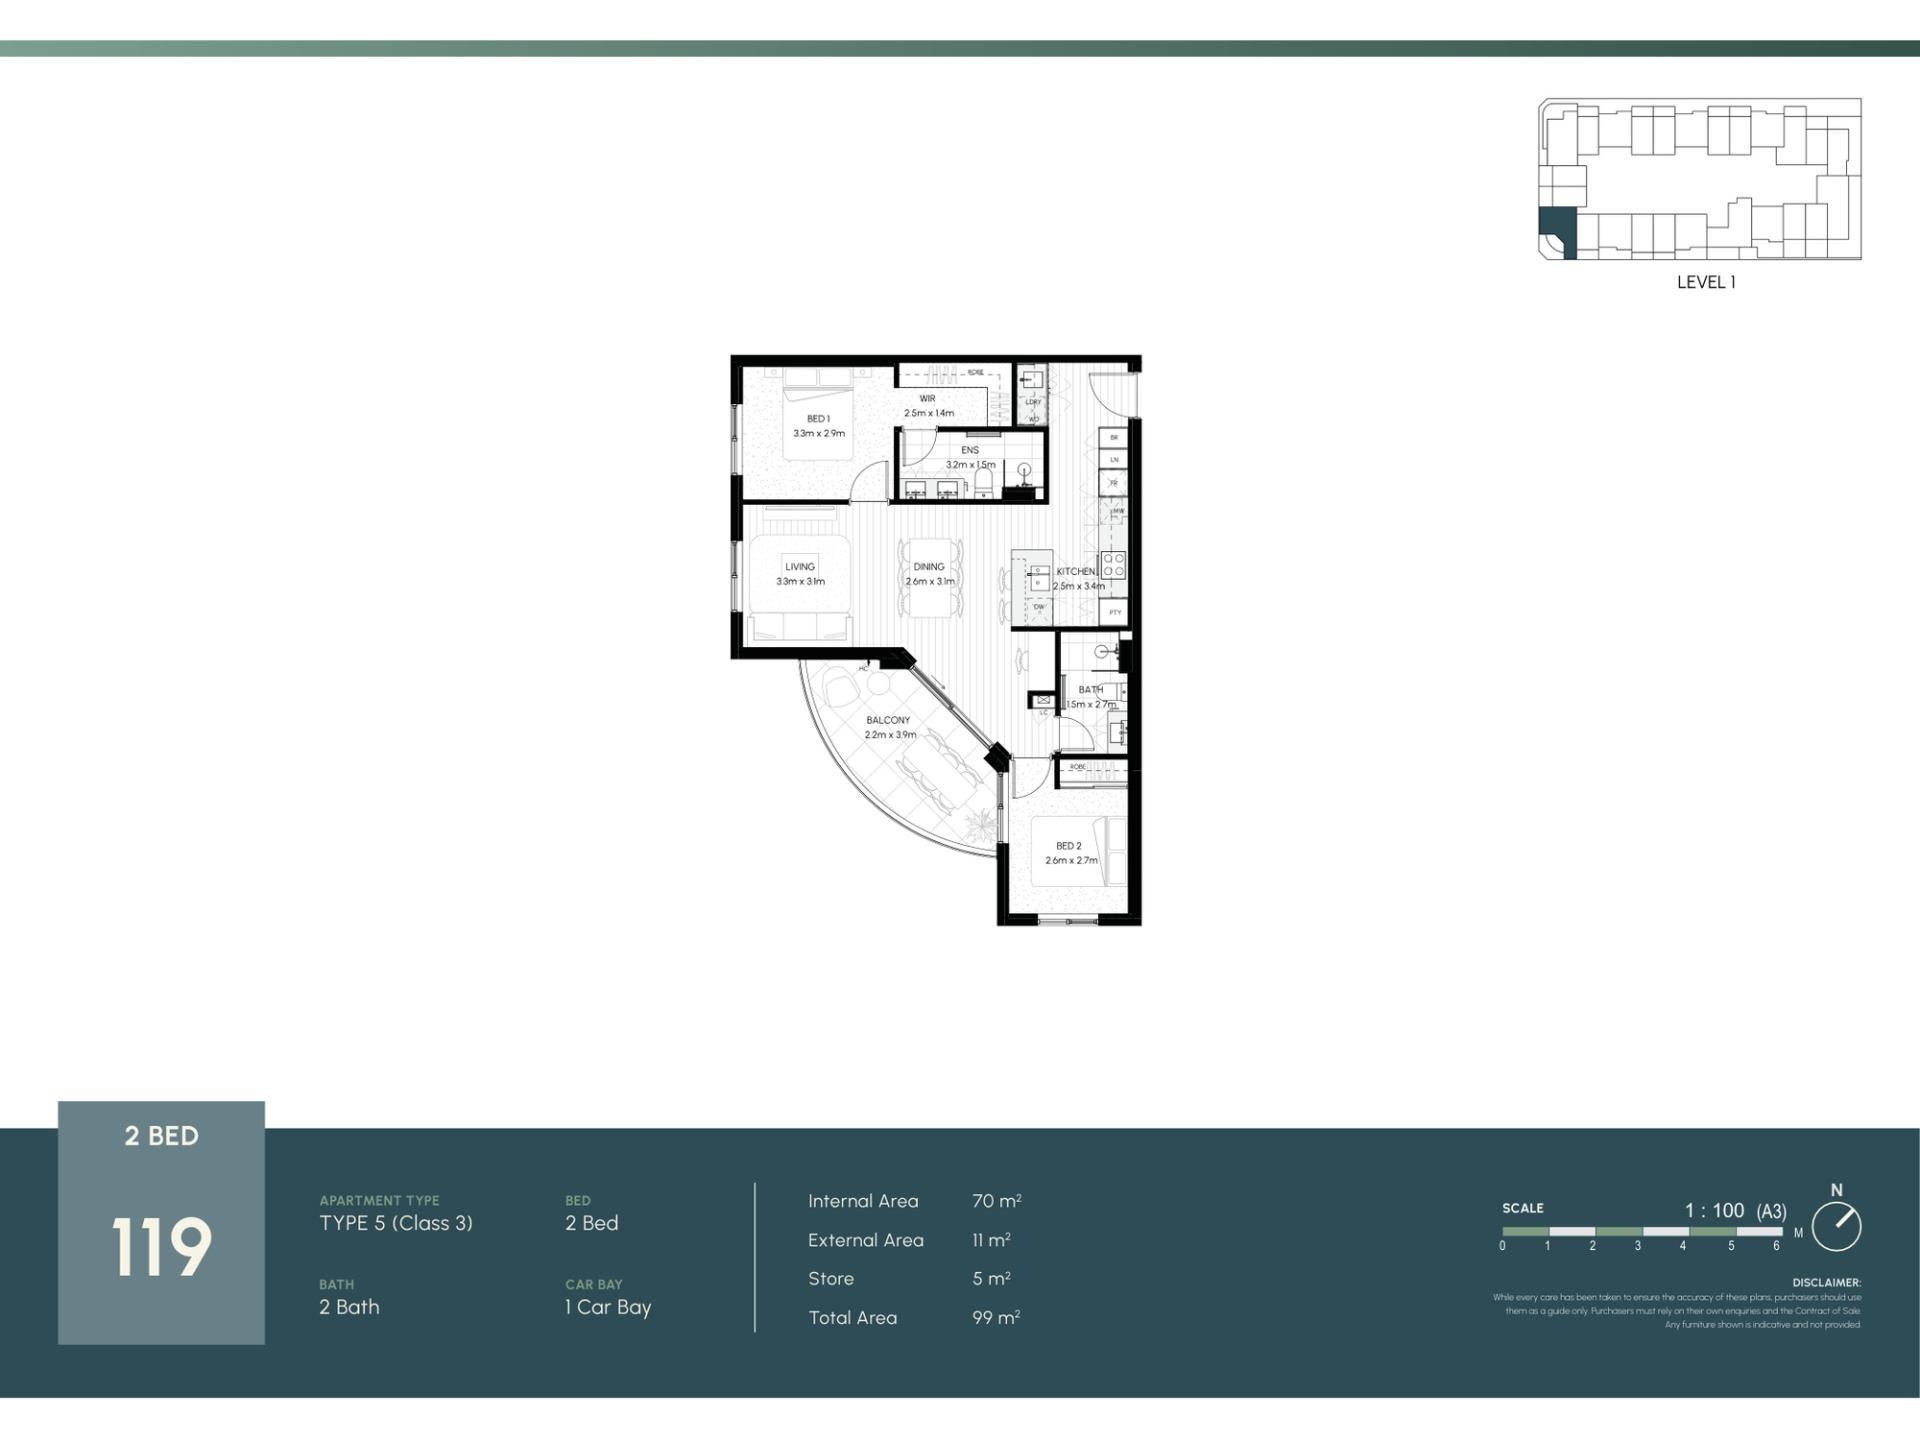
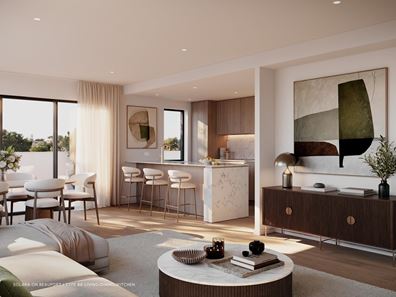
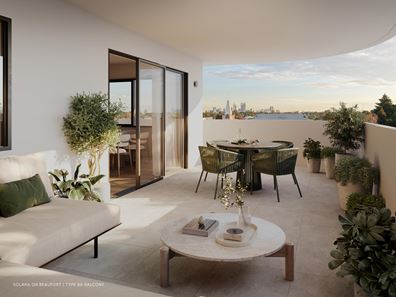
This two-bedroom apartment stands apart through its distinctive curved balcony, a feature that forms part of Solara’s Art Deco-inspired architecture.The kitchen, dining and living areas come together at the centre of the home before opening onto the 11sqm balcony. Its sweeping shape creates a more interesting connection between indoors and out, with room to dine, entertain or simply enjoy a private outdoor setting.
Inside, the bedrooms sit at opposite ends of the residence for greater privacy. The main bedroom includes a walk-in robe and ensuite, while the second bedroom is positioned beside the main bathroom.
A dedicated study nook provides a defined place to work from home without sacrificing a bedroom, while the laundry, secure car bay and private storeroom add the practical inclusions needed for everyday living.
APARTMENT FEATURES INCLUDE:
APARTMENT FEATURES INCLUDE:
~ Level 1 corner position
~ Curved balcony forming part of Solara’s Art Deco-inspired design
~ Study nook
~ Open-plan kitchen, dining and living area
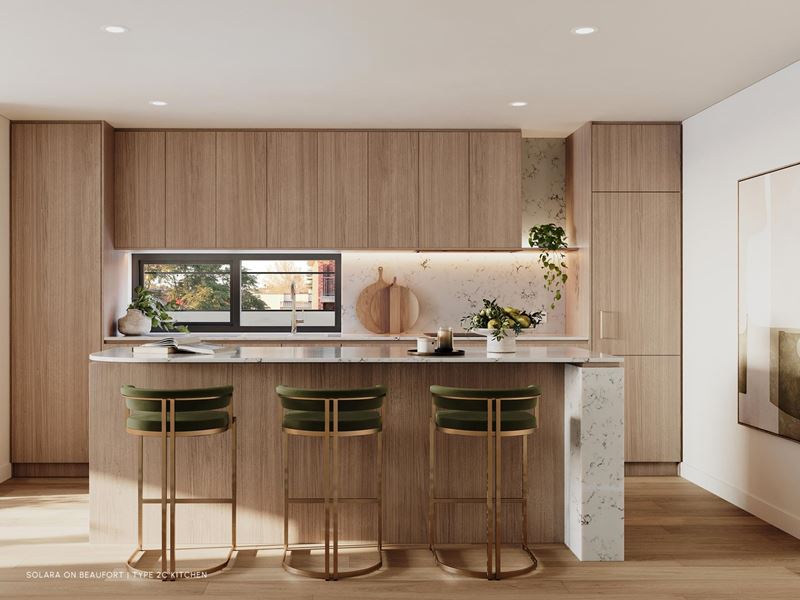
~ Engineered stone benchtops and splashback
~ Wood-look kitchen and bathroom cabinetry
~ Bosch kitchen appliance package including an integrated fridge, dishwasher, microwave and 600mm cooktop and oven
~ Two bedrooms positioned separately for privacy
~ Master bedroom with walk-in robe and ensuite
~ Two bathrooms
~ Wool carpet to both bedrooms
~ Hybrid vinyl plank flooring through the entry and living areas
~ Laundry with washer/dryer combo machine
~ 11sqm private balcony
~ Secure car bay
~ Private 5sqm storeroom
~ 70sqm internal living
~ 99sqm total area
Solara’s residents-only rooftop lounge and dining area gives you another place to entertain above Beaufort Street, complete with a kitchen, coffee bar and barbecue. A private gym and sauna add more ways to exercise and unwind without leaving the building.
Below, Inglewood’s cafés, restaurants, bars, boutiques and local favourites are all close to home, with public transport, Mount Lawley, Highgate and the Perth CBD within easy reach.
Construction is already underway, with access off-the-plan stamp duty savings of up to $50,000.*
Selling off-the-plan with a 5% deposit to secure, nothing more to pay until completion estimated for 2028.
Enquire now to explore a corner apartment that combines a distinctive architectural position with private bedrooms, a dedicated study space and easy single-level living.
*Images are Artist Impressions that may represent other floor plans within the development, used for illustrative purposes only. Stamp duty savings apply to purchases made while the development is under construction, with savings varying based on the purchase price.
Property features
-
 Air conditioned
-
 Garages
1
Garages
1
-
 Floor area
99m2
Floor area
99m2
-
 Study
Study
Nearby schools
| Inglewood Primary School | Primary | Government | 0.3km |
| St Peter's Primary School | Primary | Non-government | 0.9km |
| Mount Lawley Primary School | Primary | Government | 1.3km |
| Chisholm Catholic College | Secondary | Non-government | 1.4km |
| Hillcrest Primary School | Primary | Government | 1.7km |
| Mount Lawley Senior High School | Secondary | Government | 1.8km |
| Perth College | Combined | Non-government | 1.8km |
| John Forrest Secondary College | Secondary | Government | 2.1km |
| Maylands Peninsula Primary School | Primary | Government | 2.1km |
| St Columba's School | Primary | Non-government | 2.1km |