119/149-151 Adelaide Terrace, East Perth WA 6004
Listed price: Offers low-mid $600,000s
Sold
Sold: 08 Sep 2026
1 Bedroom
1 Bathroom
1 Car
Landsize 100m2
Apartment
Contact the agent

Claude Iaconi
0412427877
Edison Central
TWO LEVELS. RIVER VIEWS. ANYTHING BUT ORDINARY...
NEW TO MARKET! Contact Agent to inspect at a time to suit you.Some apartments simply give you a place to live. This one gives you a completely different way to live.
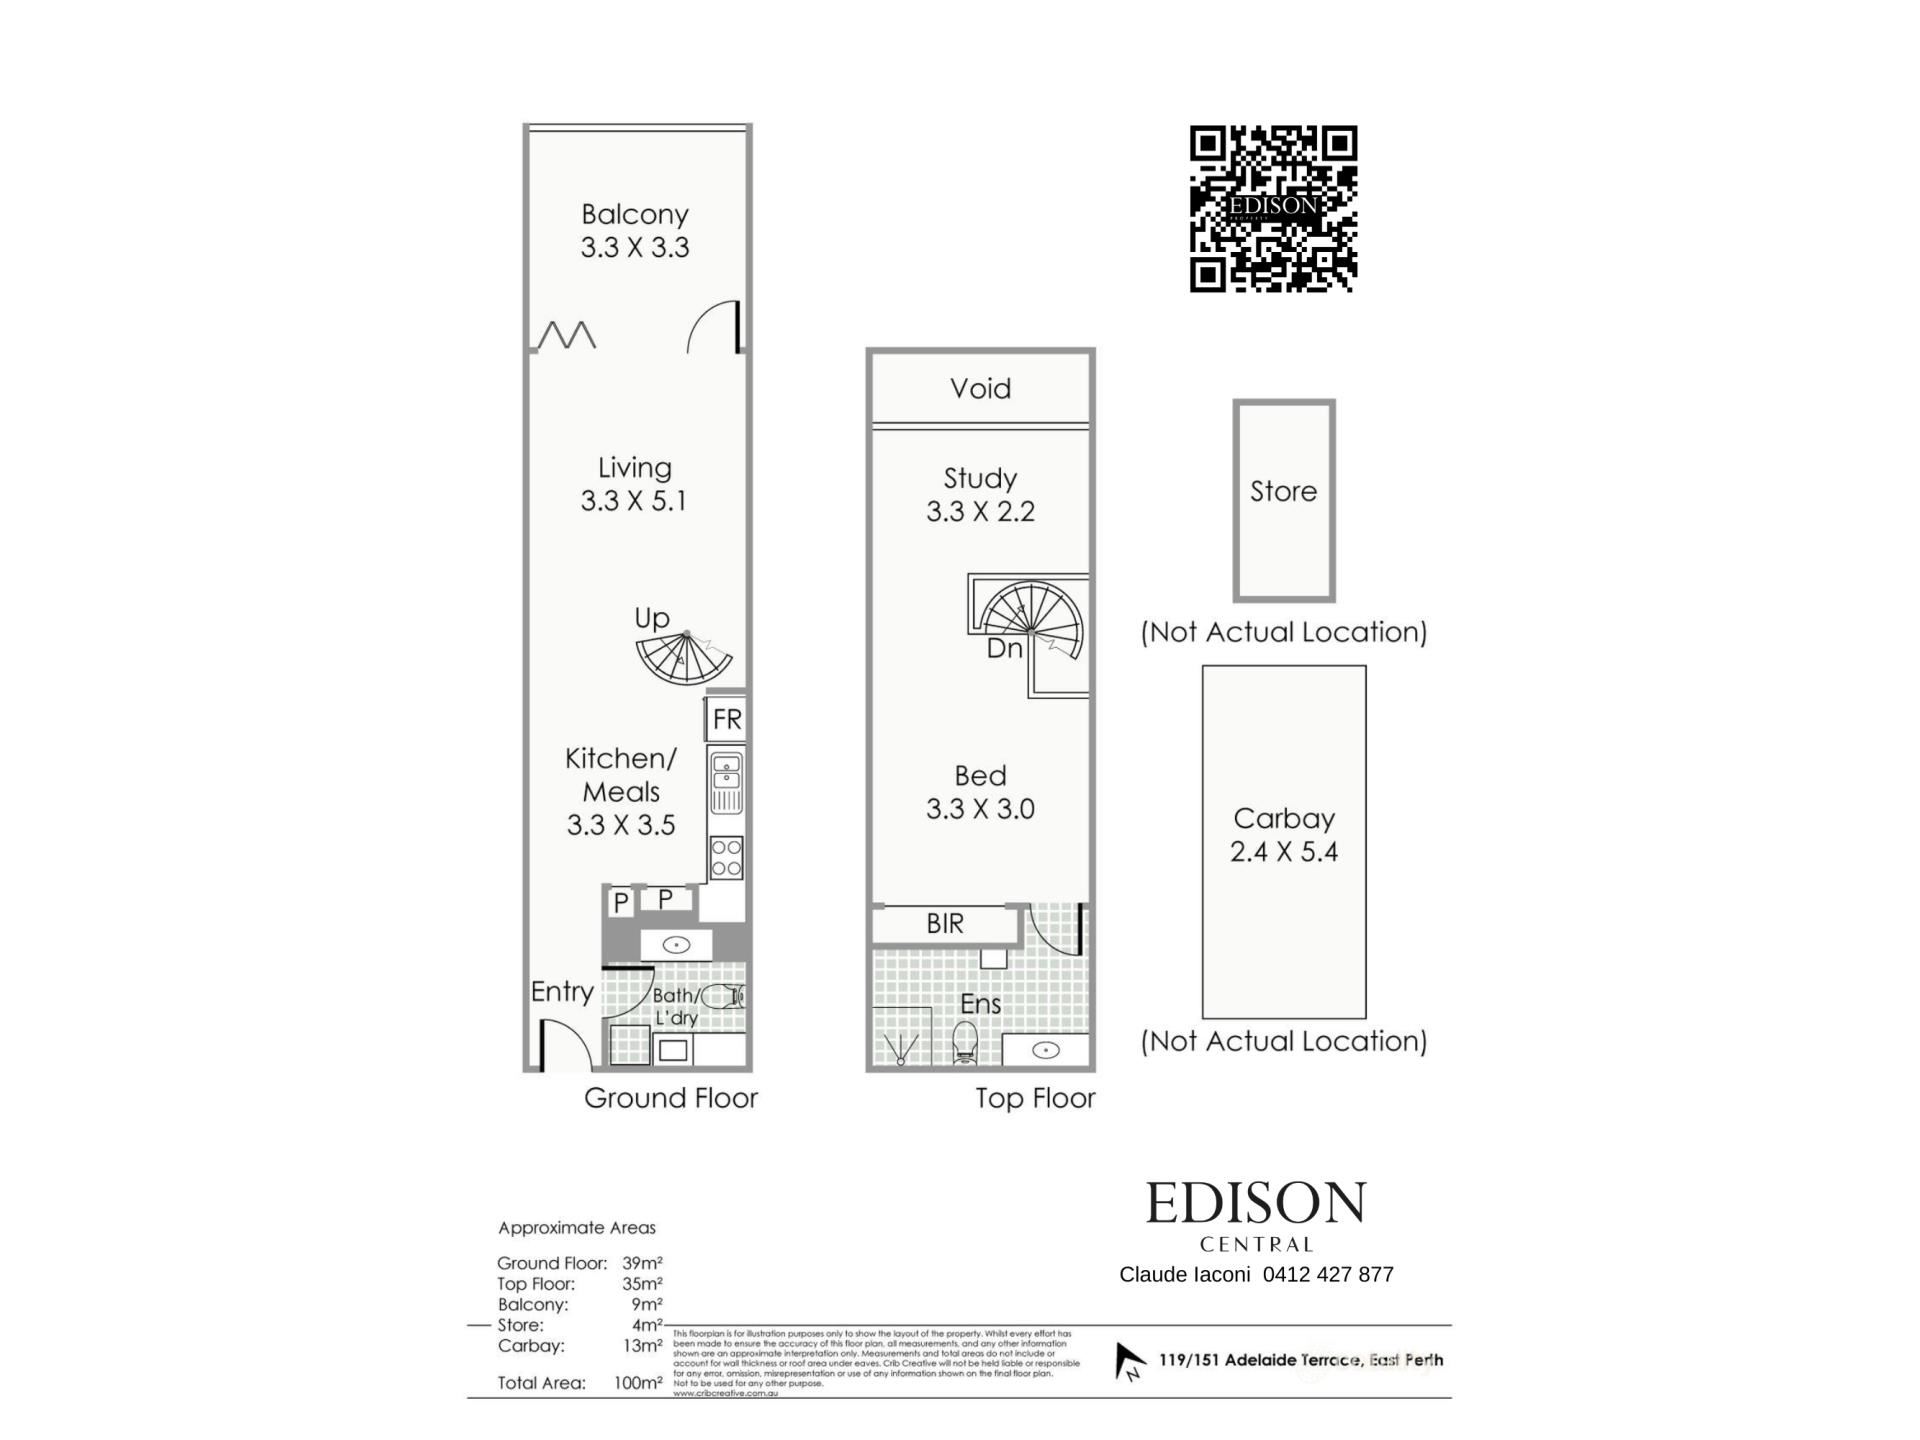
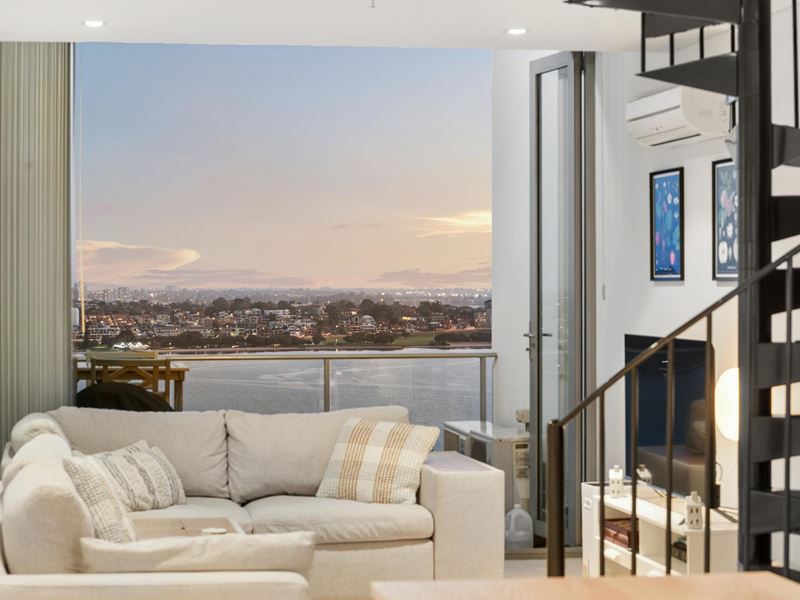
Suspended high above East Perth across Levels 16 and 17 of Saffron Apartments, this immaculate split-level residence brings a genuine loft-style feel to inner-city living - with soaring glass, two distinct living zones and an outlook stretching towards the Swan River.
It's rare. It's beautifully presented. It also means the next chapter can start immediately.
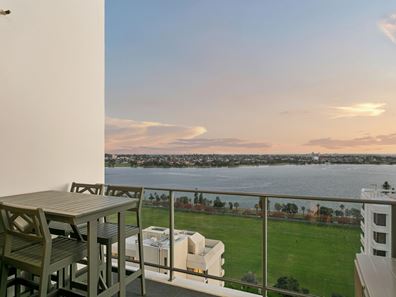
Step inside on Level 16 and the apartment opens into a light-filled living and entertaining space where floor-to-ceiling glazing draws the skyline indoors. Slide open the doors and the living area spills onto a private 9sqm south-facing balcony - an elevated perch for morning coffee, evening drinks and watching the city and river change as the sun goes down.
The contemporary kitchen sits naturally within the space, finished with stone benchtops, stainless-steel appliances and dishwasher, while a separate laundry and powder room add the sort of practicality often missing from apartment living.
Then head upstairs.
Here, the bedroom, ensuite and built-in robes are accompanied by a separate study zone with views towards the Swan River - an inspiring place to work from home, read, create or simply enjoy having somewhere that feels removed from the living space below.
Across the two levels there is 74sqm of internal living, creating a sense of scale and separation that conventional single-level one-bedroom apartments struggle to replicate.
And everything is ready.
The apartment is presented in immaculate condition with vacant possession, making it equally appealing as an immediate city home, Perth base or investment with an estimated rental potential of approximately $575-$625 per week.
Beyond your front door, Saffron delivers the lifestyle expected of a stylish inner-city complex, including a resort-style swimming pool, fully equipped gymnasium, secure access and audio intercom, while a dedicated car bay and 4sqm lock-up storeroom complete the package.
Then there's the location itself.
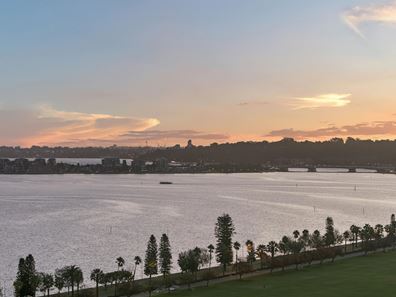
Walk approximately 250 metres and you're at Langley Park and the Swan River. The CBD, Elizabeth Quay, Optus Stadium, cafés, restaurants and the city's cultural and entertainment precincts are all within easy reach - while the free CAT bus provides an effortless connection through the city.
THE DETAILS
Impressive split-level loft-style apartment
Positioned across Levels 16 & 17
1 bedroom | 1.5 bathrooms | 1 car bay
Stone bench tops to kitchen and bathroom
Stainless-steel appliances and dishwasher
Mezzanine bedroom retreat with ensuite
Separate home office zone
Glorious Swan River vistas
Separate laundry
Floor-to-ceiling glazing
74sqm internal living
9sqm balcony
4sqm secure storeroom
Reverse-cycle air conditioning
Audio intercom
Resort-style swimming pool
Residents' gymnasium
Move-in ready!
THE LOCATION
Approx. 200m - Langley Park & Swan River
Approx. 800m - Mercedes College
Approx. 1.2km - Trinity College
Approx. 1.5km - Perth CBD
Approx. 1.8km - Elizabeth Quay
Approx. 2.5km - Optus Stadium
Approx. 11km - Perth Airport
APPROXIMATE OUTGOINGS
Total Strata Levy: $2118.69 p/q (all inclusive)
Water Rates: $1,367.47 p/a
Council Rates: $2,172.60 p/a
Estimated rental potential: $680-$720 per week
One-bedroom apartments are plentiful. Two-level residences with this much personality, separation and elevation are not.
Whether you're chasing a city home that feels different, a lock-and-leave Perth base or an investment with genuine tenant appeal, this is one that deserves to be experienced in person.
Your viewing will delight.
Contact inner city expert Claude Iaconi | Edison Property on 0412 427 877 for more details and to book your look.
Property features
-
 Air conditioned
-
 Dishwasher
-
 Garages
1
Garages
1
-
 Toilets
2
Toilets
2
-
 Ensuite
1
Ensuite
1
-
 Floor area
83m2
Floor area
83m2
-
 Built in wardrobes
-
 Balcony
-
 Above ground pool
-
 Study
Study
-
 Broadband
-
 Gymnasium
-
 Outside spa
Cost breakdown
-
Council rates: $2,172 / year
-
Water rates: $1,367 / year
Nearby schools
| Mercedes College | Secondary | Non-government | 0.6km |
| Trinity College | Combined | Non-government | 1.0km |
| St George's Anglican Grammar School | Secondary | Non-government | 1.5km |
| Victoria Park Christian School | Primary | Non-government | 2.0km |
| Regent College | Primary | Non-government | 2.1km |
| Wesley College | Combined | Non-government | 2.2km |
| Highgate Primary School | Primary | Government | 2.3km |
| St Columba's Catholic Primary School | Primary | Non-government | 2.3km |
| Victoria Park Primary School | Primary | Government | 2.3km |
| Kensington Primary School | Primary | Government | 2.5km |