118 Vincent Road, Sinagra WA 6065
$960,000 plus
New
4 Bedrooms
2 Bathrooms
2 Cars
Landsize 375m2
House
Contact the agent

Nick Nesbitt
0425851071
Harcourts Alliance
Family Living at its Finest
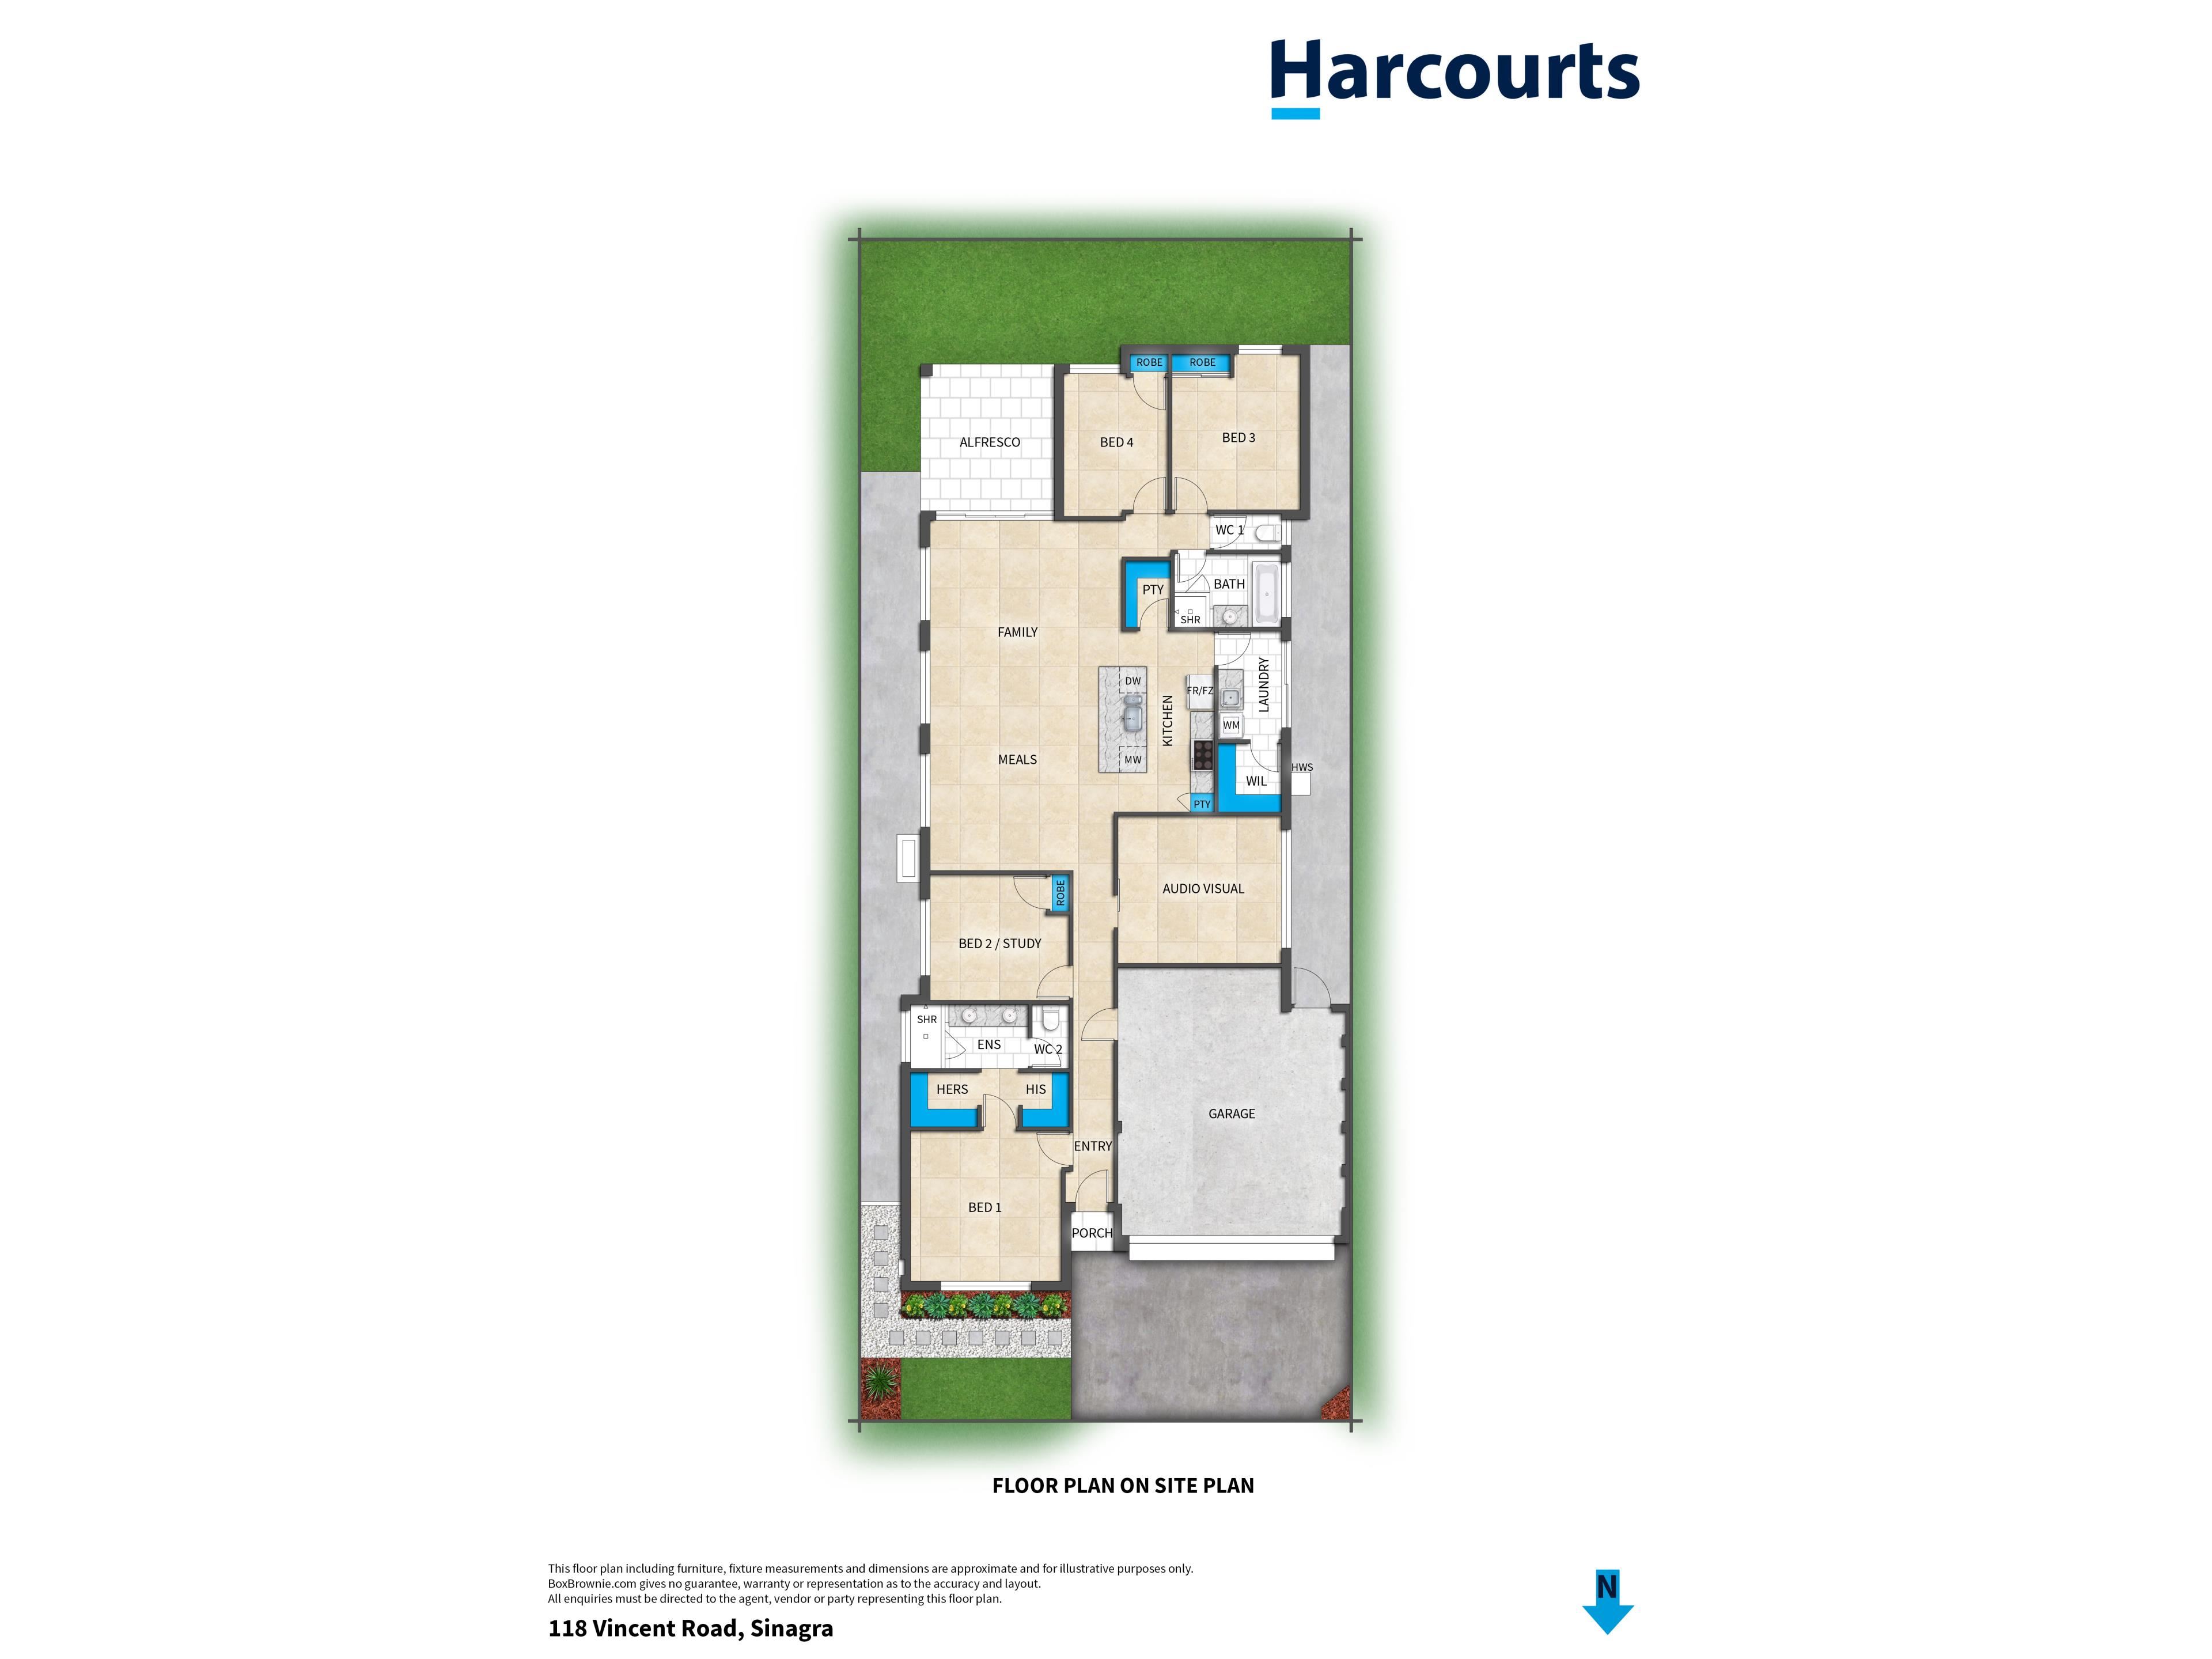
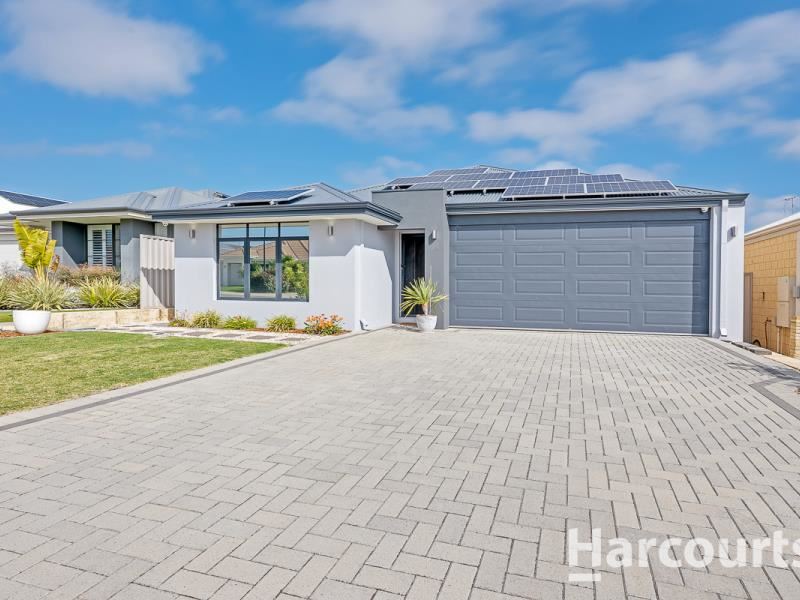
Welcome to 118 Vincent Road, Sinagra, a beautifully presented four-bedroom, two-bathroom family home, perfectly positioned on a 375sqm block with 199sqm internal living space. Built in 2017, this modern residence has been thoughtfully designed to deliver both style and functionality, ideal for today's busy families.Step inside and immediately feel at home within the light and bright interiors, complemented by elegant tiled floors and impressive 31c high ceilings throughout the main living spaces. The open-plan kitchen, family, and meals area is the true heart of the home, featuring a central island bench with inbuilt storage and breakfast bar, quality 900mm oven, five-burner gas stove, overhead storage, fridge and microwave recesses, and a walk-in pantry - a dream for any home chef.
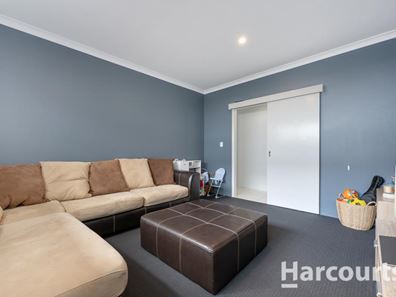
Enjoy movie nights in the dedicated theatre room with sliding door, or unwind in the spacious master suite, boasting his and hers walk-in robes, ceiling fan, tinted front window, and a luxurious ensuite with large shower, double vanity, and separate toilet. Minor bedrooms offer built-in robes and share a stylish family bathroom with bath and shower.
Year-round comfort is assured with zoned ducted reverse cycle air conditioning, complemented by solar panels and security cameras for peace of mind. Entertain outdoors on the composite decked alfresco with manual weather blind, overlooking a private grassed area.
Additional features include a double garage with extra storage area and side door access, laundry with built-in linen, and more. An exceptional opportunity for families seeking comfort, convenience, and a touch of luxury. Arrange your viewing today!
This property includes but is not limited to the following features:
• Built in 2017 by Blueprint Homes
• 375sqm block; 199sqm internal living
• 4 bedrooms; 2 bathrooms
• Double garage with extra storage area
• Theatre room
• Open plan with 31c high ceilings to main living
• Ducted reverse cycle air conditioning with zoning
• Security cameras
• 6.6kw solar system with 24 panels
• Council rates approx. $2,566 p/a
• Water rates approx. $1,375 p/a
For more information call Nick Nesbitt on 0425 851 071 anytime.
Property features
-
 Garages
2
Garages
2
-
 Floor area
199m2
Floor area
199m2
Nearby schools
| St Anthony's School | Primary | Non-government | 1.2km |
| Wanneroo Primary School | Primary | Government | 1.7km |
| East Wanneroo Primary School | Primary | Government | 1.9km |
| Wanneroo Secondary College | Secondary | Government | 2.0km |
| Spring Hill Primary School | Primary | Government | 2.6km |
| Hocking Primary School | Primary | Government | 3.3km |
| Tapping Primary School | Primary | Government | 3.3km |
| St Elizabeth's Catholic Primary School | Primary | Non-government | 3.5km |
| Edgewater Primary School | Primary | Government | 3.9km |
| Carramar Primary School | Primary | Government | 4.0km |