

1155 Walker Street, Mundaring WA 6073
From $1.1 Million
New
3 Bedrooms
1 Bathroom
2 Cars
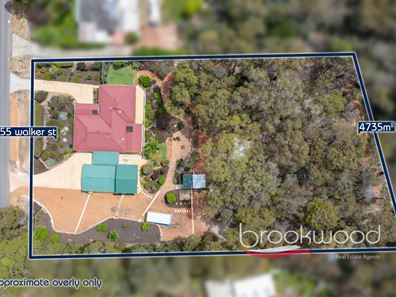
Landsize 4,735m2
House
Contact the agent

Brad Williams
0408887375
Brookwood Realty
LOCATION & LIFESTYLE
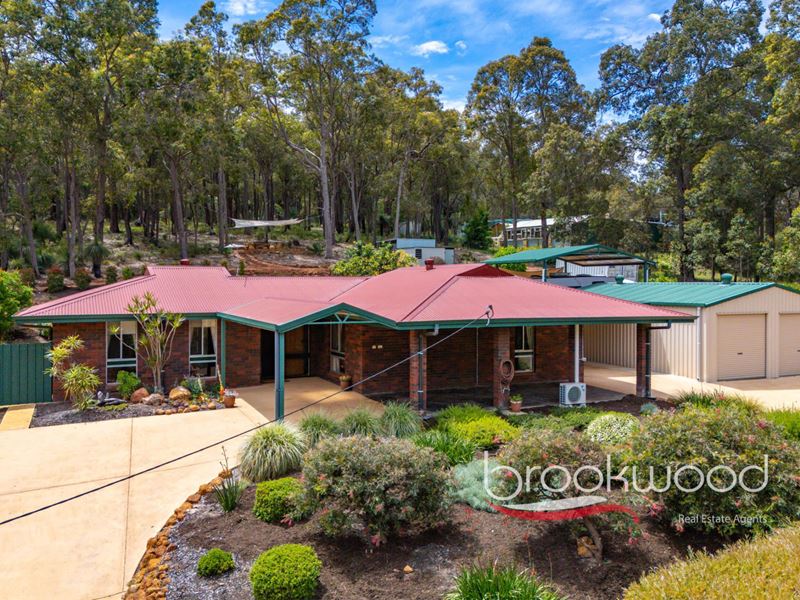
A lush hedge, dotted with pops of red bottle brushes, screens this impeccably presented home from the street and gives the first indication of the picture-perfect landscaping that unfolds across the block. Designed for a quintessential Hills lifestyle, the updated home delivers bright, light-filled interiors, a flowing floor plan and seamless movement from indoors to outdoors. An in-out driveway, undercover off-street parking, a workshop and garden shed and multiple spaces for outdoor entertaining, including an elevated terrace against a backdrop of natural bush, fashion a property that feels like a private retreat, yet sits moments from local cafés, schools, and the village shops. Whether you're hosting friends on the terrace at sunset, tinkering in the workshop or simply enjoying a quiet morning among the birdlife, every day feels like a getaway. Beautifully maintained and move-in-ready, it's a home that's easy to settle into and hard to leave.3 bedrooms 1 bathroom
1977-built brick and iron
Open plan kitchen/meals
South-facing formal lounge
Updated and opened up
Reno'ed baths & laundry
Retic, split AC, ceiling fans
Pwd garage, van port & shed
4735 sqm landscaped block
Soft-toned slate floors run from the formal entry through to the kitchen; their warm, gentle colours highlight the airy openness of the interiors. To the left of the entry, the formal lounge faces south, so the garden fills its windows; light is drawn deep into the plan. A casement opening leads to the formal dining room, which with windows on two sides looks onto a small courtyard and the backyard, with the kitchen and meals area beyond.
The kitchen is built for work, with generous proportions, plenty of storage and granite benchtops around an electric oven, an induction cooktop and a slimline dishwasher. A door opens to the gabled verandah along the back of the house, which stretches the living and entertaining space outdoors - handy when hosting family get-togethers or the guest list for dinner turns out to be a long one.
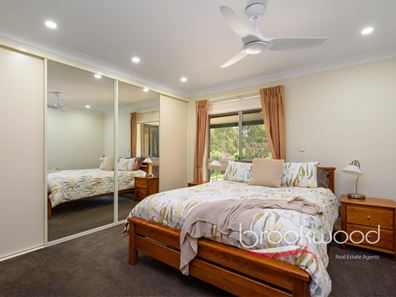
A central hall runs past the updated laundry - a huge cupboard, tiled floors and splashback - to the updated family bathroom and a separate WC. Three bedrooms sit at the end of the hall. The two smaller bedrooms have slate floors and ceiling fans, and one has built-in robes. The principal bedroom is carpeted, with a mirror-fronted fitted robe, split-system air conditioning and garden views, a quiet room to close the door on the day.
Clearly designed around the Hills' tradition of living indoors and out, the large, landscaped block is a big part of this property's appeal. A double garage with power and mezzanine storage sits at the top of the paved driveway. Past it is a high-clearance space for a van or boat, and beyond that a powered shed with a concrete floor for gardening tools and supplies. A tandem carport at the front of the house covers everyday parking, and the in-out driveway means no reversing onto the road.
It's the gardens that make the strongest case for living outside. Beyond the verandah is a level area with built-in seating around a fire pit. Higher up the block is the south-facing terrace, set against eucalypts, zamia palms and seasonal wildflowers. This is where you'll end up at the end of the day, cold drink in hand and good company beside you, listening to the bush as the sun goes down. The garden is reticulated, so it looks after itself between visits.
Mundaring village is minutes away for coffee, groceries and everyday shopping. The area's schools include Mundaring Primary School, Sacred Heart School and Mundaring Christian College.
For further information, please contact Brad - 0408 887 375.
Property features
-
 Garages
2
Nearby schools
| Mundaring Christian College | Combined | Non-government | 0.4km |
| Mundaring Primary School | Primary | Government | 0.5km |
| Sacred Heart School | Primary | Non-government | 1.3km |
| Sawyers Valley Primary School | Primary | Government | 2.6km |
| Parkerville Primary School | Primary | Government | 4.4km |
| Mount Helena Primary School | Primary | Government | 4.8km |
| The Silver Tree Steiner School | Primary | Non-government | 5.0km |
| Eastern Hills Senior High School | Secondary | Government | 5.0km |
| Glen Forrest Primary School | Primary | Government | 7.4km |
| Helena College | Combined | Non-government | 8.0km |