115 Turquoise Boulevard, Treeby WA 6164
All Offers Presented
4 Bedrooms
2 Bathrooms
2 Cars
Landsize 445m2
House
Contact the agent

Ina Flanagan
0431177997
The Agency
A New Benchmark in Luxury, Energy-Efficient Living
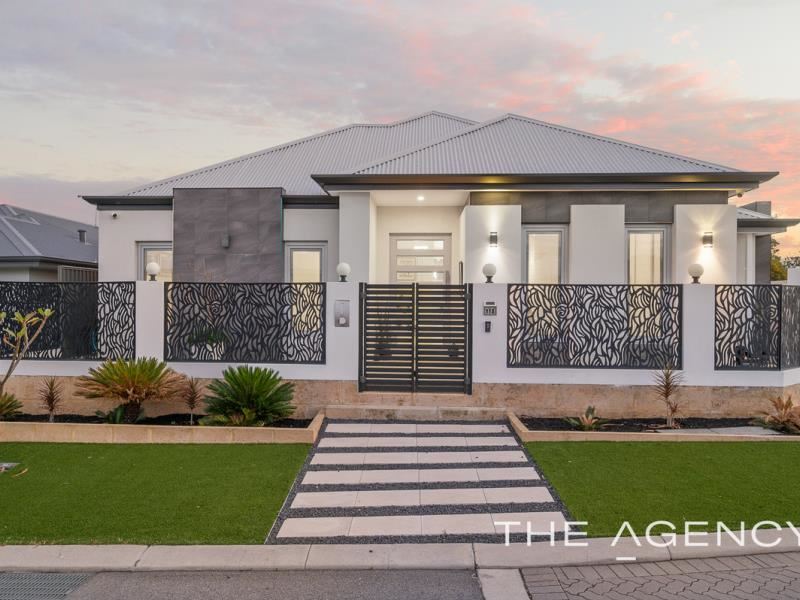
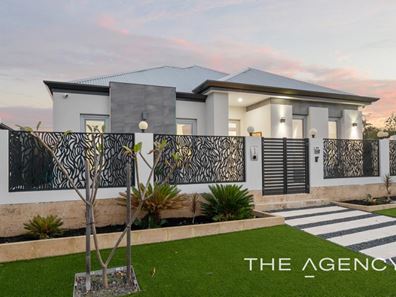
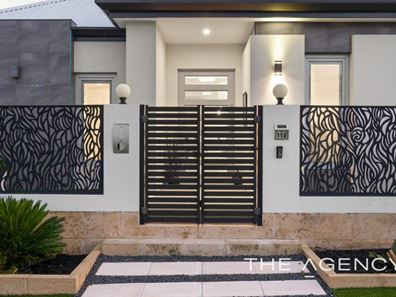
Ina Flanagan welcomes you to a residence where architectural design, luxury finishes, energy efficiency and exceptional functionality come together to create something truly special.Built in 2021 and meticulously upgraded to an exceptional standard, this impressive home occupies a prominent 445m² elevated corner block, capturing sweeping outlooks across Treeby and towards the hills. Thoughtfully designed to work in harmony with its surroundings, the home takes full advantage of natural light, cooling breezes and elevated positioning to create a comfortable, light-filled and highly efficient living environment.
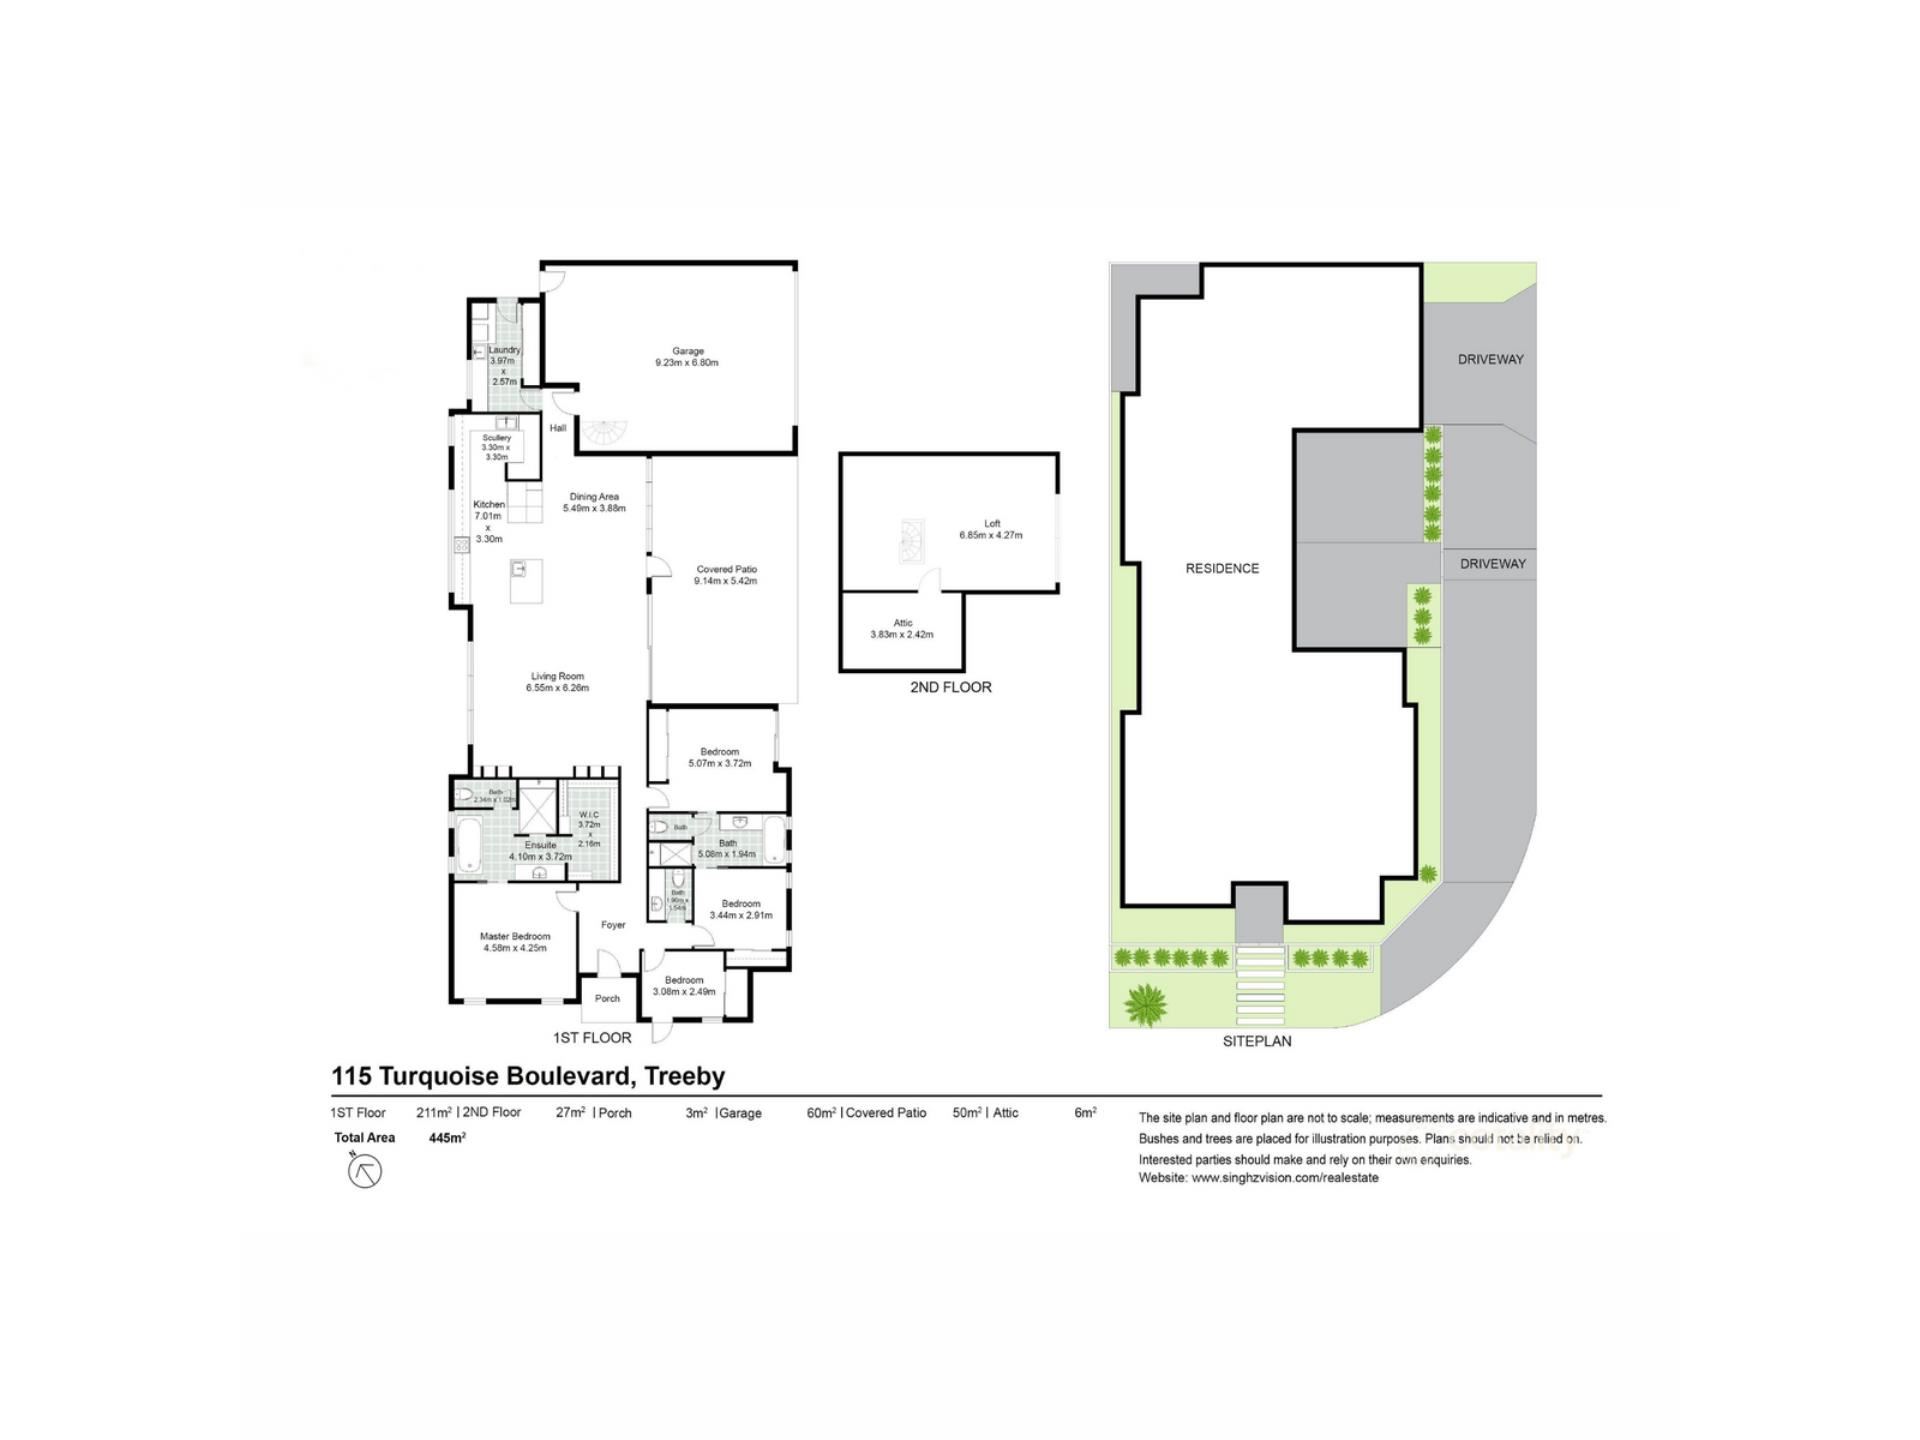
At the heart of the home is a stunning designer kitchen that combines sophisticated style with exceptional functionality. Expansive stone benchtops, premium laser-edge cabinetry, quality appliances and a striking window splashback create a beautiful and practical centrepiece, while the abundance of natural light makes this a space you'll genuinely enjoy spending time in.
A fully equipped scullery provides additional preparation space, storage and functionality, allowing entertaining to flow effortlessly while keeping the main kitchen beautifully presented.
The kitchen overlooks the expansive open-plan living and dining area, creating a central gathering space perfectly suited to relaxed family living or entertaining on a larger scale.
The home's thoughtful floorplan provides plenty of flexibility for families. The spacious open-plan living and dining area forms the heart of the home, while upstairs you'll discover a versatile loft-style retreat, ideal as a second lounge, theatre room, home office, children's retreat or peaceful private escape.
The Primary suite has been designed as a private sanctuary, offering a sense of calm, space and sophistication. A stunning open ensuite features a freestanding bathtub and quality contemporary finishes, while the spacious walk-in robe has been fitted with extensive custom cabinetry and intelligent storage solutions.
Three additional spacious bedrooms provide plenty of room for family and guests. Custom storage solutions and built-in cabinetry throughout ensure both style and practicality have been considered.
The home's two designer bathrooms are beautifully appointed with freestanding baths, heated towel rails and premium electric bidet toilet seats, while an additional statement powder room provides an elegant and practical space for guests.
Step outside and the home continues to impress. The covered alfresco has been designed for year-round entertaining, complete with smart motorised café blinds, a built-in BBQ zone, plumbed natural gas and ambient outdoor lighting. Whether you're hosting friends, enjoying a quiet evening with family or simply making the most of the outdoors, this private and low-maintenance space provides an effortless extension of the home's living areas.
The oversized garage is another standout feature, offering capacity for up to three vehicles, including two hatchbacks plus one oversized vehicle, along with additional storage. With 3-phase power and a dedicated 3-phase connection ready for an electric vehicle charging station, the property is exceptionally well equipped for modern living.
Convenient side access and a reinforced, upgraded verge provide additional parking and loading options, with the compacted road-base verge designed to comfortably accommodate heavier vehicles.
Premium Upgrades & Inclusions
• Scullery - fully equipped
• Loft which can be used as Theatre or games room
• Attic
• Surround sound speakers
• Powder room
• Outdoor café blinds
• Built-in BBQ area with plumbed natural gas
• Oversized garage with additional storage and capacity for up to three vehicles
• 3-phase power and EV charging provision
• Convenient side access
• 6.6kW solar system with hybrid, battery-ready inverter
• Enhanced insulated flooring
• Whole-house water filtration
• CCTV security system
• 30-course ceilings
• Wider door openings throughout
This is more than simply a beautiful home. It is a carefully considered, highly upgraded residence designed around the way modern families actually live.
From the elevated outlook and abundance of natural light to the exceptional insulation, solar power and energy-efficient construction, every element has been thoughtfully selected.
Add the designer kitchen, luxurious bathrooms, multiple living zones, impressive outdoor entertaining and outstanding parking facilities, and you have a residence that delivers an exceptional combination of luxury, comfort, sustainability and practicality.
This is an opportunity not to be missed. Contact Ina Flanagan today to experience firsthand luxury, style, and lifestyle this exceptional home has to offer.
Disclaimer:
This information is provided for general information purposes only and is based on information provided by the Seller and may be subject to change. No warranty or representation is made as to its accuracy and interested parties should place no reliance on it and should make their own independent enquiries.
Property features
-
 Air conditioned
-
 Garages
2
Garages
2
-
 Floor area
286m2
Floor area
286m2
-
 Gas HWS
Nearby schools
| Atwell Primary School | Primary | Government | 2.1km |
| Lakeland Senior High School | Secondary | Government | 2.6km |
| Havenport Msl College | Combined | Non-government | 3.1km |
| Atwell College | Secondary | Government | 3.1km |
| Emmanuel Catholic College | Secondary | Non-government | 3.3km |
| Jandakot Primary School | Primary | Government | 3.5km |
| South Lake Primary School | Primary | Government | 3.8km |
| Harmony Primary School | Primary | Government | 3.9km |
| Bibra Lake Primary School | Primary | Government | 4.0km |
| Piara Waters Primary School | Primary | Government | 4.3km |