112F Matheson Road, Applecross WA 6153
ARCHITECTURAL LUXURY IN PRESTIGIOUS APPLECROSS
New
4 Bedrooms
3 Bathrooms
2 Cars
House
Contact the agent
Qi Li
0448210595
Honsun Realty
BRAND NEW ARCHITECTURAL LUXURY IN PRESTIGIOUS APPLECROSS
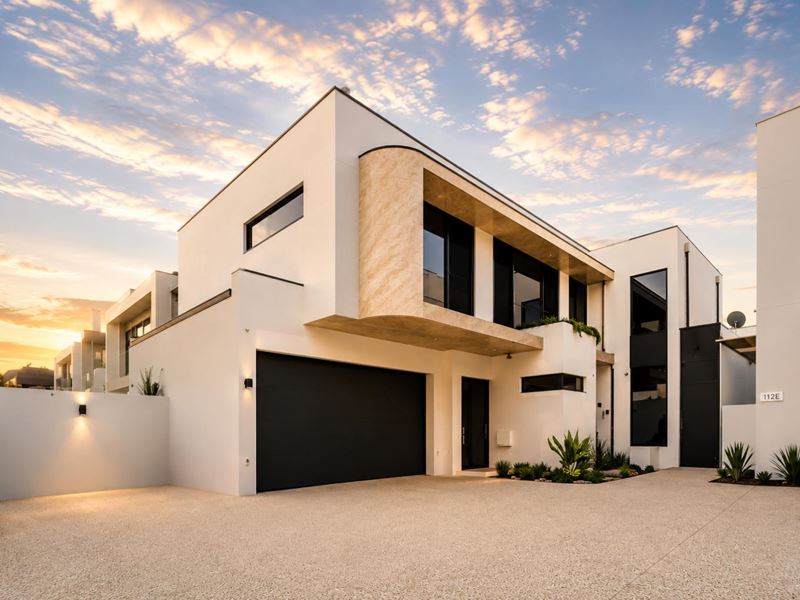
Brand New | 4 Bedrooms | 3.5 Bathrooms | 3 Living Areas | Theatre / Optional 5th Bedroom | Oversized GaragePositioned in one of Applecross' most prestigious riverside pockets, this brand-new luxury residence by Promise Build delivers an exceptional combination of architectural sophistication, premium craftsmanship and effortless modern living.
Part of an exclusive collection of just six residences, this is an outstanding opportunity to secure a completely new home in one of Perth's most tightly held blue-chip suburbs - without the time, uncertainty and complexity of building from scratch.
Designed with both luxurious family living and long-term practicality in mind, the home will particularly appeal to growing families, multi-generational households and downsizers or retirees seeking a sophisticated, low-maintenance residence without compromising on space, quality or lifestyle.
From the moment you arrive, the quality is immediately apparent.
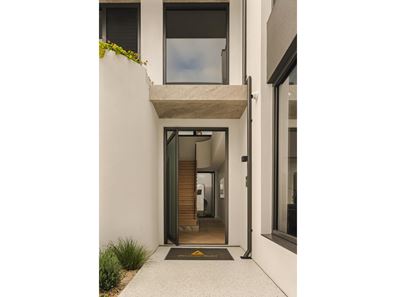
A dramatic oversized keyless glass pivot door curved architectural finishes, and a striking feature courtyard create a memorable entrance, while soaring double-height voids, full-height glazing and beautifully proportioned interiors give the home a sense of scale, light and refinement rarely found in conventional developments.
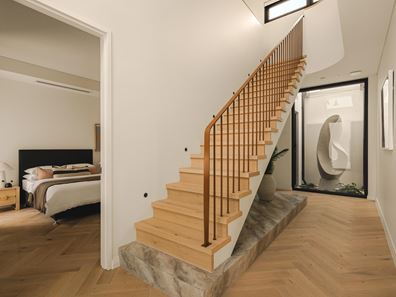
Premium finishes continue throughout, including oak herringbone engineered timber flooring, bespoke cabinetry, designer lighting, stone surfaces and carefully selected architectural detailing that gives the residence a genuine sense of substance and quality.
Exceptional Kitchen & Entertaining
At the centre of the home is a spectacular designer kitchen created as much for entertaining as everyday living.
A sculptural curved marble quartzite island forms the focal point, complemented by bronze tapware, extensive custom cabinetry and premium integrated Siemens appliances, including a combi microwave oven, dishwasher and 900mm gas cooktop.
A beautifully appointed gallery-style scullery provides additional preparation space and storage while allowing the main kitchen to remain clean, elegant and uncluttered.
Expansive glazing opens the living area directly to the covered alfresco, complete with built-in barbecue, feature rangehood and additional sink, overlooking landscaped gardens and a private lawn.
Whether hosting family celebrations, entertaining friends or simply enjoying a quiet weekend at home, the indoor-outdoor connection has been designed for effortless living.
Ideal for Families, Downsizers & Multi-Generational Living
One of the home's greatest strengths is its exceptionally versatile floorplan.
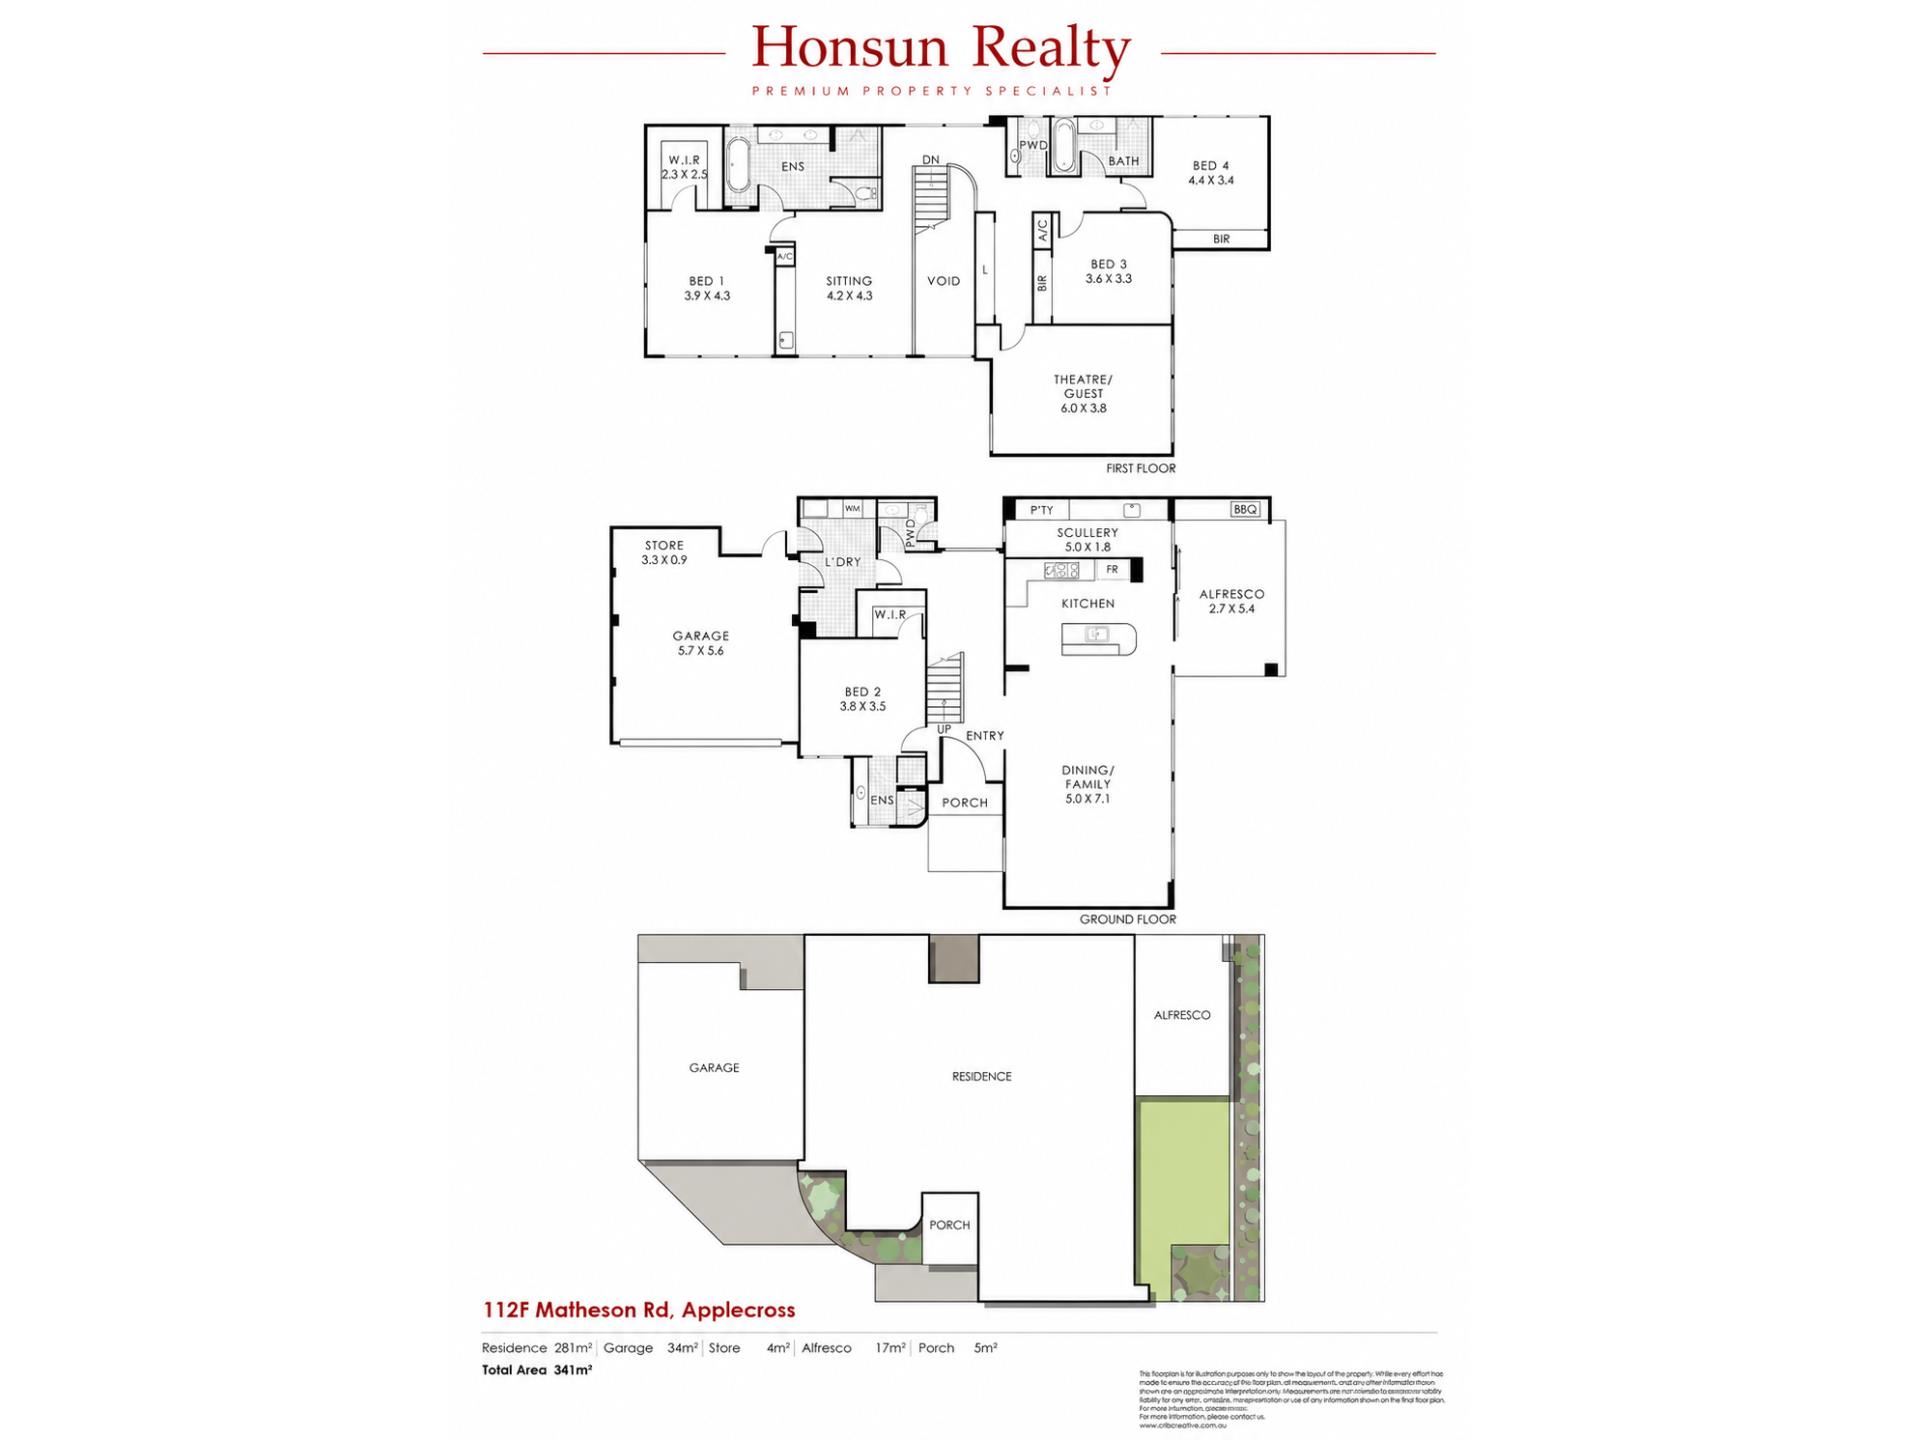
The generous ground-floor guest suite includes its own private ensuite and custom cabinetry, creating an ideal option for visiting family, older children, parents or owners who prefer the convenience of having a luxurious bedroom on the ground floor.
For retirees and downsizers, this flexibility provides the ability to enjoy the home for many years without relying exclusively on upstairs accommodation.
For families, multiple living zones provide excellent separation and privacy.
Upstairs, a second living area with its own kitchenette creates a private retreat away from the main entertaining areas - ideal for children, teenagers, extended family or guests.
The impressive master suite is a true private sanctuary, featuring a striking timber feature wall, premium sheer and block-out window treatments and a beautifully appointed ensuite with freestanding bath, twin vanities and dual showerheads.
Two additional bedrooms feature custom cabinetry and are serviced by a stylish family bathroom with deep bath and separate powder room.
A dedicated theatre provides yet another living space and can easily function as a fifth bedroom, guest room or home office if required.
Designed for Effortless Everyday Living
Every aspect of the home has been carefully considered.
The oversized garage incorporates extensive storage and bespoke drop-zone cabinetry for shoes, bags and everyday essentials, while the spacious laundry has direct access to a concealed drying courtyard.
The landscaped outdoor areas have been intentionally designed to remain attractive while requiring minimal maintenance - ideal for busy families, professionals, frequent travellers or those looking to enjoy a more relaxed retirement lifestyle.
Premium Features Include:
• Brand-new construction by Promise Build
• Four generous bedrooms plus theatre / optional fifth bedroom
• Three-and-a-half beautifully finished bathrooms
• Ground-floor bedroom with private ensuite
• Three separate living zones
• Designer kitchen with premium integrated Siemens appliances
• Gallery-style scullery
• Curved marble quartzite island bench
• Zoned reverse-cycle air-conditioning
• Full CCTV system with Smart TV connectivity
• Security alarm system
• Full-height double-glazed windows
• Operable louvres and security screens
• Stone benchtops throughout the kitchen, bathrooms and laundry
• Extensive bespoke cabinetry and integrated storage
• Premium oak herringbone engineered timber flooring
• Designer LED and feature lighting
• Premium sheer curtains and block-out drapery
• High-grade bedroom and upper-level carpets
• Gas instantaneous hot water system
• Oversized garage with extensive storage
• Fully reticulated, low-maintenance landscaping
• Outdoor alfresco kitchen with built-in barbecue
A Blue-Chip Applecross Lifestyle
Living here places you moments from some of Perth's most desirable lifestyle destinations.
Enjoy morning walks along the Swan River foreshore, coffee or dinner along Ardross Street Village, weekends around the South of Perth Yacht Club, or relaxed evenings at the iconic Raffles Hotel.
Riverfront parklands, cafés, restaurants and everyday amenities are all nearby, while convenient access to the Perth CBD makes Applecross equally attractive to professionals and families.
The area is also exceptionally well positioned for some of Perth's leading schools and universities, including Applecross Primary School, Applecross Senior High School, Wesley College, Aquinas College, Penrhos College, Santa Maria College and Curtin University.
An Opportunity for International Purchasers
As a brand-new residence, the property may also be suitable for eligible foreign purchasers, subject to FIRB requirements and approval, providing a rare opportunity for international buyers seeking a premium new home in one of Perth's most established riverside suburbs.
Built by Promise Build with an uncompromising focus on architecture, quality and liveability, this is more than simply a new home.
It is a residence designed for the next stage of life - whether raising a family, welcoming multiple generations under one roof, or enjoying a sophisticated and low-maintenance retirement in one of Perth's finest locations.
Brand new. Architecturally refined. Exceptionally finished.
A premium Applecross residence created to be lived in, enjoyed and admired.
Rate Info:
Council: $1950.32 p.a
Water: $850 p.a (approx.)
Strata: $158.55 p.q
Disclaimer: While every effort has been made to ensure the accuracy of this advertisement, all information provided by the owner and their agent is offered in good faith. Prospective buyers are advised to conduct their own investigations to confirm all relevant details.
Buyers should rely on their own enquiries and conduct independent due diligence prior to purchase. All figures, rates, sizes, and distances are approximate only and subject to change without notice.
Property features
-
 Garages
2
Garages
2
-
 Floor area
341m2
Floor area
341m2
Cost breakdown
-
Council rates: $1,950 / year
-
Water rates: $850 / year
-
Strata fees: $158 / quarter
Nearby schools
| Applecross Primary School | Primary | Government | 0.6km |
| St Benedict's School | Primary | Non-government | 1.1km |
| Ardross Primary School | Primary | Government | 1.9km |
| Applecross Senior High School | Secondary | Government | 2.1km |
| Mount Pleasant Primary School | Primary | Government | 2.5km |
| Booragoon Primary School | Primary | Government | 2.8km |
| St Pius X Catholic School | Primary | Non-government | 3.0km |
| Manning Primary School | Primary | Government | 3.1km |
| Como Primary School | Primary | Government | 3.1km |
| Aquinas College | Combined | Non-government | 3.2km |