112A Armadale Road, Rivervale WA 6103
Market Preview | From $1.5 million
New
5 Bedrooms
2 Bathrooms
2 Cars
Landsize 425m2
House
Contact the agent

Shiva Shakibaee
0893868255
Acton | Belle Property Cottesloe
Multigenerational Space, Style and Sophistication in the Heart of Rivervale
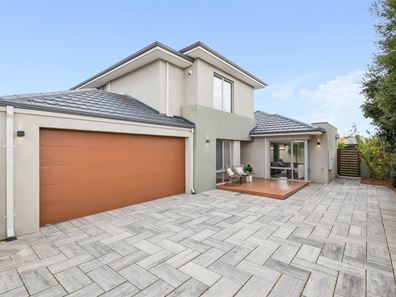
Welcome to 112a Armadale Road-a beautiful survey-strata rear property. A grand double-storey family home that offers generous proportions, premium finishes, and an unbeatable lifestyle. This impressive residence stands among the best in the district, tailored specifically for those demanding only the finest for their family.Behind an inviting paved driveway and a lovely decked portico entrance, an impressive double-door entry welcomes you into a home defined by high ceilings and rich hardwood flooring.
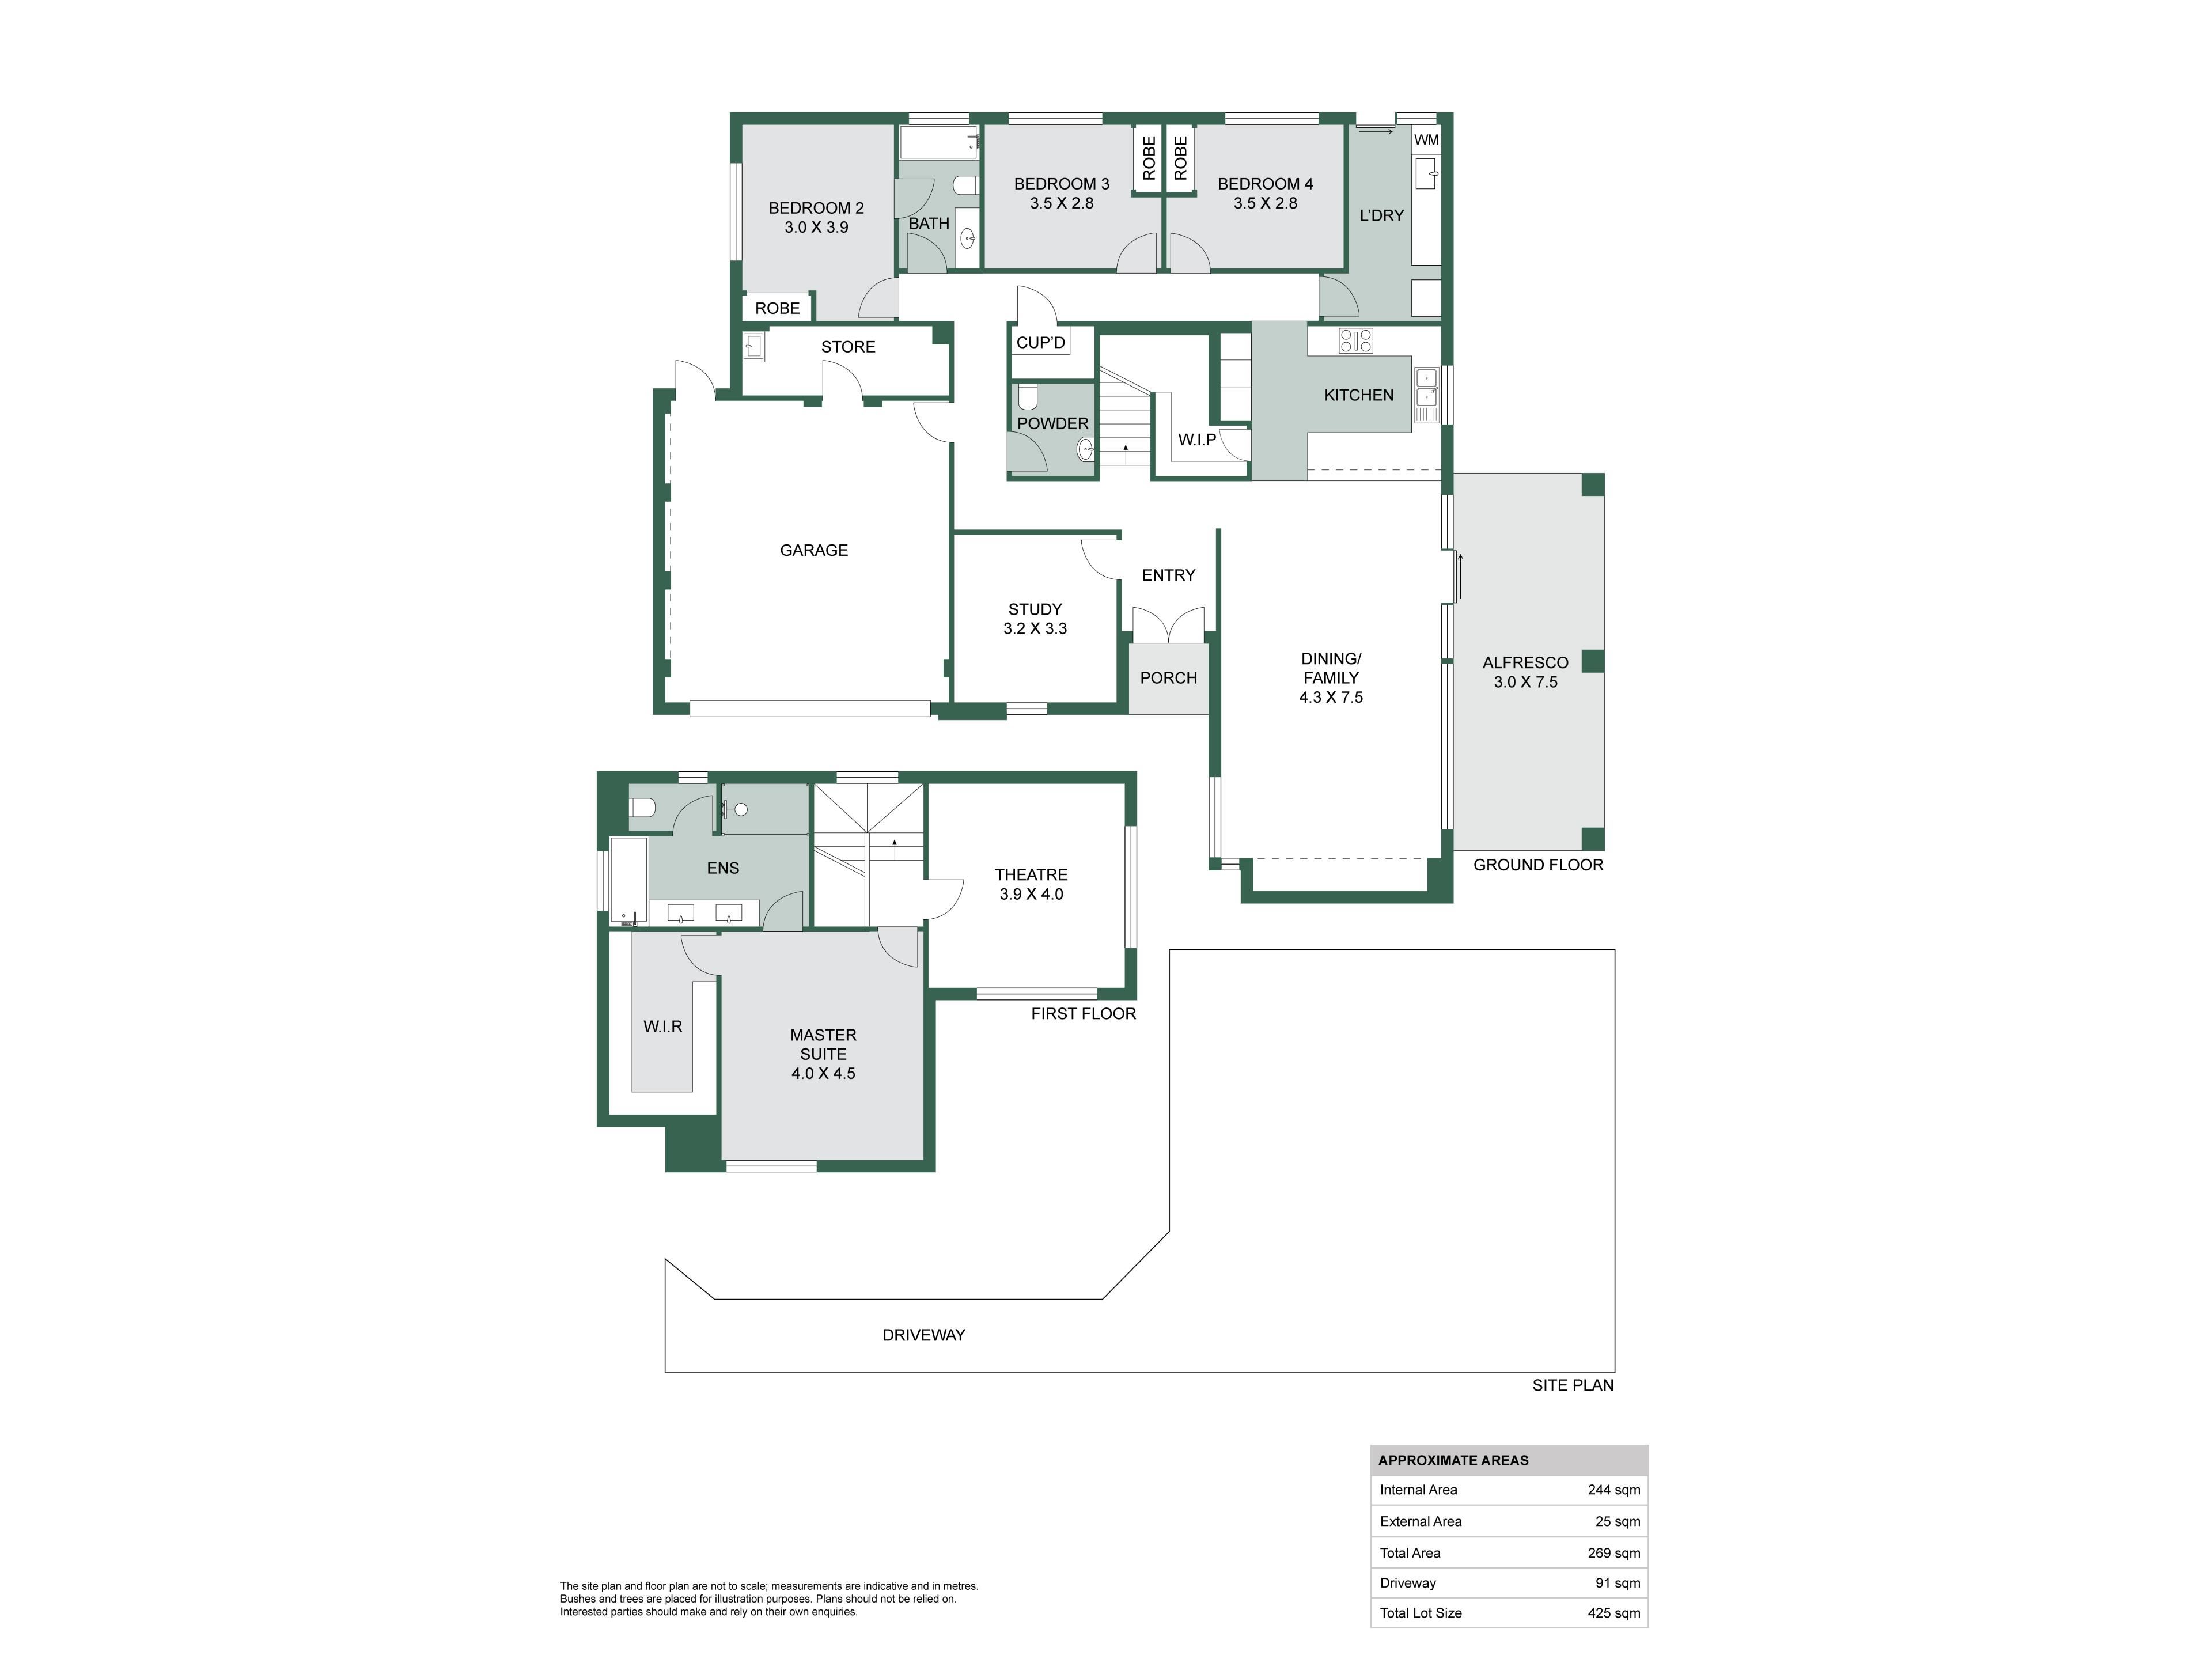
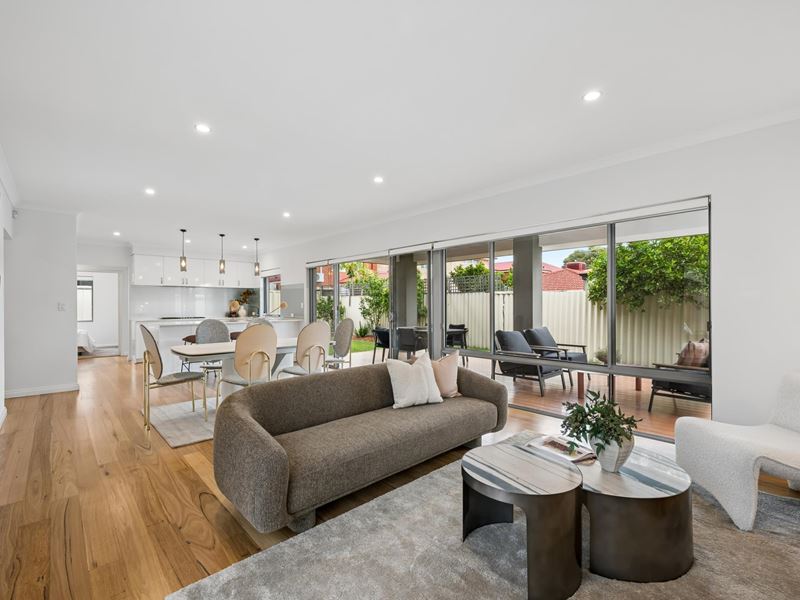
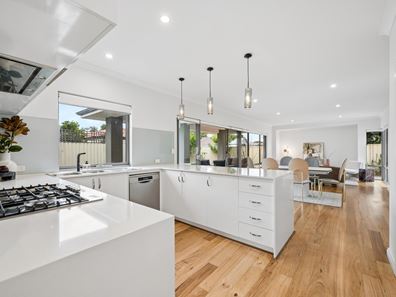
At the heart of the home is a spacious open-plan kitchen, living, and dining zone that flows effortlessly out to a large undercover decked alfresco area under the main roof, perfect for entertaining or relaxed family living all year round. The kitchen itself is a true culinary standout. Built for a quality chef, it features a 5-burner industrial-style gas cooktop, a 900mm double-sized oven, sleek Caesarstone benchtops, and a glass splashback. Storage is plentiful with soft-close drawers, a separate walk-in pantry, a big double sink, and a double plumbed fridge recess.
The ground floor accommodates four additional bedrooms in total. Three feature double built-in robes, while the main ground-floor bedroom includes a semi-ensuite arrangement with a stunning bathroom showcasing a stone-topped vanity, frameless glass shower, and premium porcelain tiles. A fourth large bedroom offers ultimate flexibility as a home office, den, or study. A gorgeous, large powder room completes this level, making the ground floor perfectly suited to multi-generational living, extended family, or independent teens.
The staircase leads upstairs to a spacious, theatre room, home gym, or media retreat. The upper level is also home to the palatial master suite sanctuary. This impressive space features an oversized walk-in robe and a luxurious ensuite complete with a deep spa bath, floor-to-ceiling porcelain tiling, a massive mirror, and a separate toilet. It is beautifully appointed with his-and-hers stone vanities boasting abundant bench and storage space, alongside a massive his-and-hers frameless glass shower.
Practicality is prioritized with a generously sized separate laundry complete with a huge basin, extensive bench and cupboard space, a storage area, and ample room for a second fridge. Practical extras include a big double garage with secure shopper's entry, direct rear access, and a large storeroom that cleverly includes a second laundry option. Comfort and peace of mind are guaranteed via a ducted reverse-cycle air conditioning system with multi-zone control and an integrated alarm system.
Ideally positioned in the highly sought-after "Top End" of Rivervale, you are surrounded by beautiful parklands and located just moments from the CBD, Victoria Park, Optus Stadium, the Crown Casino, the Swan River, premium schools, shopping hubs, and public transport, with effortless access to the airport. This is Rivervale living at its finest.
Key Features You Will Love:
• 5 bedroom, 2.5 bathroom home (with flexible 6th bedroom/theatre layout)
• Spacious, open-plan kitchen, living, dining
• Large undercover alfresco area under the main roof
• Premium finishes including high ceilings, hardwood flooring, and Caesarstone benchtops
• Luxury master suite with spa bath and massive his-and-hers frameless glass shower
• Practical layout with ground-floor semi-ensuite bedroom and a separate powder room
• Big double garage with shopper's entry, rear access, and a large storeroom/second laundry option
• Multi-zone ducted reverse-cycle air conditioning and an integrated alarm system
• Rear survey-strata property
Driving Distance to Key Amenities:
• Swan River: 5 minutes
• Kooyong Road Shopping Centre: 2 minutes
• Rivervale IGA: 2 minutes
• Belmont Forum: 5 minutes
• Rivervale Primary School: 2 minutes
• St Augustine's Primary School: 4 minutes
• St Clares School: 6 minutes
• Young Smarties Childcare Centre: 2 minutes
• Copley Park: 2 minutes
• Cracknell Park: 5 minutes
• CBD: 15 minutes
• Victoria Park: 7 minutes
• Burswood: 7 minutes
• Perth Airport: 14 minutes
• Optus Stadium: 9 minutes
Rates:
• Council: $2,688.75 approx. per annum
• Water: $1,565.00 approx. per annum
Contact Shiva Shakibaee today on 0421 489 028 for further information or to arrange your private inspection.
Disclaimer: While every effort has been made to ensure accuracy, all details are provided for reference only and are subject to change. Buyers should conduct their own due diligence.
Property features
-
 Garages
2
Garages
2
-
 Floor area
244m2
Floor area
244m2
Cost breakdown
-
Council rates: $2,688 / year
-
Water rates: $1,565 / year
Nearby schools
| Rivervale Primary School | Primary | Government | 0.5km |
| Lathlain Primary School | Primary | Government | 1.1km |
| Carlisle Primary School | Primary | Government | 1.1km |
| St Augustine's School | Primary | Non-government | 1.1km |
| St Clare's School | Secondary | Non-government | 1.3km |
| Belmont City College | Secondary | Government | 1.6km |
| Cloverdale Primary School | Primary | Government | 1.6km |
| Cloverdale Education Support Centre | Primary | Specialist | 1.6km |
| Perth Individual | Combined | Non-government | 1.9km |
| East Victoria Park Primary School | Primary | Government | 2.0km |