112/939 Beaufort Street, Inglewood WA 6052
$1.595M
3 Bedrooms
2 Bathrooms
2 Cars
Apartment
Contact the agent

Nicole Jones
0435450955
Jones Realty & Projects
163sqm of Living. Two Levels. An Entertainer's Dream.
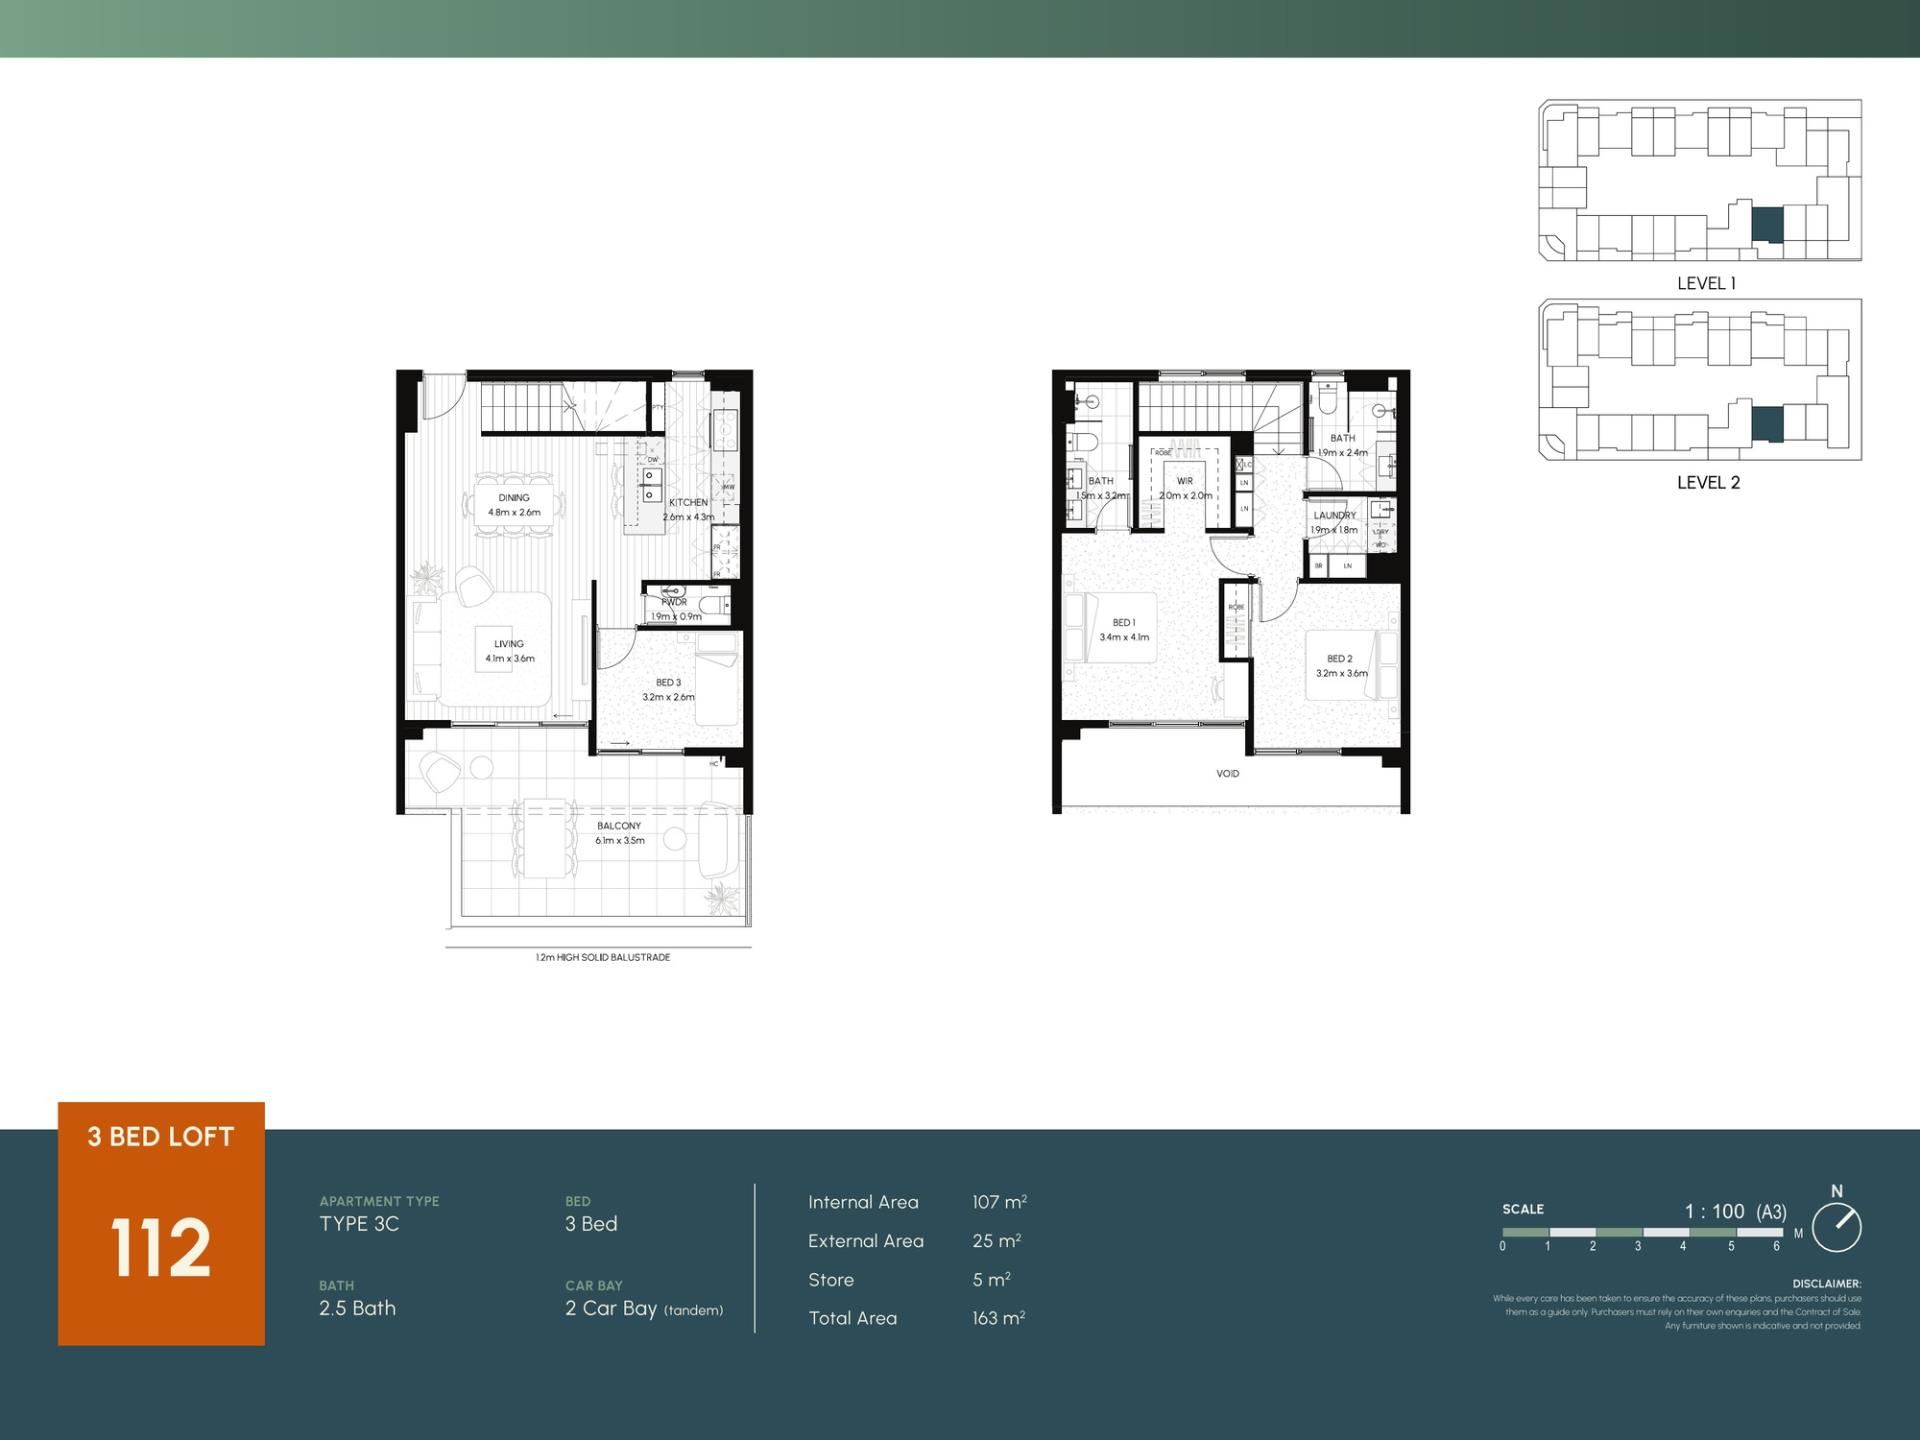
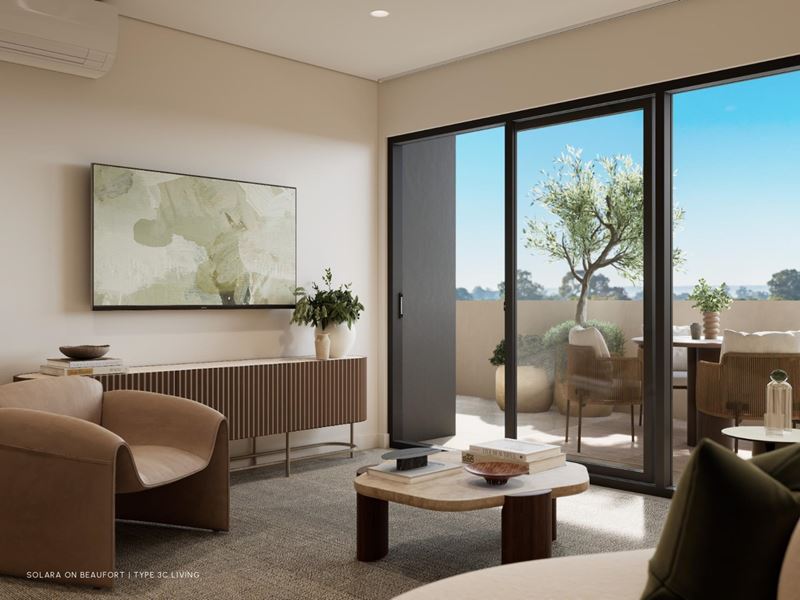
Now under construction at Solara on Beaufort, this brand-new three-bedroom loft offers something increasingly hard to find in an inner-city apartment: the space to entertain generously, live comfortably and enjoy the freedom of a low-maintenance home.This off-the-plan three-bedroom loft unfolds across two levels, with a balcony that becomes an extension of your living space. With room for an outdoor dining setting and a comfortable lounge, it creates an additional place to entertain and relax, making outdoor living an everyday part of the home.
With 163sqm of total area, including an impressive 25sqm balcony, this loft apartment is designed for people who love having friends and family around, without needing a large house to accommodate them.
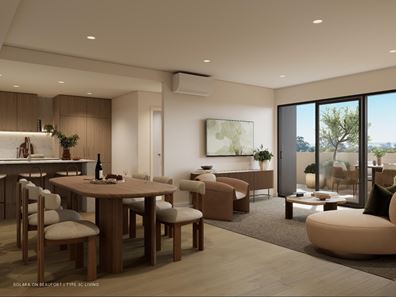
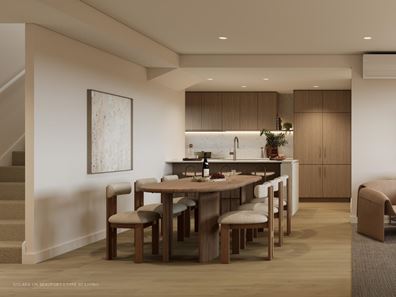
Inside, the open-plan kitchen, dining and living areas create a natural gathering place, with an island kitchen at the centre of it all.
The third bedroom is positioned on the ground level, offering the flexibility of a home office, guest room or a bedroom for someone who would prefer to avoid the stairs.
Upstairs, the two remaining bedrooms create a more private retreat, with the main bedroom enjoying a walk-in robe and ensuite.
It's a home with the space to host, room to retreat and the freedom to spend less time maintaining a property and more time enjoying where you live.
APARTMENT FEATURES INCLUDE:
~ Three-bedroom double-storey loft
~ 107sqm internal living across two levels
~ Impressive 25sqm outdoor balcony
~ Open-plan kitchen, dining and living area
~ Island kitchen with engineered stone benchtops and splashback
~ Wood-look kitchen and bathroom cabinetry
~ Integrated kitchen appliances, including fridge, dishwasher and microwave
~ Third bedroom on the lower living level
~ Main bedroom with walk-in robe and ensuite
~ Two bathrooms plus downstairs powder room
~ Dedicated laundry with washer/dryer combo machine
~ Wool carpet to bedrooms and staircase
~ Hybrid vinyl plank flooring through the entry and living areas
~ Two secure tandem car bays
~ Private 5sqm storeroom
~ 163sqm total area
A BEAUFORT STREET LIFESTYLE, WITHOUT THE COMPROMISE
Step outside and discover why people love living in Inglewood. Start your morning at a local café, meet friends for dinner along Beaufort Street or head into Mount Lawley, Highgate or the CBD whenever you feel like it.
And when you're staying home, Solara gives you even more to enjoy. A residents-only rooftop lounge and dining space with a kitchen, coffee bar and barbecue, plus a private gym and sauna.
CONSTRUCTION UNDERWAY | COMPLETION ESTIMATED 2028
~ Stage 2 is now released, with construction already underway and completion estimated for 2028.
~ Purchase off-the-plan before completion and save up to $50,000 in stamp duty.*
~ Secure your new home with a 5% deposit, with nothing further to pay until completion.
ENQUIRE NOW FOR FLOORPLANS, PRICING & AVAILABILITY
*Images are artist impressions and may represent different apartments within the development. They are indicative only. Final finishes, fixtures and specifications may vary. Stamp duty savings vary based on the apartment purchase price and applicable concession thresholds.
Property features
-
 Air conditioned
-
 Garages
2
Garages
2
-
 Floor area
163m2
Floor area
163m2
-
 Study
Study
Nearby schools
| Inglewood Primary School | Primary | Government | 0.3km |
| St Peter's Primary School | Primary | Non-government | 0.9km |
| Mount Lawley Primary School | Primary | Government | 1.3km |
| Chisholm Catholic College | Secondary | Non-government | 1.4km |
| Hillcrest Primary School | Primary | Government | 1.7km |
| Mount Lawley Senior High School | Secondary | Government | 1.8km |
| Perth College | Combined | Non-government | 1.8km |
| John Forrest Secondary College | Secondary | Government | 2.1km |
| Maylands Peninsula Primary School | Primary | Government | 2.1km |
| St Columba's School | Primary | Non-government | 2.1km |