111 Marden Grange, Aveley WA 6069
Best Offer in the $900's
New
4 Bedrooms
2 Bathrooms
2 Cars
Landsize 524m2
House
Contact the agent

Jake Perret
0434417801
Brad Domoney
0401747067
Harcourts Valley to Vines
Elevated Family Living with Pool, Space & Views
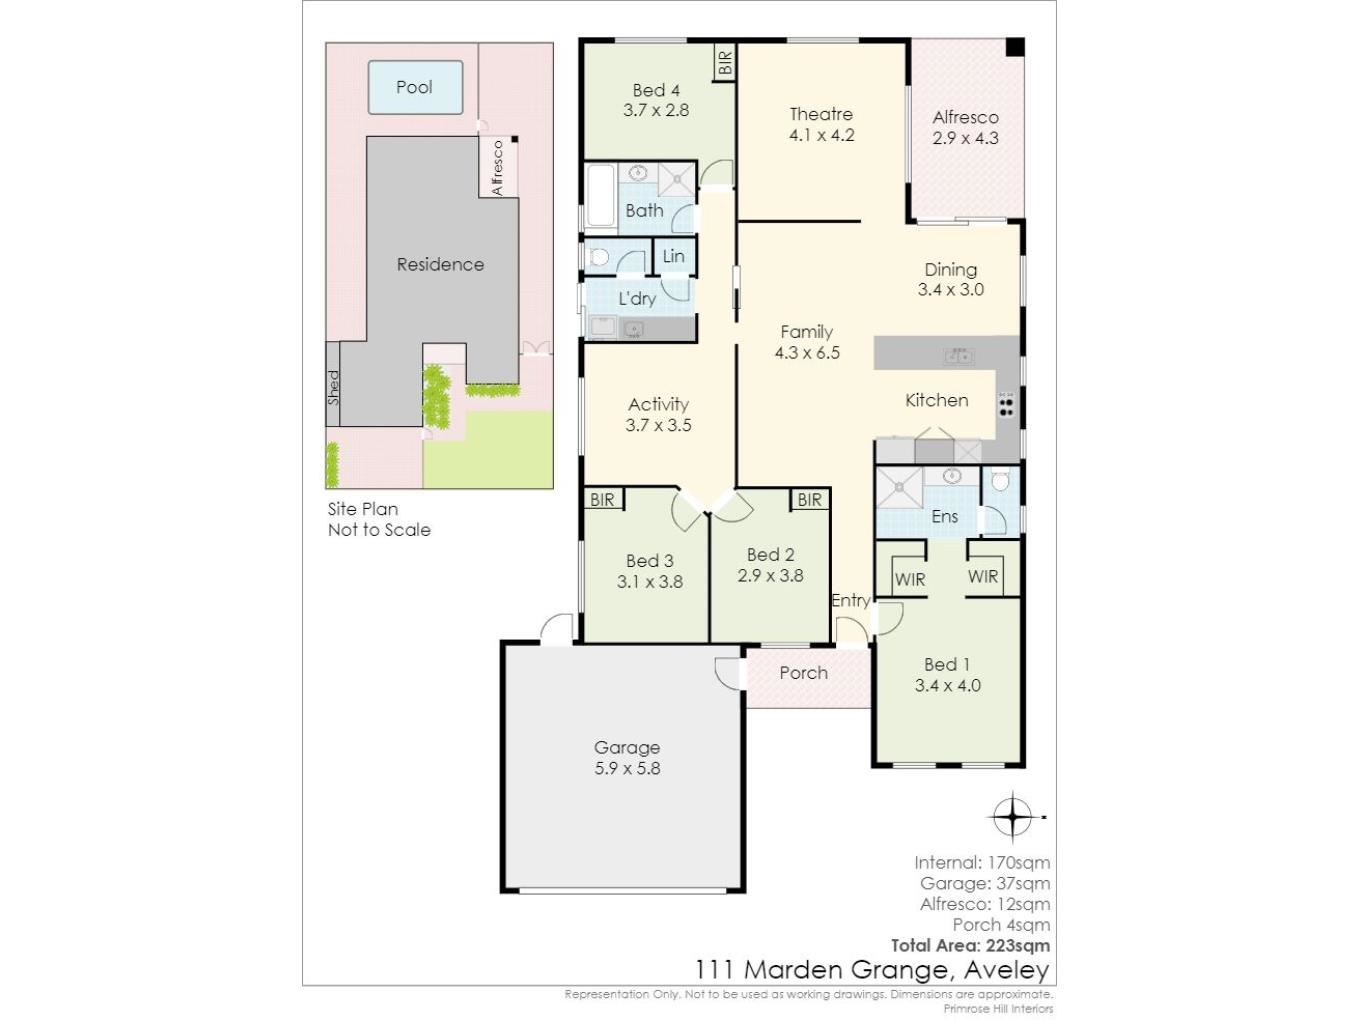
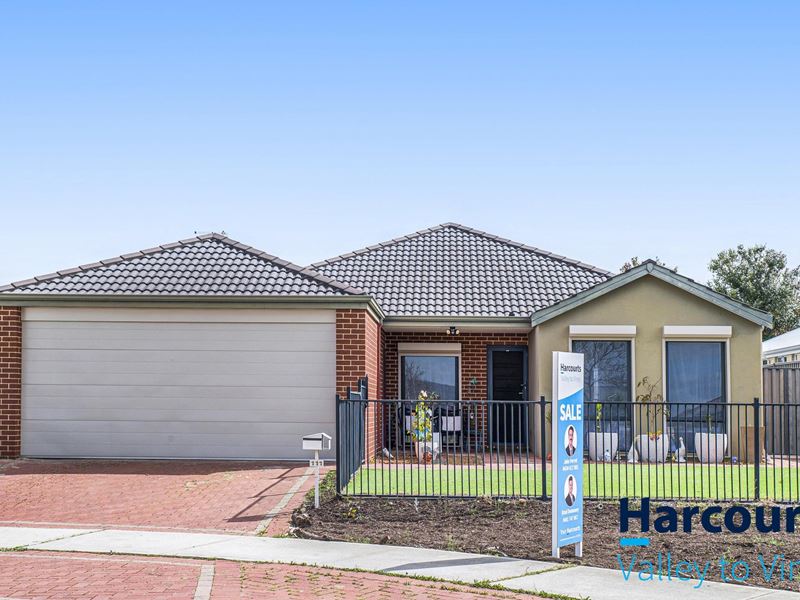
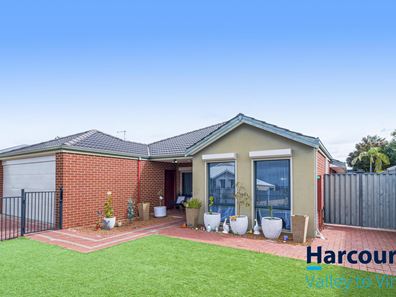
Brad Domoney & Jake Perret from Harcourts Valley to Vines are excited to present this family home to the market. Positioned on an elevated block with beautiful views towards the hills, 111 Marden Grange, Aveley offers the space, versatility and outdoor lifestyle that growing families are looking for.Inside, the home features four generous bedrooms and two bathrooms, complemented by multiple living zones designed to give everyone their own space. A separate home theatre or second living room provides the perfect place to unwind, while an additional kids' play area or study nook adds even more flexibility for busy family life.
At the heart of the home is the beautiful, light filled open plan kitchen, living and dining area. The kitchen is finished with sleek gloss cabinetry, offering a fresh, contemporary feel while overlooking the main living and entertaining spaces.
Step outside and this home really comes into its own. A stunning below ground swimming pool is surrounded by poured limestone and framed by glass pool fencing, creating the perfect setting for long summer days with family and friends. Adding to the appeal is huge side access, providing fantastic additional space and flexibility for those with a trailer, boat or extra vehicles. Additionally, the home is equipped with roller shutters to the bedrooms as well as a solar system for energy efficiency.
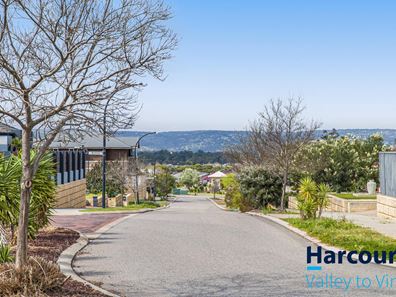
The elevated position gives the home a wonderful sense of openness, with beautiful hill views from the front of the property adding something special to the everyday outlook.
With reverse-cycle split-system air conditioning, generous bedrooms, multiple living spaces and an impressive outdoor area, this is a home that delivers on both comfort and lifestyle.
Property Highlights:
• Four generous bedrooms
• Two bathrooms
• Separate home theatre / second living room
• Separate kids' play area or study nook
• Bright open plan kitchen, living and dining
• Beautiful kitchen with gloss cabinetry
• Reverse-cycle split-system air conditioning
• Below-ground swimming pool
• Glass pool fencing
• Poured limestone surrounding the pool
• Huge side access
• Elevated block with beautiful hill views
• Solar
• Roller shutters
Location Highlights:
• Approx. 2 minutes to Aveley Shopping Centre / Woolworths
• Approx. 3 minutes to Aveley North Primary School
• Approx. 4 minutes to Holy Cross College
• Approx. 5 minutes to Aveley Secondary College
• Approx. 5 minutes to Ellenbrook Central Shopping Centre
• Approx. 6 minutes to Ellenbrook Train Station
• Approx. 8 minutes to The Vines Resort & Golf Course
• Approx. 10 minutes to the heart of the Swan Valley
• Easy access to Tonkin Highway for connections towards Perth CBD and Perth Airport
Rates (approx.):
Council - $2,750.00p/a
Water - $1,279.71p/a
111 Marden Grange is a fantastic opportunity to secure a spacious family home in a sought-after Aveley location, with the pool, space and lifestyle already in place. Call Brad on 0401 747 067 or Jake on 0434 417 801 for more information.
Disclaimer: This information is provided for general information purposes only and is based on information provided by the Seller and may be subject to change. No warranty or representation is made as to its accuracy and interested parties should place no reliance on it and should make their own independent enquiries. If you are considering this property, you must make all enquiries necessary to satisfy yourself that all information is accurate prior to making an offer on this property. Buyers should conduct their own due diligence in terms of actual sizes of the home and land and any potential for subdivision, and not rely solely on the information provided herein by the Selling Agent.
Property features
-
 Below ground pool
-
 Air conditioned
-
 Dishwasher
-
 Garages
2
Garages
2
-
 Floor area
170m2
Floor area
170m2
-
 Outdoor entertaining
-
 Built in wardrobes
-
 Solar panels
-
 Study
Study
Cost breakdown
-
Council rates: $2,750 / year
-
Water rates: $1,279 / year
Nearby schools
| Holy Cross College | Combined | Non-government | 0.6km |
| Ellen Stirling Primary School | Primary | Government | 0.8km |
| Aveley North Primary School | Primary | Government | 1.2km |
| Aveley Secondary College | Secondary | Government | 1.3km |
| Arbor Grove Primary School | Primary | Government | 1.7km |
| Ellenbrook Secondary College | Secondary | Government | 1.7km |
| St Helena's Catholic Primary School | Primary | Non-government | 1.8km |
| Ellenbrook Primary School | Primary | Government | 1.8km |
| Aveley Primary School | Primary | Government | 1.9km |
| Swan Valley Anglican Community School | Combined | Non-government | 2.1km |