

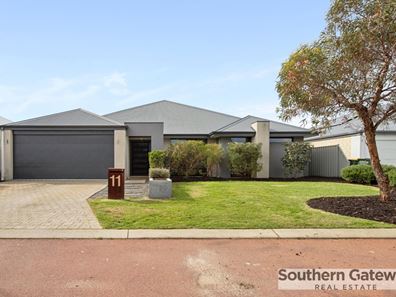
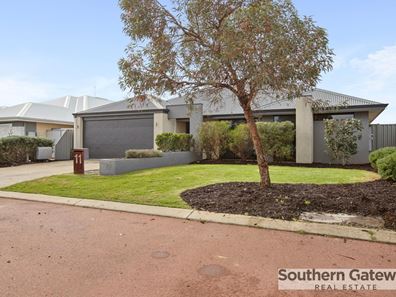
11 Wonnich Street, Byford WA 6122
UNDER OFFER
Under offer
5 Bedrooms
2 Bathrooms
2 Cars
Landsize 510m2
House
Contact the agent

Aaron Bazeley
0418238231
Tammy Leslie
0439927140
Southern Gateway Real Estate
SPACE, STYLE & SOPHISTICATION FOR THE WHOLE FAMILY
UNDER OFFER BY TAMMY LESLIE & AARON BAZELEYSome homes simply offer more - more space, more flexibility and more of the features that make everyday family life enjoyable. 11 Wonnich Street, Byford is one of those homes.
Set in the desirable The Glades Estate, this impressive five bedroom residence has been designed with modern family living in mind, delivering generous proportions, multiple living zones and exceptional entertaining spaces both inside and out.
The moment you enter, the sense of space is unmistakable. An impressive extra-wide entrance leads through to a thoughtfully designed floorplan, with a dedicated theatre room providing the perfect escape for movie nights, while the separate office or children's activity room offers another versatile space for work, study or play.
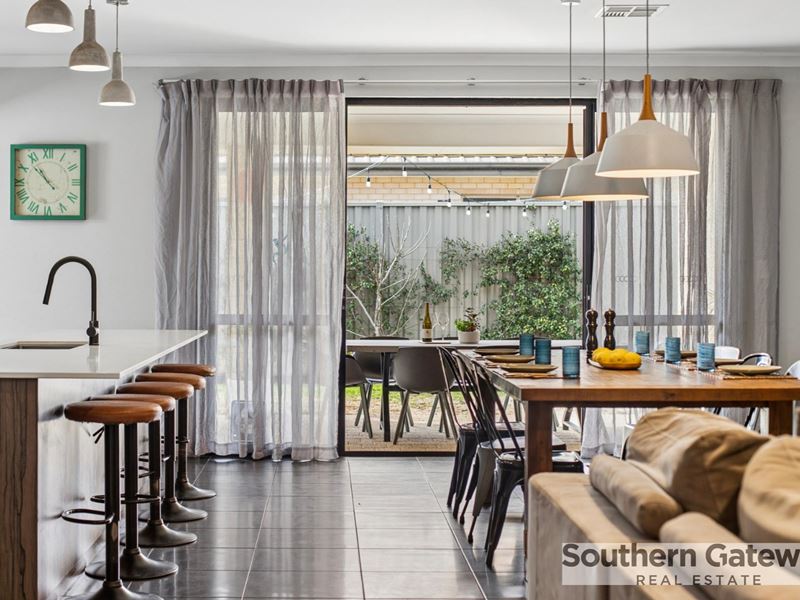
At the centre of the home is the spectacular open-plan living zone. The kitchen takes pride of place and is perfectly equipped for a busy household, featuring quality stainless-steel appliances, dishwasher, extensive preparation space and plenty of storage. Behind the main kitchen, the huge walk-through scullery and walk-in pantry provide an enviable amount of additional workspace and storage - ideal for keeping the main kitchen looking immaculate.
The accommodation is equally impressive. Four generously sized secondary bedrooms feature built-in robes, while the privately positioned master suite delivers the space and luxury you'd expect from a home of this calibre. The enormous ensuite is a standout, featuring a freestanding bath and an oversized walk-in shower with dual shower heads - a space designed to feel more like a private retreat than an ensuite.
Outside, the home truly comes into its own. The enormous alfresco entertaining area provides an outstanding extension of the living space and overlooks a sizeable backyard with plenty of room for children and pets. There is also ample opportunity to add a swimming pool and create the ultimate outdoor entertaining zone.
For those looking for a home that can accommodate the entire family without compromising on comfort or quality, this property deserves your attention.
WHY YOU'LL LOVE IT
• Five generously proportioned bedrooms consisting of:
- A luxurious master suite with walk-in robe and oversized ensuite with a massive shower, dual shower heads and freestanding bath
- Four queen-sized secondary bedrooms with built-in robes
• Dedicated home theatre with door
• Separate office, study or children's activity room with barn door
• Spacious open-plan kitchen, dining and family area with 31c ceilings
• Well-appointed kitchen with stainless-steel appliances and dishwasher
• Huge walk-through scullery and walk-in pantry
• Large family laundry with excellent storage and side access
• Multiple linen storage areas, including triple sliding linen
• Separate main toilet with basin
• Ducted Reverse Cycle Air Conditioning throughout
• Double garage with high ceilings and its own split-system air conditioning
• Expansive alfresco entertaining area with 31c ceilings
• Large backyard with room for a future swimming pool
• Solar panel system
• Whole-home water filtration system
• Built in 2015 on a spacious 510sqm block
A LOCATION DESIGNED FOR FAMILY LIFE
Living in The Glades means having a range of amenities right on your doorstep. Local schools, parks, shopping and public transport are all within easy reach, while the new Byford Train Station provides another convenient transport option. And with the Tonkin Highway extension also set to improve connectivity, Byford continues to offer an attractive lifestyle for families wanting space while remaining connected to the wider Perth metropolitan area.
Council Rates: Approximately $3,300 per annum
Rental Appraisal: Approximately $800-$850 per week
If you've been waiting for a home that combines substantial living space, luxury finishes, practical family design and an impressive backyard, this could be the one.
11 Wonnich Street is a home that needs to be experienced to truly appreciate its scale and quality.
Contact Aaron Bazeley on 0418 238 231 or Tammy Leslie on 0439 927 140 today to arrange your private inspection or come and see us at the home open.
*While all details listed are presumed to be correct at time of publishing buyers must perform their own due diligence.
Property features
-
 Air conditioned
-
 Garages
2
Garages
2
-
 Floor area
233m2
Floor area
233m2
-
 Built in wardrobes
-
 Solar panels
-
 Study
Study
Nearby schools
| Woodland Grove Primary School | Primary | Government | 0.5km |
| Beenyup Primary School | Primary | Government | 1.3km |
| West Byford Primary School | Primary | Government | 1.7km |
| Salvado Catholic College | Combined | Non-government | 1.9km |
| Byford Secondary College | Secondary | Government | 2.3km |
| Byford John Calvin School | Primary | Non-government | 2.6km |
| Marri Grove Primary School | Primary | Government | 3.2km |
| Byford Primary School | Primary | Government | 3.3km |
| Court Grammar School | Combined | Non-government | 4.4km |
| Mundijong Primary School | Primary | Government | 6.7km |