11 Waterston Gardens, Hillarys WA 6025
MID TO HIGH $2M's
5 Bedrooms
4 Bathrooms
2 Cars
Landsize 640m2
House
Contact the agent

Jonny Georgy
0434943535
Abraham Amri
0479163686
Boutique Realty Perth
A Bigger Kind of Beautiful
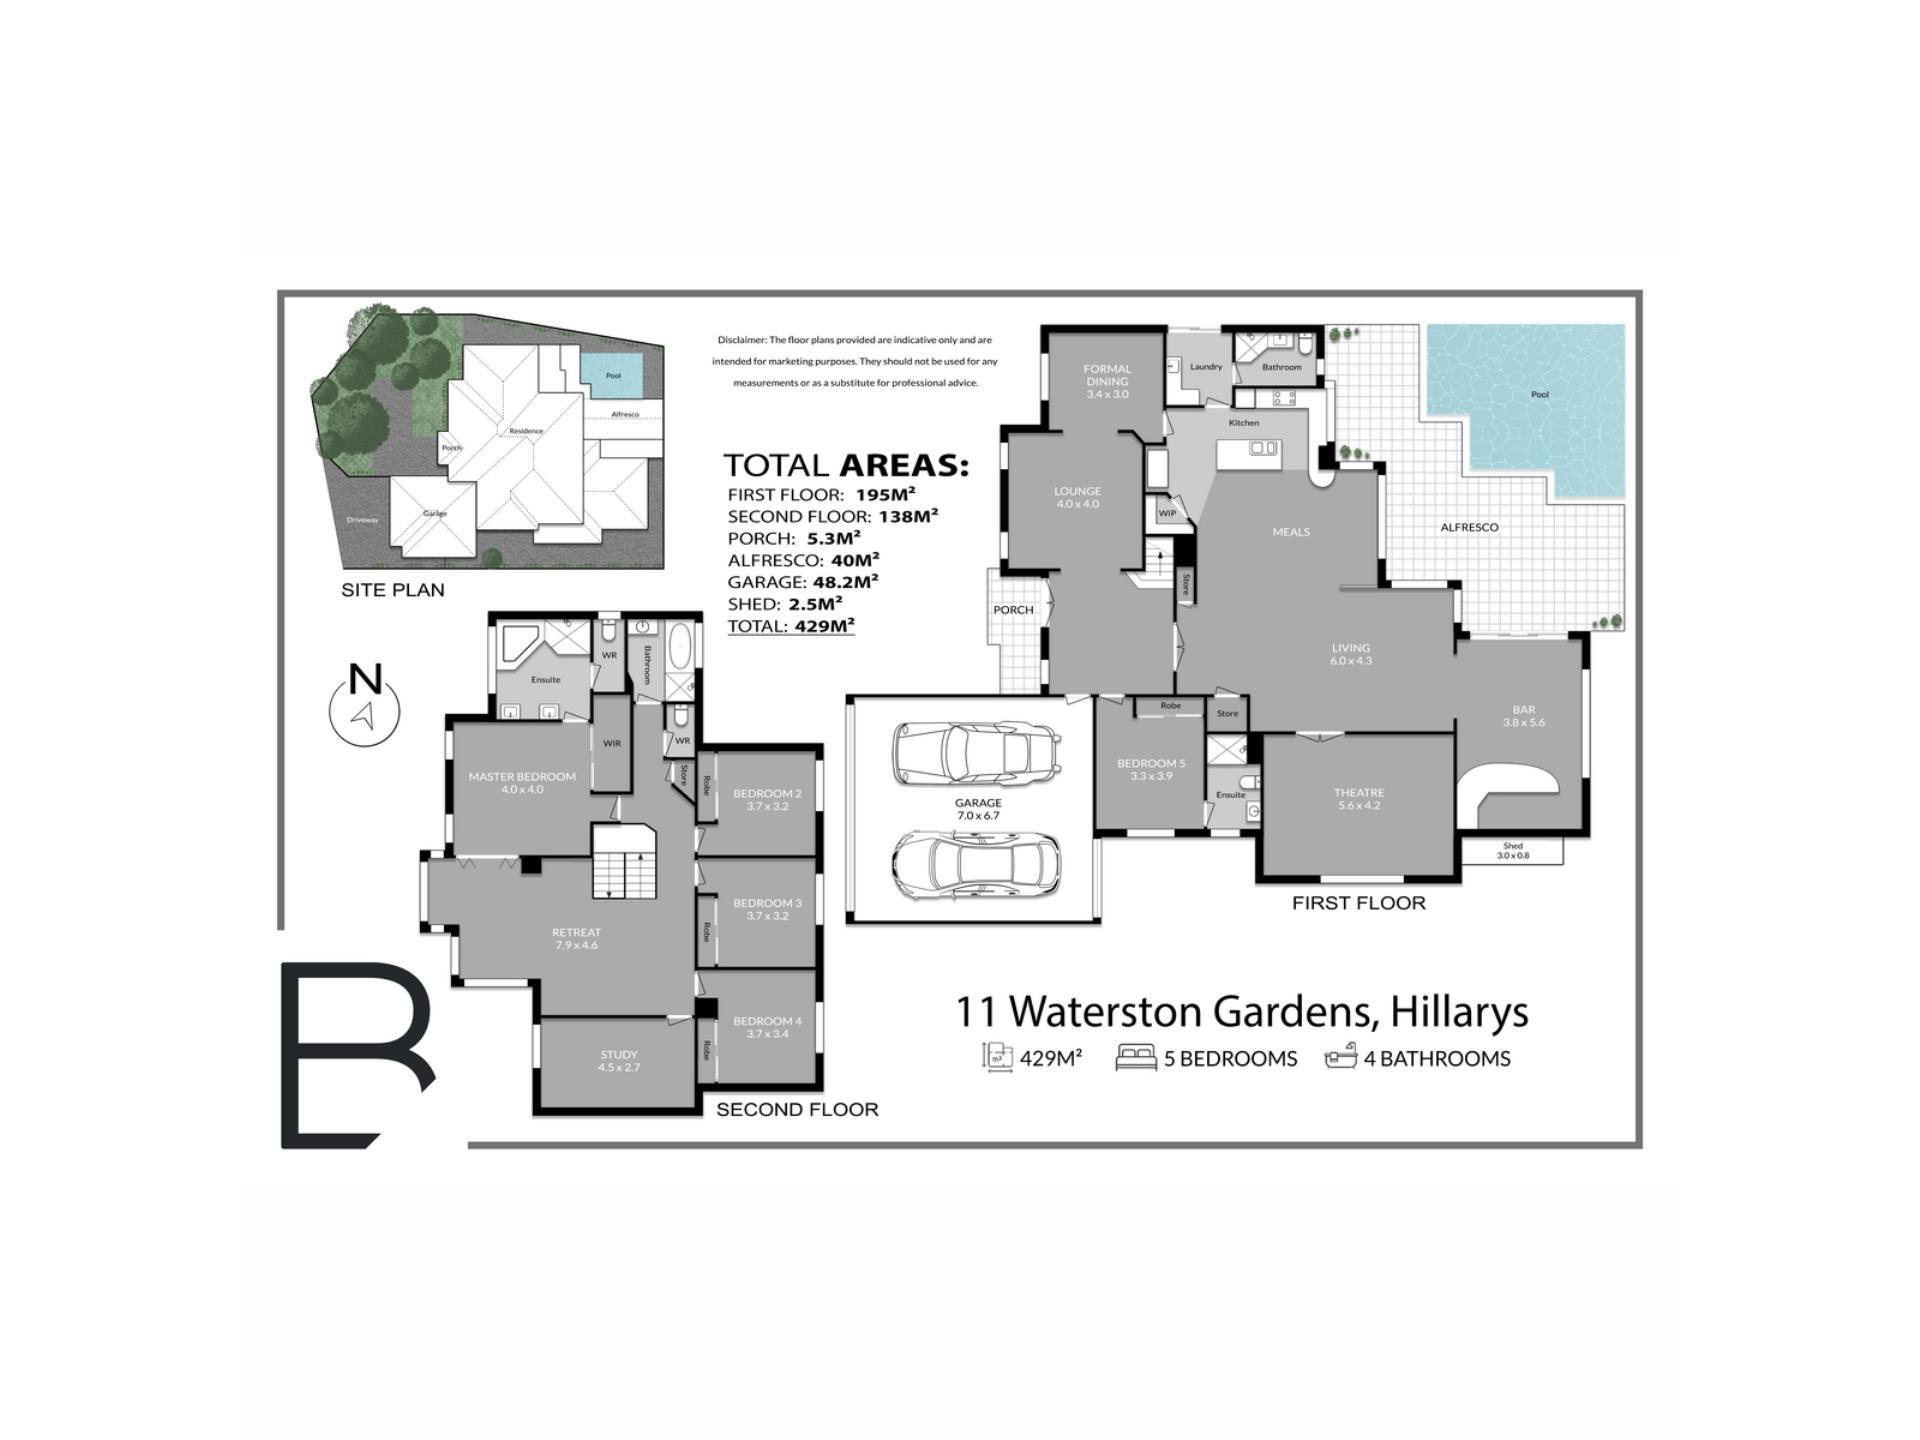
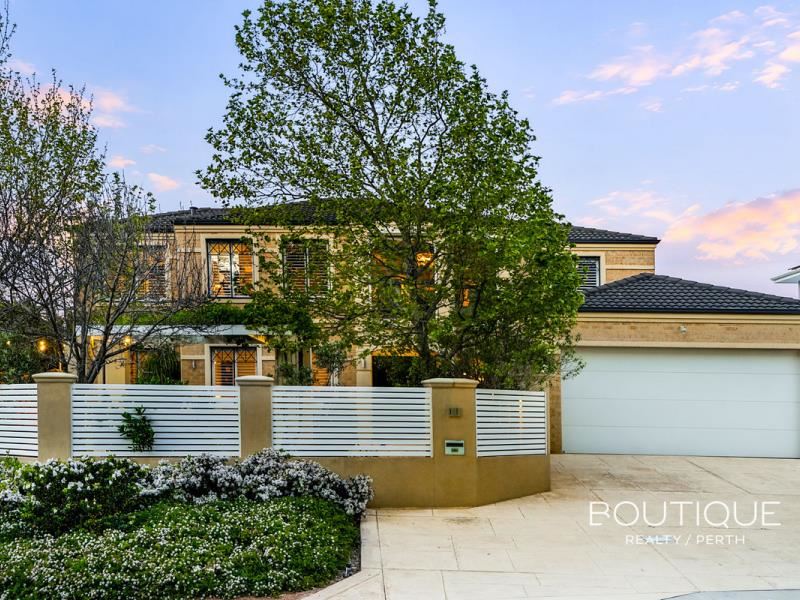
Corner block, cul-de-sac calm and sprawling Broadbeach Park directly across the road — talk about hitting the location trifecta.Vantage point aside, this substantial 5 bedroom 4 bathroom two-storey family haven delivers the kind of scale that makes spreading out less of a luxury and more of an expectation. There’s room for everyone, room for everything and enough flexibility across both levels to handle busy times without anybody feeling remotely short-changed.
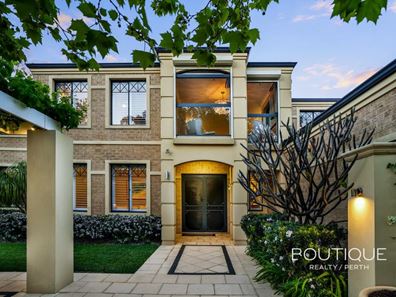
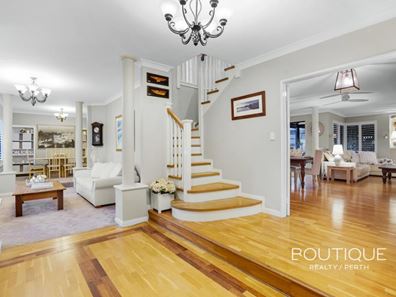
Better still, all that space comes wrapped in a setting where sweeping parkland outlooks and peaceful surrounds soften the sheer stature of the home beautifully. Off the statement double-door entry foyer beyond a delightful front garden with a splendid and shaded pergola to sit and relax under, a spacious front lounge leads directly through to an adjacent and elevated formal dining room that is also reserved for those special occasions.
Across the way, a fifth or “guest” bedroom suite boasts built-in wardrobes and its own private side access, as well as an intimate fully-tiled ensuite/third bathroom with a shower, toilet and vanity basin. Double French doors reveal a massive family hub of an open-plan living, meals and kitchen area also downstairs, with a high storage capacity enhanced by a walk-in pantry and two separate internal storerooms.
The functional kitchen itself enjoys both formal-dining room and laundry access, whilst featuring an island breakfast bar, a large fridge/freezer recess, a gas cooktop, separate oven setup, a dishwasher, appliance nook and more.
The laundry extends outside for drying and also leads into a separate fully-tiled fourth bathroom with a shower, vanity and toilet – ideal for those utilising the shimmering (and stunning) below-ground swimming pool at the rear.
Separate double doors lead into a giant carpeted theatre room with its own projector and screen for the ultimate cinema-style experience, whilst a large indoor bar area – off the family room – seamlessly flows outdoors to the most expansive of timber-lined under-cover alfresco-entertaining decks, overlooking the glistening pool waters.
Upstairs, there is a huge study off the enormous retreat – essentially another living zone at the top of the staircase with folding-door access into an exemplary master suite with an over-sized walk-in robe behind full-height mirrored sliding doors and a deluxe fully-tiled ensuite, comprising of a bubbling corner spa bath, a separate shower, twin “his and hers” vanity basins and a separate toilet. All three spare upper-level bedrooms have built-in robes and are complemented by a hallway storage cupboard, a separate fourth toilet and a contemporary fully-tiled main family bathroom at the end of the corridor – shower, separate bathtub, vanity basin and all.
When Whitfords Beach and the fishing playground of Pinnaroo Point are within walking distance, daily life already feels a little more like a holiday. Hillarys Boat Harbour keeps the good times rolling with local favourites such as Jarrah and The Breakwater, while the vibrant Hillarys Beach Club, Hillarys Shopping Centre, Hillarys Primary School, cafés, restaurants, medical facilities and handy bus stops ensure the everyday is wonderfully well catered for.
St Mark’s Anglican Community School, Westfield Whitford City and Sacred Heart College in neighbouring Sorrento are also nearby, along with Whitfords Train Station and easy freeway access for seamless connections further afield. Throw in a generous sprinkling of other lush local parklands in the area and you have a commanding position where beach days, boat days, coffee runs and general convenience all come together with elegant coastal flair.
The absolute best of everything awaits. Those sensual sea breezes are simply a bonus!
Other features include, but are not limited to:
• Low-maintenance timber-look flooring
• Carpeted formal areas, bedrooms and study
• Projector and wall screen in the living area
• Feature bathroom mirrors
• Storage, internal hanging space and a pet door/flap in the laundry
• Firepit courtyard within the front garden
• Split-system air-conditioning
• Gas-bayonet heating
• Corner log-fire heater downstairs in the main living area
• Ceiling fans – including one under the rear alfresco
• Security window roller shutters
• White plantation window shutters
• Stylish light fittings
• Feature skirting boards
• Side garden shed
• Established lawns and gardens
• Large double lock-up garage – with internal shopper’s entry
All offers presented on 30th September 2026, unless sold prior.
Contact Jonny Georgy for more details
Are you ready to #experience remarkable
Property features
-
 Garages
2
Garages
2
-
 Study
Study
Cost breakdown
-
Council rates: $4,500 / year
-
Water rates: $2,531 / year
Nearby schools
| St Mark's Anglican Community School | Combined | Non-government | 0.6km |
| Springfield Primary School | Primary | Government | 1.6km |
| Hillarys Primary School | Primary | Government | 2.0km |
| West Coast Language Development Centre | Primary | Specialist | 2.2km |
| Padbury Primary School | Primary | Government | 2.2km |
| Bambara Primary School | Primary | Government | 2.3km |
| School Of Special Educational Needs: Behaviour And Engagement | Secondary | Specialist | 2.5km |
| School Of Special Educational Needs: Sensory | Combined | Specialist | 2.5km |
| Craigie Heights Primary School | Primary | Government | 2.5km |
| Whitford Catholic Primary School | Primary | Non-government | 2.6km |