

11 Wade Square, Stratton WA 6056
Sold price: $850,000
Sold
Sold: 19 Jul 2026
3 Bedrooms
2 Bathrooms
2 Cars
Landsize 503m2
House
Contact the agent

Vanessa Tuttle
0404492377
Professionals TWT Realty
"HOME OPEN CANCELLED"
Where laughter echoes through every room,Where love makes every corner bloom.
Now it's time for a new beginning,
A home where your family's story starts winning.
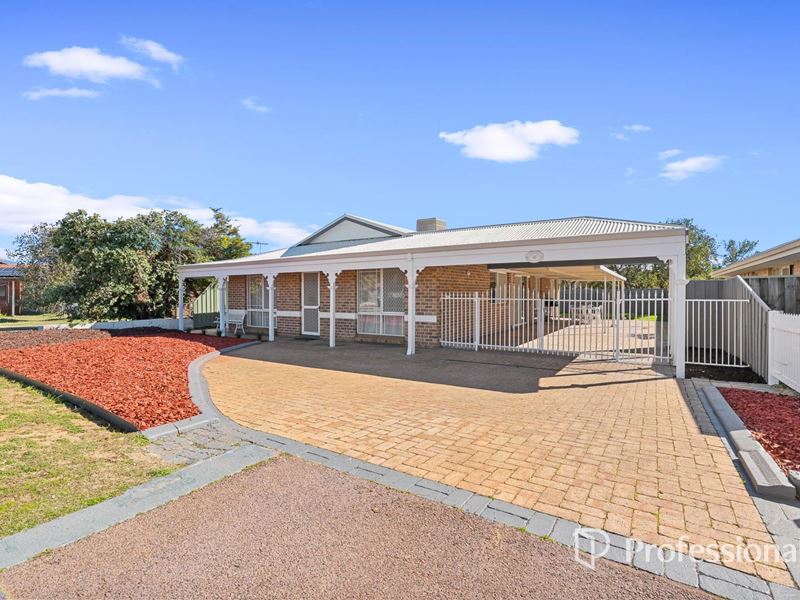
Tucked away in one of Stratton's most sought spots, this stunning former display home offers the perfect blend of space, style and comfort. Designed to stand the test of time, it delivers generous proportions, quality craftsmanship and multiple living spaces that make everyday family living a pleasure.
Whether you're searching for your first home, upsizing from an apartment, or downsizing from a larger property without sacrificing space, this beautifully presented residence offers the flexibility you've been looking for.
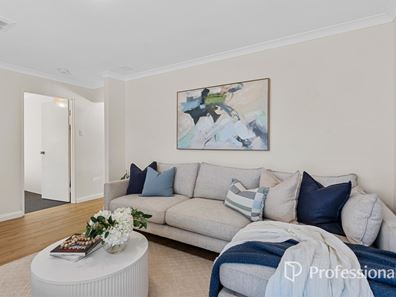
From the moment you step inside, you'll be captivated by the soaring vaulted ceilings, large rooms and warm, welcoming atmosphere. A spacious formal lounge provides the perfect place to relax, while the open plan family and dining areas create the heart of the home. An additional activity room offers endless possibilities as a children's retreat, home office or hobby space or perhaps another bedroom....
At the centre of it all is the beautifully renovated kitchen. Boasting an abundance of bench space and storage, it's a dream come true for the home chef and ideal for entertaining family and friends.
Retire to three generously sized bedrooms, two well appointed bathrooms with the ensuite renovated and a thoughtfully designed floorplan that offers space for everyone.
Outside living is a private backyard where children can play, pets can roam and weekend barbecues become a regular event. A spacious patio creates the perfect setting for year round entertaining, while side parking comfortably accommodates two vehicles.
Lovingly cared for and beautifully maintained, this exceptional home is now ready to welcome its next family. Opportunities to secure a quality ex-display home in such a tightly held location are rare, don't let this one pass you by.
Features You'll Love:
• Former display home in lovely culdesac
• Three generous bedrooms
• Two beautiful bathrooms, including ensuite to the master
• Grand vaulted ceilings creating a wonderful sense of space
• Formal lounge for quiet relaxation
• Spacious open plan family and dining area
• Separate activity room ideal as a kids' retreat, home office or games room
• Beautifully renovated kitchen with abundant cupboards and bench space
• Quality appliances and plenty of preparation area for the home chef
• Air conditioning for comfort
• Large outdoor entertaining patio
• Generous backyard with room for children and pets to enjoy
• Plenty of parking
• Simply move in and enjoy
This is more than just a house, it's a home filled with warmth, space and lasting memories, ready for its next family to begin their story.
BUILT: 1991
LAND: 503SQM
COUNCIL RATES APPROX: $2,200.00
WATER RATES APPROX: $980.17
Disclaimer: Whilst every care has been taken in the preparation of this advertisement, all information is believed to be reliable but is not guaranteed. Interested parties should make their own independent enquiries and satisfy themselves as to the accuracy of all information contained herein. The seller and selling agent accept no responsibility for any errors or omissions.
Property features
-
 Carports
2
Carports
2
-
 Toilets
2
Toilets
2
-
 Floor area
149m2
Floor area
149m2
Nearby schools
| Middle Swan Primary School | Primary | Government | 0.4km |
| Moorditj Noongar Community College | Primary | Government | 1.2km |
| Swan View Senior High School | Secondary | Government | 2.0km |
| St Brigid's Primary School | Primary | Non-government | 2.0km |
| Swan View Primary School | Primary | Government | 2.2km |
| Midvale Primary School | Primary | Government | 2.3km |
| Swan Christian College | Combined | Non-government | 2.6km |
| St Anthony's School | Primary | Non-government | 2.8km |
| La Salle College | Secondary | Non-government | 3.0km |
| Greenmount Primary School | Primary | Government | 3.0km |