

11 Pioneer Drive, Thornlie WA 6108
OFFERS
New
4 Bedrooms
1 Bathroom
3 Cars
Landsize 703m2
House
Contact the agent

Iqbal Singh
0429354850
Vicky Yang
0406701886
Happy Realty
Family Home with Powered Workshop on 708sqm!
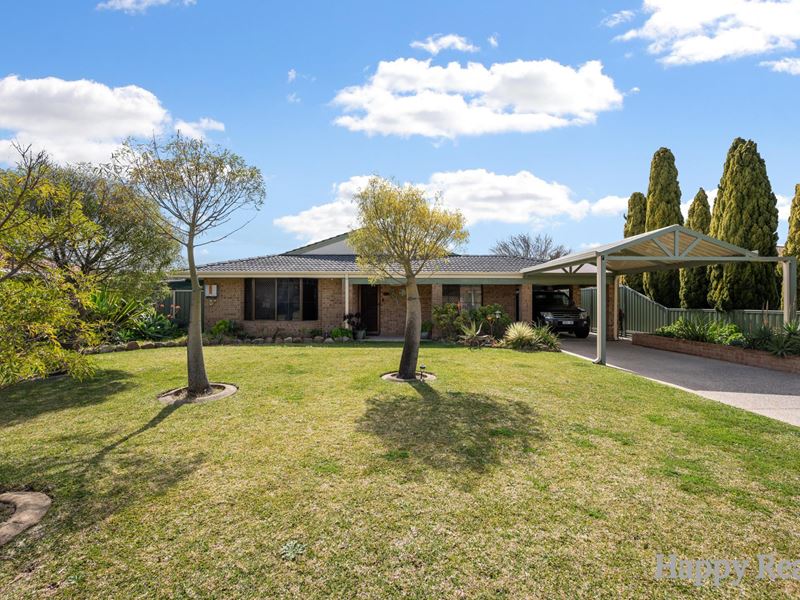
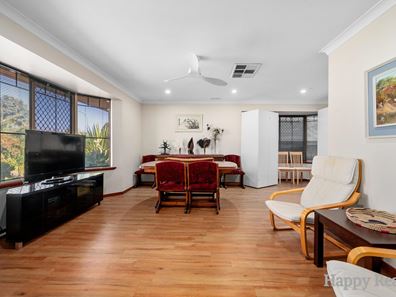
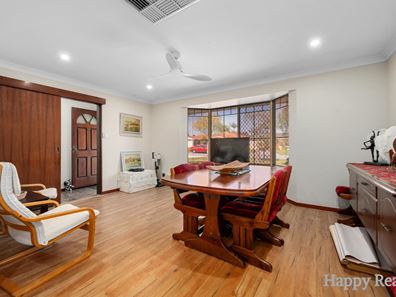
Positioned on a generous 708sqm block, this beautifully presented family home offers four bedrooms, spacious living areas and excellent outdoor entertaining facilities, making it an ideal choice for growing families seeking comfort, space and practicality. Conveniently located within walking distance to local schools and parklands, the property combines everyday convenience with a relaxed family lifestyle.Upon entering, you are welcomed by a spacious formal lounge room featuring a ceiling fan, providing a comfortable retreat for relaxing or entertaining guests. Modern downlights throughout create a bright and inviting atmosphere.
At the heart of the home is the open-plan kitchen, dining and living area, offering a practical space for everyday family activities. The well-appointed kitchen features a 900mm cooktop and oven, generous storage and plenty of room for meal preparation.
The master bedroom includes a spacious walk-in robe, ceiling fan and fully renovated private ensuite. Bedrooms two and three feature built-in robes and ceiling fans, while **the original activity room has been converted into a fourth bedroom**, providing additional accommodation for a growing family or flexibility for guests and working from home. An additional toilet adds further convenience.
Evaporative air conditioning throughout the property provides comfort during Perth's warmer months, while the solar panel system and gas hot water system offer practical energy-efficient features.
Outside, the massive covered patio creates an impressive entertaining space, perfect for family gatherings, weekend barbecues or simply relaxing outdoors. The low-maintenance backyard is complemented by liquid limestone pathways, full reticulation and multiple rainwater tanks.
One of the property's standout features is the extensive parking and workshop facilities. The three-car undercover carport offers drive-through access to the rear, while the powered workshop provides an excellent space for tradespeople, hobbyists or additional storage.
Offering four bedrooms, comfortable family living, generous outdoor entertaining and exceptional parking facilities, this property presents a fantastic opportunity on a spacious 708sqm block.
Key Features & Benefits
- Generous 708sqm block
- Four bedrooms, including a converted activity room
- Master bedroom with walk-in robe and renovated ensuite
- Built-in robes to bedrooms two and three
- Ceiling fans throughout
- Spacious formal lounge
- Open-plan kitchen, dining and living area
- Kitchen with 900mm cooktop and oven
- Modern downlights throughout
- Evaporative air conditioning
- Solar panel system and gas hot water
- Massive covered outdoor entertaining patio
- Low-maintenance backyard with full reticulation
- Liquid limestone pathways
- Multiple rainwater tanks
- Three-car undercover carport with drive-through access
- Powered workshop ideal for hobbies, trades or storage
- Walking distance to local schools and parklands
Property features
-
 Shed
-
 Garages
3
-
 Toilets
2
-
 Outdoor entertaining
-
 Courtyard
Nearby schools
| South Thornlie Primary School | Primary | Government | 0.7km |
| Thornlie Senior High School | Secondary | Government | 0.7km |
| Sacred Heart Primary School | Primary | Non-government | 0.9km |
| Huntingdale Primary School | Primary | Government | 1.1km |
| Wirrabirra Primary School | Primary | Government | 1.4km |
| Wirrabirra Education Support Centre | Primary | Specialist | 1.4km |
| Australian Islamic College - Thornlie | Primary | Non-government | 1.7km |
| Forest Crescent Primary School | Primary | Government | 1.7km |
| Thornlie Primary School | Primary | Government | 1.7km |
| Southern River College | Secondary | Government | 2.3km |