

11 Oatlands Road, Mount Barker WA 6324
$580,000
New
3 Bedrooms
1 Bathroom
4 Cars
Landsize 1,316m2
House
Contact the agent

Lynn Heppell
0428531015
John Hetherington
0429311140
Raine & Horne Great Southern
A Substantial Home with Space to Make It Your Own
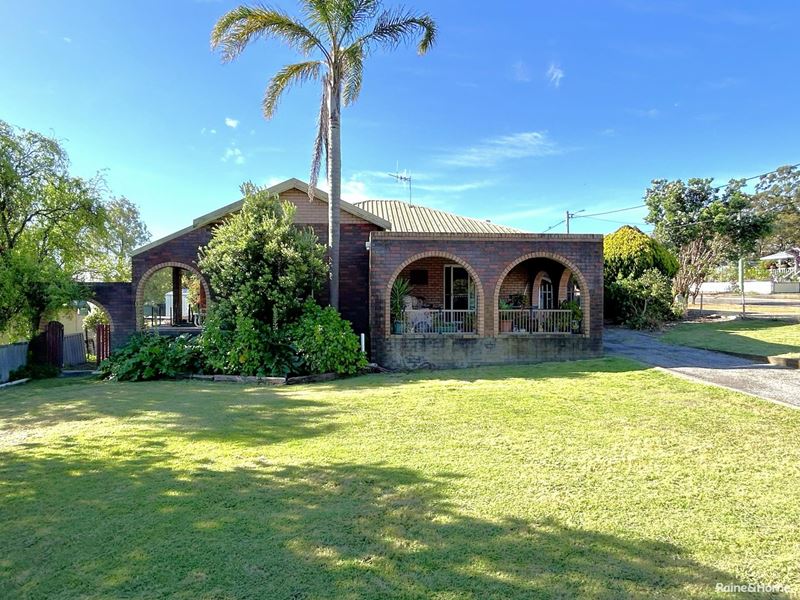
Generous proportions, sheltered outdoor living and plenty of scope to add your own style.Set on a generous 1,316 m² block within walking distance to the town center, this substantial home offers more than first meets the eye. With spacious rooms, high ceilings and an abundance of covered outdoor areas, there's plenty of room to enjoy as it stands, along with the opportunity to refresh the interiors and create a home that reflects your own taste.
Dating back to the 1930s, the home has evolved over time, retaining high ceilings and pressed-tin ceilings in two bedrooms. The three-bedroom layout includes a generous adjoining room off the largest bedroom, offering flexibility for a walk-in robe and/or potential ensuite conversion.
The kitchen and dining area connect with the adjoining lounge room which opens to an outdoor patio area. While a spacious laundry and second toilet add practical convenience. The interior is ready for a fresh approach, giving you the chance to rethink finishes, update the spaces and gradually create a home that reflects your own taste. There is room here to work with, rather than simply work around.
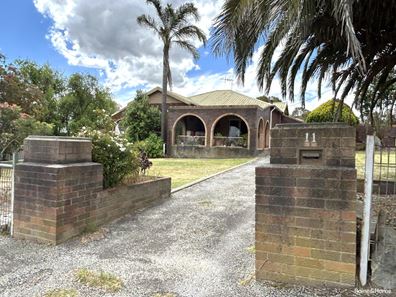
Covered outdoor living is a real feature, with sheltered areas at the front, sides and rear providing options for relaxing, entertaining or enjoying the outdoors whatever the weather. The house sits centrally on the block, with a lawn in the front yard creating an inviting approach or outlook and the substantial shedding positioned towards the rear.
For people needing room for vehicles, tools, hobbies or projects, the shedding is a major bonus. The large, high-roofed lock-up shed has power, concrete floors and a substantial storeroom, complemented by additional enclosed space and a separate garden shed.
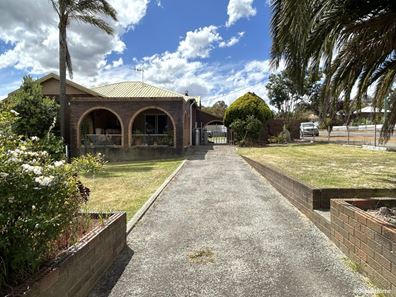
Dual road frontage provides access from both streets, adding further flexibility to this appealing package of space, practicality and potential.
Look beyond the finishes and imagine the possibilities. Arrange your private inspection to fully appreciate all that this property has to offer.
The local authority is the Shire of Plantagenet with council rates being approx. $2,350.00 per annum and water rates being approx. $1,643.28 per annum.
Contact Lynn Heppell on 0428 531 015 or John Hetherington on 0429 311 140 to express your interest.
Property features
-
 Garages
3
-
 Carports
1
-
 Toilets
2
-
 Floor area
130m2
Cost breakdown
-
Council rates: $2,350 / year
-
Water rates: $1,643 / year
Nearby schools
| Mount Barker Community College | Combined | Government | 2.0km |
| Kendenup Primary School | Primary | Government | 17.2km |
| Cranbrook Primary School | Primary | Government | 39.0km |
| Albany Secondary Education Support Centre | Secondary | Specialist | 43.9km |
| North Albany Senior High School | Secondary | Government | 43.9km |
| Western Australian College Of Agriculture - Denmark | Secondary | Government | 44.3km |
| Golden Hill Steiner School | Primary | Non-government | 44.6km |
| Great Southern Grammar | Combined | Non-government | 44.7km |
| Mount Lockyer Primary School | Primary | Government | 44.7km |
| Parklands School | Primary | Non-government | 45.1km |