11 Locarno Close, Stirling WA 6021
OFFERS BY 24TH OF SEPTEMBER (unless sold prior)
3 Bedrooms
2 Bathrooms
2 Cars
Landsize 508m2
House
Contact the agent

Russell Dohmen
0415276839
Sophia Rosso
0439347311
Haiven Property
WHATEVER LIFE BRINGS
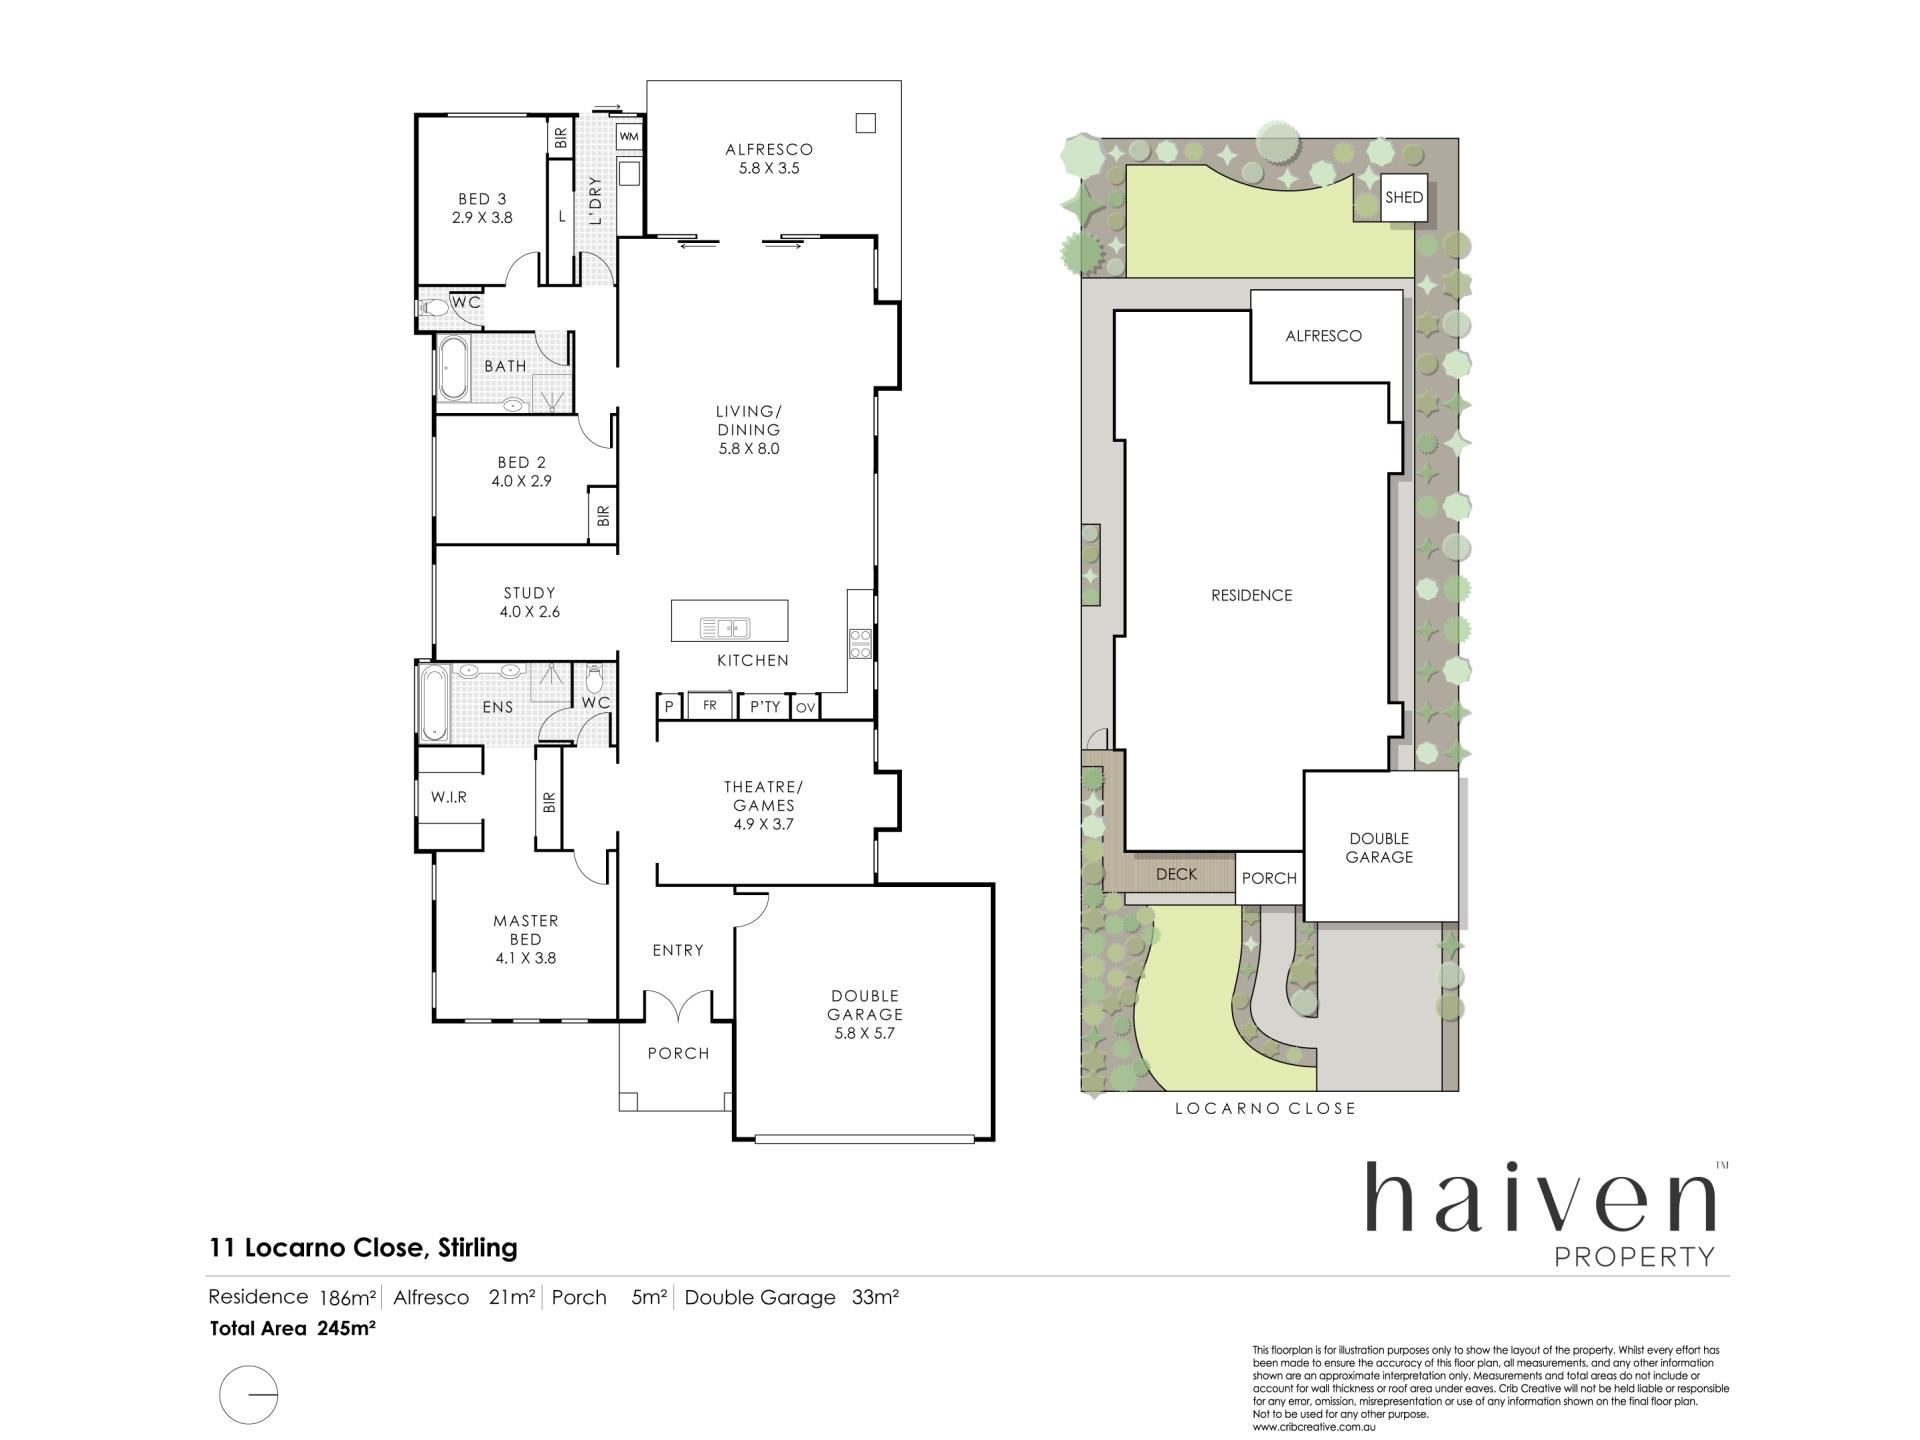
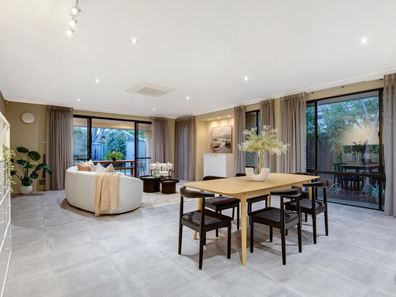
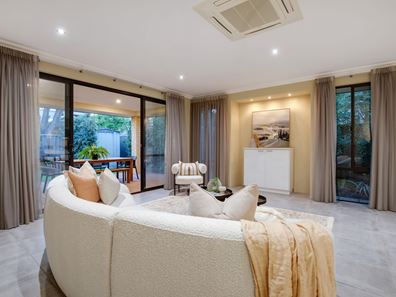
Reasons To Call This HomeElegant in its simplicity and exceptional in its versatility, this beautifully-presented 3 bedroom 2 bathroom single-level residence in a tranquil “Princeton Private Estate” cul-de-sac setting has been thoughtfully designed to adapt to every stage of family life. Stylish yet wonderfully comfortable, its flowing floor plan offers multiple living possibilities and effortless indoor-outdoor connection, creating a home that's as practical as it is polished. An enormous open-plan kitchen, dining and family area is its focal point, where tiled flooring, a media recess, reverse-cycle cassette air-conditioning and gas-bayonet heating meet a double-door storage pantry, feature mosaic-tile splashbacks, double sinks, a water-filter tap and quality stainless-steel range-hood, Smeg five-burner gas-cooktop and Smeg pyrolytic electric-oven appliances.
A carpeted front gym – or living room – has built-in storage and can be whatever you want it to be. A tiled study/home-office area to the side is large and features two built-in computer desks, alongside over-head storage shelves. Outdoors and beyond the family room lies a fabulous rear alfresco-entertaining deck, overlooking low-maintenance artificial backyard turf and leafy established gardens.
Back inside, the carpeted bedrooms are headlined by a massive master retreat with split-system air-conditioning, a walk-in dressing area with full-height mirrored built-in wardrobes and a private ensuite bathroom – shower, separate bathtub, twin “his and hers” vanities, under-bench storage, access to a separate two-way toilet and all. Both spare bedrooms are spacious, have their own built-in robes and are serviced by a separate bath, shower, vanity and under-bench storage within the main family bathroom. Whether you're bringing up young ones, entertaining with ease or simply embracing a relaxed way of living, this impressive haven delivers on every level.
The details
Extras here include a storage-laden laundry with a full-height triple-sliding-door linen press, under-bench cupboards, internal hanging space and access out to the side drying courtyard and its three clotheslines, a separate second toilet, a tiled foyer off the double-door entry deck, ducted-evaporative air-conditioning, CCTV security cameras, a security-alarm system, feature ceiling cornices, fibre-to-the-premise (FTTP) NBN internet connectivity, security doors, outdoor lighting, a gas storage hot-water system, a rear corner garden shed, a side-access gate and a remote-controlled double lock-up garage – with internal shopper’s entry.
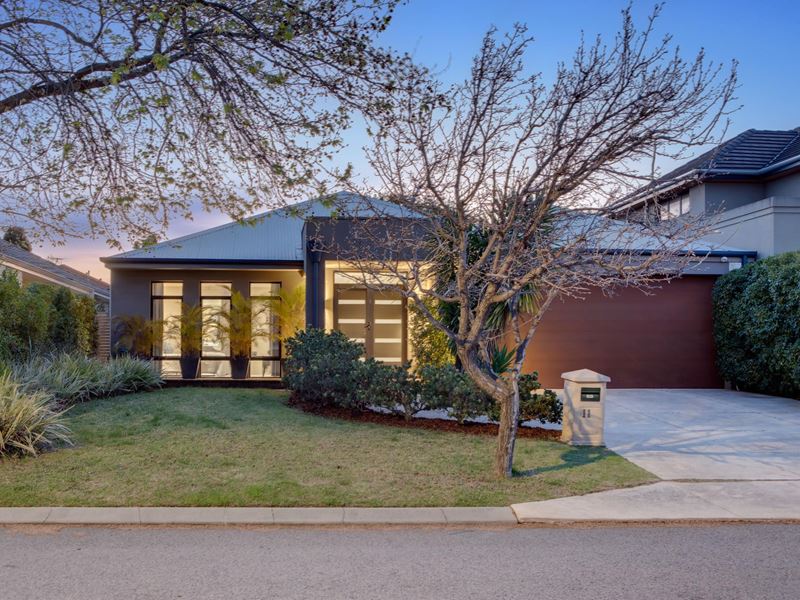
Picturesque local parks and lakes can be found at the bottom of the street, with this sublime abode also in very close proximity to top schools, shopping at Roselea (around the corner), Westfield Innaloo and the amazing Karrinyup precinct, vibrant Main Street cafes and restaurants, public transport in the form of bus stops and Stirling Train Station, the freeway, the city and glorious Perth beaches. Move in, settle down and let life unfold. This one is destined to delight.
Get in touch
To find out more about this property, you can contact agent Russell Dohmen on 0415 276 839 [email protected], or agent Sophia Rosso on 0439 347 311 [email protected].
Main features
- 3 bedrooms
- 2 bathrooms
- Large custom study/home office
- Front gym/living room
- Massive open-plan kitchen/dining/family area
- Alfresco-entertaining deck
- Double lock-up garage
- Easy-care 508sqm (approx.) block
- Built in 2003 (approx.)
DISCLAIMER: The content in this real estate advertisement is provided for general information purposes only and should not be relied upon as accurate or complete. While we strive to ensure that all information provided is correct and up-to-date, we make no representations or warranties of any kind, express or implied, about the completeness, accuracy, reliability, suitability, or availability of the information, products, services, or related graphics contained in this advertisement. Any reliance you place on such information is therefore strictly at your own risk. The property is being sold 'as is'. Furthermore, we strongly advise that you verify all information provided before making any decisions related to buying, selling, leasing, or renting real estate.
Property features
-
 Garages
2
Garages
2
Nearby schools
| Osborne Primary School | Primary | Government | 1.0km |
| Balcatta Primary School | Primary | Government | 1.3km |
| St Lawrence Primary School | Primary | Non-government | 1.5km |
| St Kieran Catholic Primary School | Primary | Non-government | 1.6km |
| Servite College | Secondary | Non-government | 1.8km |
| Balcatta Senior High School | Secondary | Government | 1.9km |
| Nollamara Primary School | Primary | Government | 1.9km |
| West Coast Steiner School | Primary | Non-government | 2.0km |
| Tuart Hill Primary School | Primary | Government | 2.2km |
| West Balcatta Primary School | Primary | Government | 2.3km |