11 Jubaea Gardens, Mount Claremont WA 6010
FRESH TO MARKET
5 Bedrooms
2 Bathrooms
2 Cars
Landsize 501m2
House
Contact the agent

Henry Willis
0418939429
Isabelle Angelides
0415185711
Haiven Property West
Architectural Flair, Northern Light & Spacious Family Living
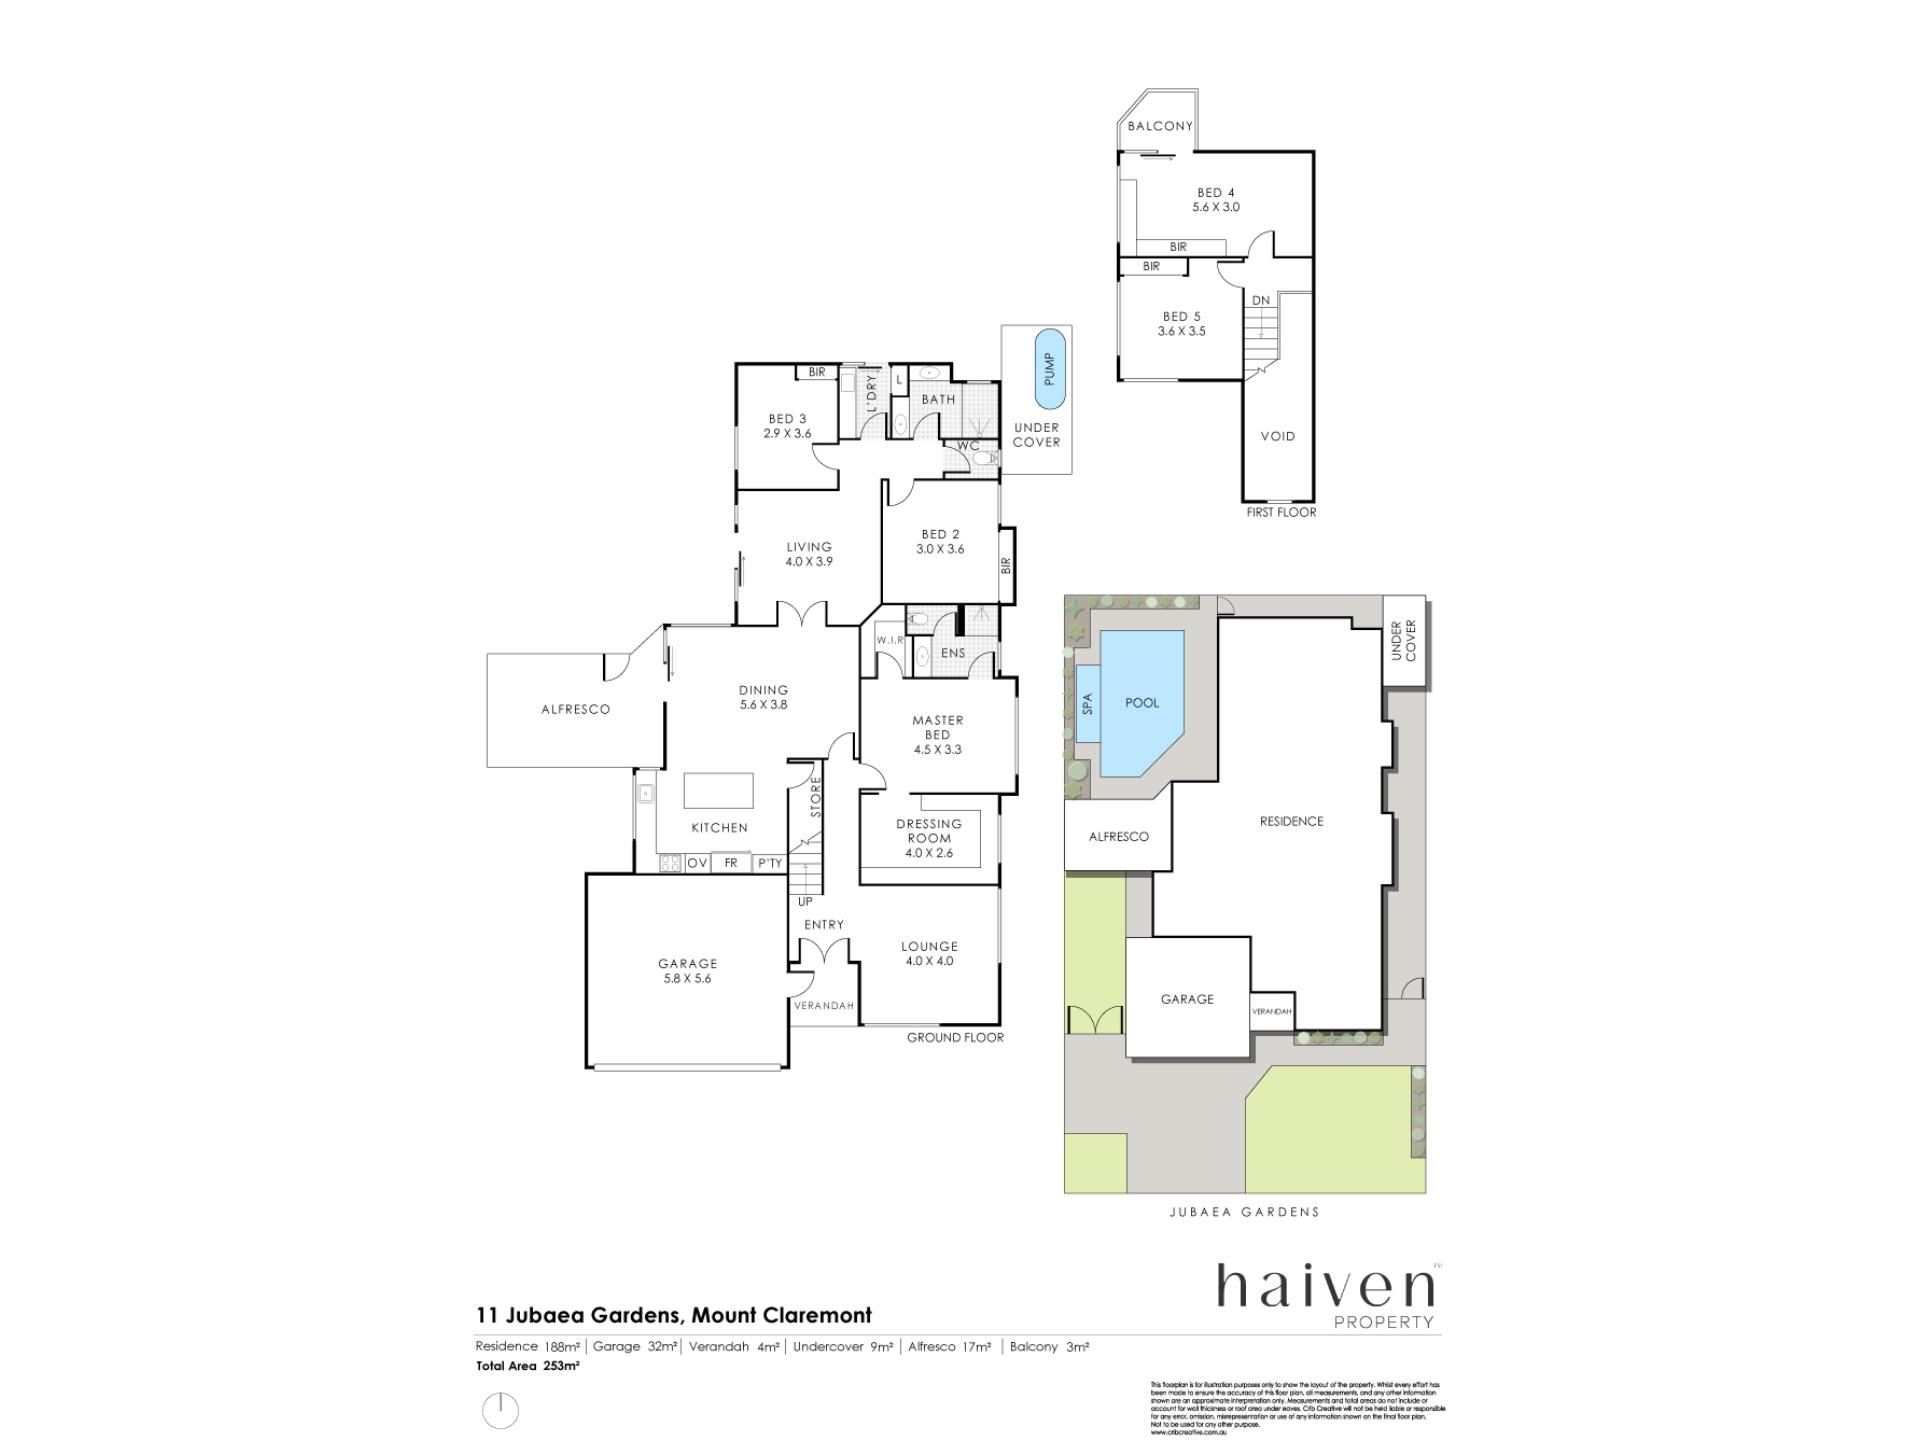
Tucked away in a peaceful cul-de-sac in one of Mount Claremont's most desirable pockets, 11 Jubaea Gardens has been beautifully transformed into a stylish, contemporary home with a relaxed coastal feel. Move-in ready and wonderfully easy to live in, it offers an exceptional lifestyle for those wanting space without the upkeep, while retaining all the flexibility of a substantial home.Set behind a wide street frontage on a 501sqm block, the residence offers five bedrooms, two bathrooms and multiple living zones, complemented by a north-facing outdoor retreat with heated pool and spa. Whether you're looking for room for a family, space for visiting children and grandchildren, or simply don't want to compromise on living and entertaining areas, the floorplan adapts beautifully.
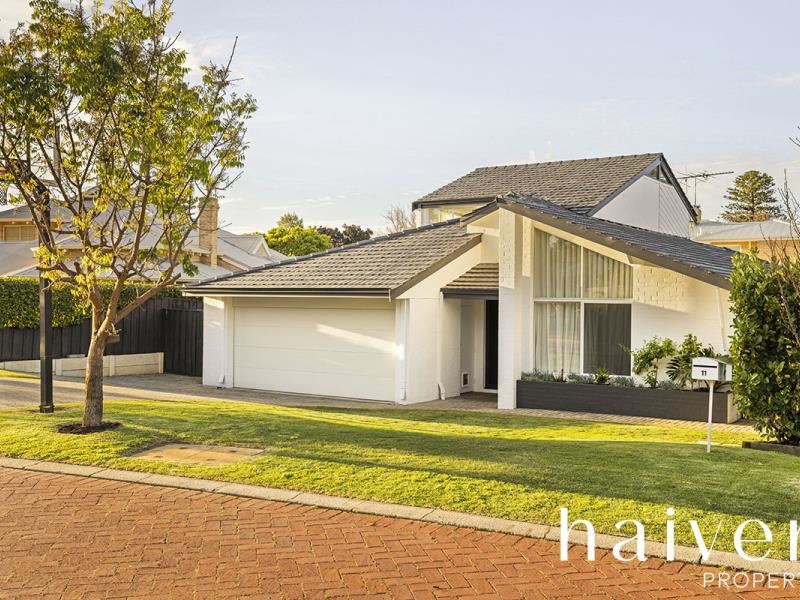
A striking front living room with soaring vaulted ceilings immediately introduces the home's architectural flair. Downstairs, two separate living zones can be closed off for privacy or opened to create one connected entertaining space. Importantly, there are no internal steps throughout the ground floor, making everyday living easy and adding genuine appeal for those looking to downsize without downsizing their lifestyle.
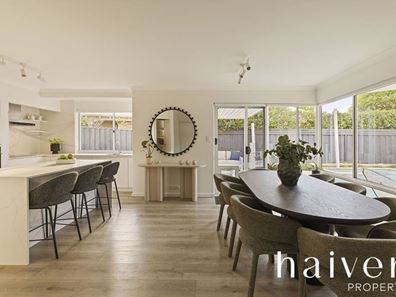
Beautiful northern light fills the rear of the home, where the renovated kitchen sits at the heart of everyday life. Elegant porcelain benchtops, quality Fisher & Paykel appliances and a generous island bench combine with a relaxed coastal aesthetic, while the adjoining dining area connects effortlessly with the outdoor entertaining spaces beyond.
The main suite is a genuine retreat, complete with a beautifully finished ensuite and two fully fitted walk-in robes, including an impressive dressing room that is every wardrobe lover's dream. Excellent storage continues throughout the home, with fitted robes to all remaining bedrooms.
Upstairs provides valuable separation and flexibility without impacting day-to-day ground-floor living. A private balcony and fully fitted study create an ideal home office, guest retreat or additional bedroom, while the additional accommodation is perfect for visiting family or older children.
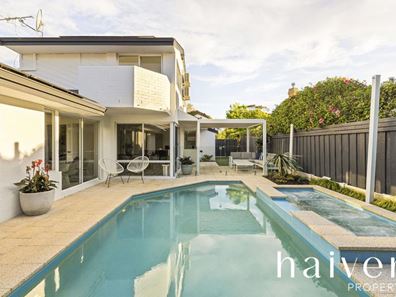
Outside, the north-facing rear is private, sun-filled and refreshingly low maintenance. The heated concrete swimming pool and spa – with the spa heating to approximately 40°C – extend the enjoyment well beyond summer, while the shade sail and easy-care gardens create a relaxed setting for entertaining or simply unwinding at home.
The home's transformation extends well beyond its interiors, with solar, battery upgrade, EV charger and a professionally restored roof adding to its modern credentials. There is room for two cars in the garage and approximately three more on the driveway, providing exceptional flexibility for guests and additional vehicles.
The location is equally compelling. Lake Claremont, parklands, cafés and an outstanding selection of sporting and wellness facilities are all within easy reach, including Perth HPC, Bendat Basketball Centre, Claremont Aquatic Centre and Revo Fitness - Claremont. Perth HPC itself offers pools, gym, Pilates and other recreation facilities, reinforcing how well the location works for an active lifestyle at any stage of life.
For families, there is also an excellent choice of nearby schooling, including Mount Claremont Primary, John XXIII College and Shenton College, with leading private schools only minutes away.
Property Features
• Five bedrooms with fitted robes, two bathrooms and multiple living zones
• Wide street frontage on a 501sqm block
• Move-in ready with no internal steps throughout the ground floor
• Soaring vaulted ceilings and beautiful northern light
• Two separate downstairs living zones offering excellent separation and flexibility
• Renovated kitchen with porcelain benchtops, generous island and quality Fisher & Paykel appliances
• Main suite with ensuite, two fully fitted walk-in robes and impressive dressing room
• Upstairs balcony and fitted study, ideal for guests, working from home or an additional bedroom
• Heated concrete pool and spa reaching approximately 40°C, with low-maintenance north-facing gardens
• Reverse-cycle air conditioning, 6.6kW solar, battery upgrade and EV charger
• Professionally restored roof (2025)
• Double garage plus driveway parking for approximately three additional vehicles
Beautifully transformed and ready to simply move in and enjoy, 11 Jubaea Gardens offers the rare combination of space, architectural character and low-maintenance living – equally appealing to families, downsizers and anyone wanting a premium Mount Claremont lifestyle without compromise.
Disclaimer: This information is supplied by the Seller or third-party sources and has not been independently verified. Interested parties must make their own independent enquiries. Details herein do not constitute any representation by the Seller or the Agent and form no part of any contract; the Contract of Sale prevails in all instances
Property features
-
 Garages
2
Nearby schools
| Mount Claremont Primary School | Primary | Government | 0.5km |
| Quintilian School | Primary | Non-government | 0.6km |
| Moerlina School | Primary | Non-government | 0.6km |
| John Xxiii College | Combined | Non-government | 0.6km |
| St Thomas' Primary School | Primary | Non-government | 1.3km |
| Shenton College | Secondary | Government | 1.7km |
| Shenton College Deaf Education Centre | Secondary | Specialist | 1.7km |
| Swanbourne Primary School | Primary | Government | 1.7km |
| Hollywood Primary School | Primary | Government | 2.0km |
| Scotch College | Combined | Non-government | 2.1km |