11 Hicks Way, Hillarys WA 6025
Under Offer
Under offer
4 Bedrooms
3 Bathrooms
2 Cars
Landsize 224m2
House
Contact the agent

Linda Noble
0422225663
Brett Moore
0433717223
Noble Avenue
BRAND NEW. BEAUTIFULLY FINISHED. READY TO CALL HOME.
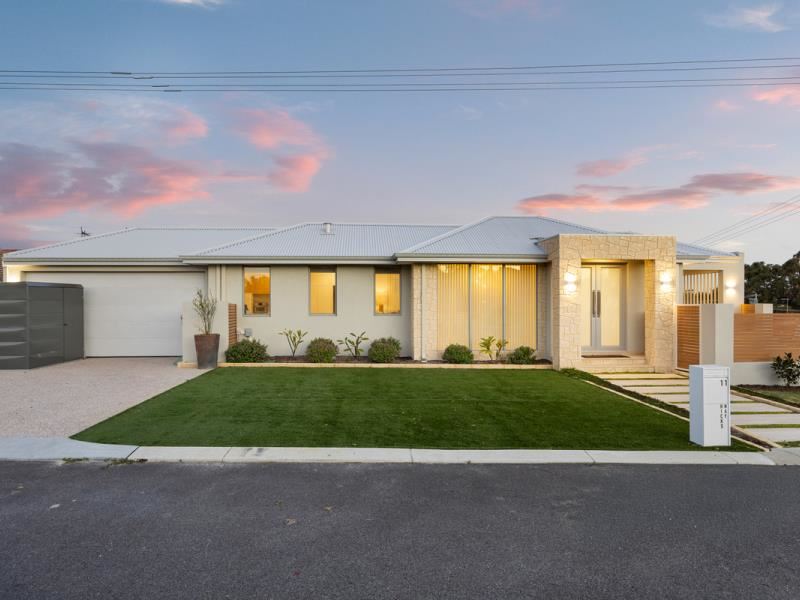
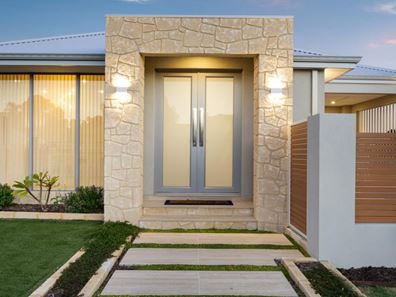
Contemporary coastal living meets considered design at 11 Hicks Way, Hillarys, a striking 2025-built residence where clean architectural lines, warm natural finishes and impressive functionality come together beautifully.From the street, the home makes an immediate impression. A crisp modern facade is softened by feature stonework, timber-look screening and landscaped gardens, while the wide double-door entry sets the tone for the quality and attention to detail found throughout.
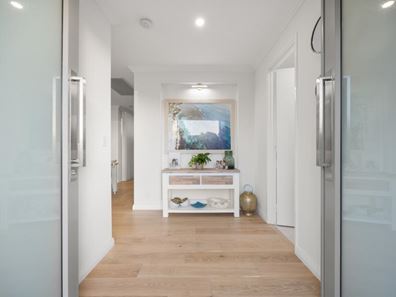
Inside, a light and refined palette creates an effortless sense of space. Warm timber flooring, high ceilings, crisp white interiors and carefully selected finishes give the home a contemporary yet inviting feel, complemented by ducted reverse-cycle air conditioning for year-round comfort.
At the heart of the home is the expansive open-plan kitchen, dining and living zone, a welcoming everyday space designed to bring family and friends together. The kitchen is a standout, combining sleek white cabinetry and waterfall stone benchtops with warm timber overhead cabinetry and feature pendant lighting.
A suite of SMEG appliances adds to the premium specification, including a 900mm oven and gas cooktop, while a dishwasher and separate scullery provide the functionality and storage needed to keep the main kitchen beautifully streamlined. The generous island bench offers plenty of preparation space as well as a natural gathering point for casual meals and entertaining.
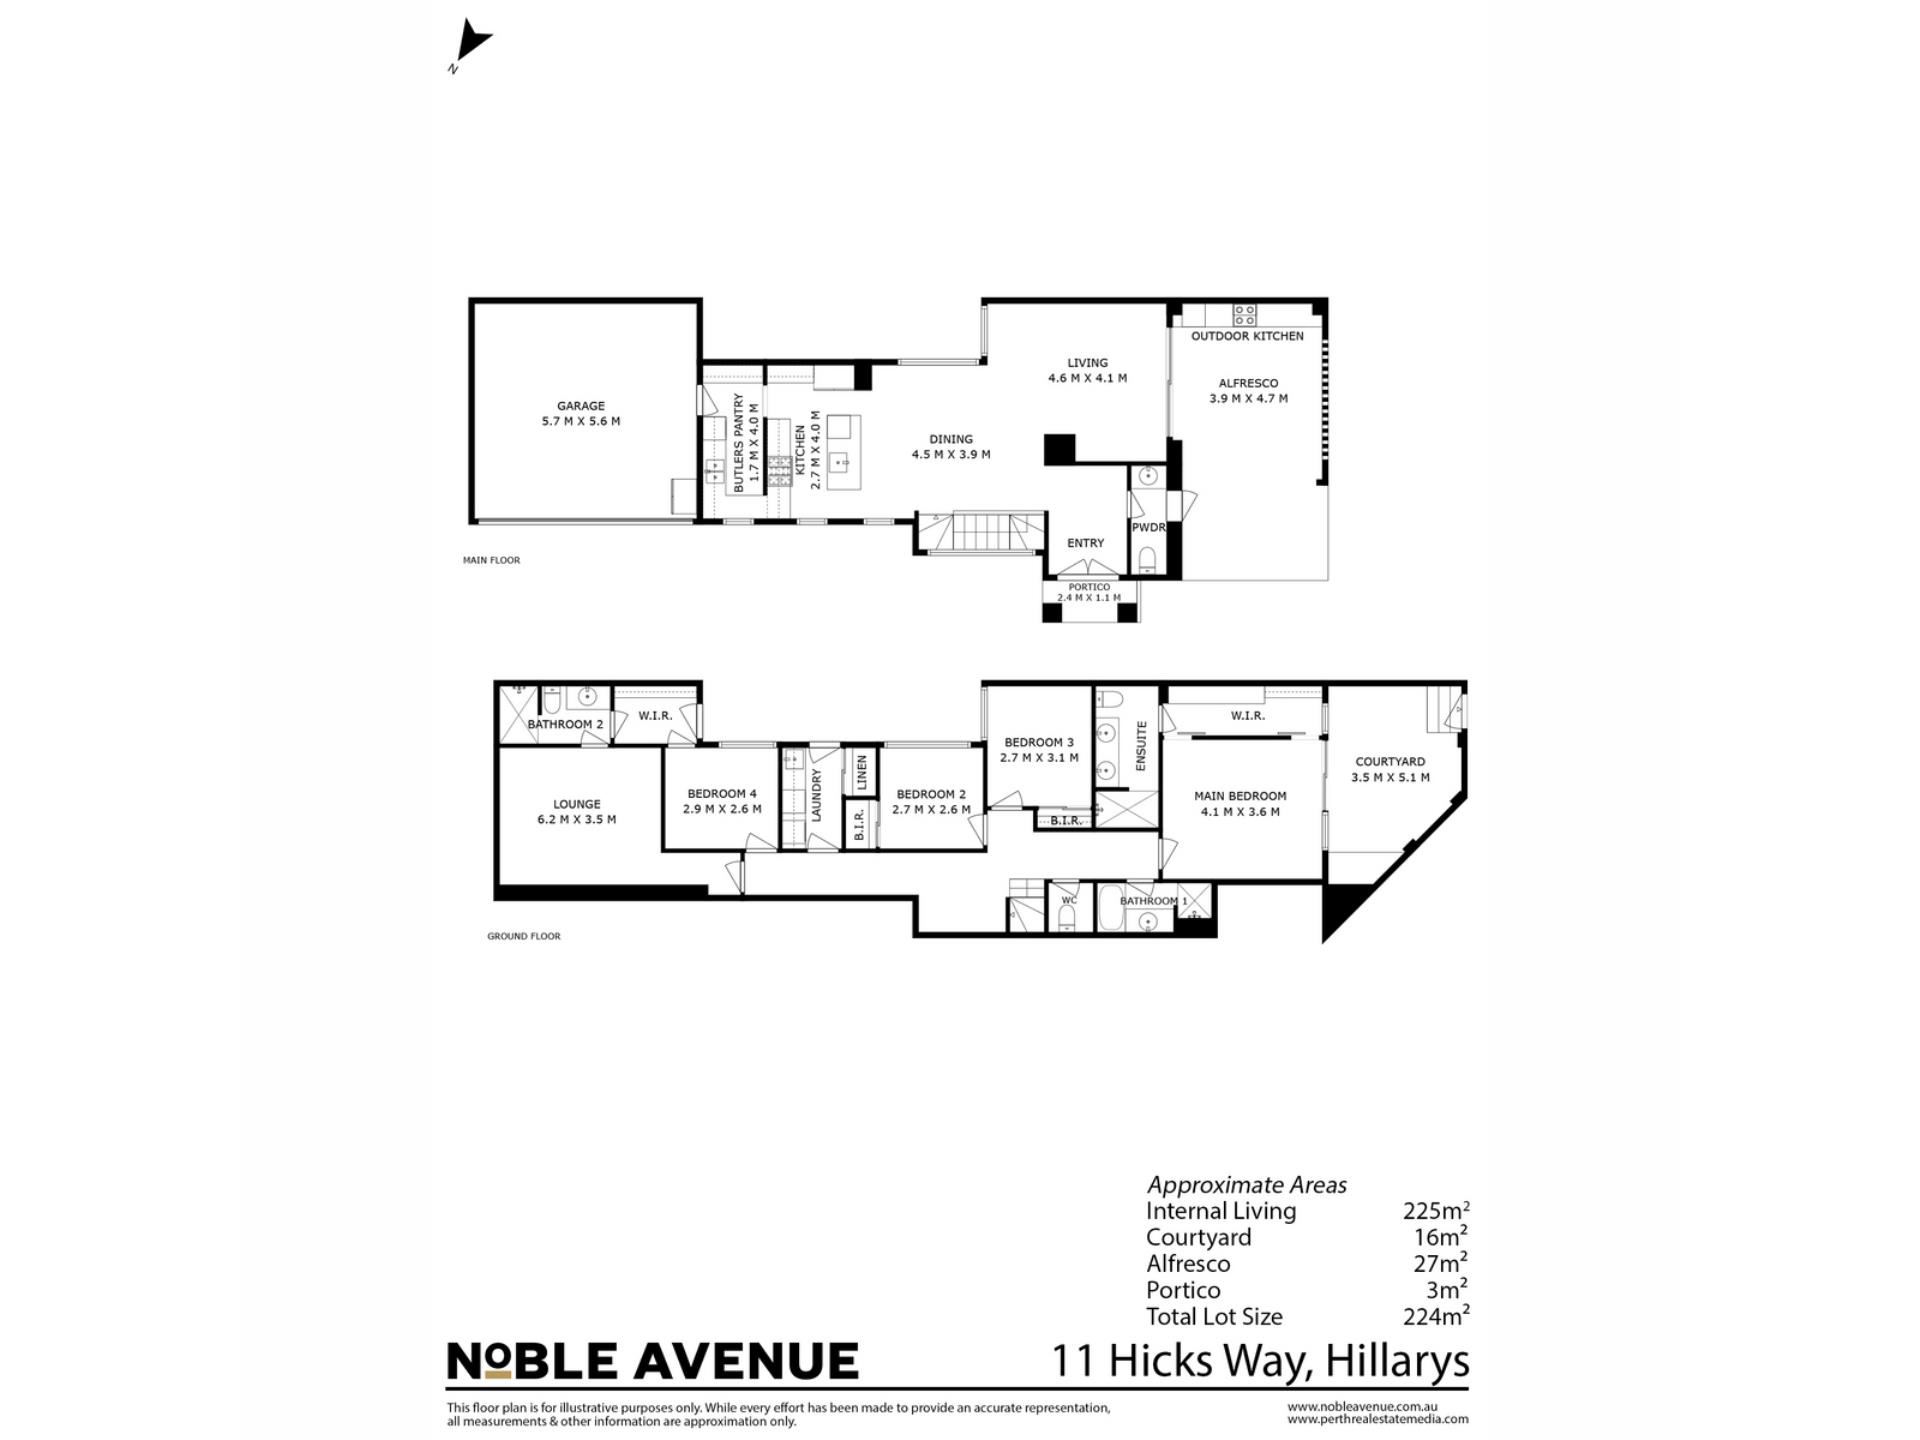
The home's thoughtful design continues through four well-proportioned bedrooms and three contemporary bathrooms. The bathrooms carry through the home's understated aesthetic with stone-look finishes, timber cabinetry, sleek fixtures and generous proportions, including a beautifully appointed double vanity.
An architectural staircase with floating timber treads and glass balustrading creates another striking design feature, while a separate games room provides valuable flexibility as a second living area, media room, children's retreat or relaxed family zone.
Outside, the home has been designed to make the most of the Hillarys lifestyle. The covered alfresco area features a built-in outdoor kitchen, complete with barbecue, rangehood, cabinetry and drinks fridge, creating a superb space for year-round entertaining. It overlooks a low-maintenance lawn and private, neatly finished surrounds, ideal for relaxed evenings, weekend barbecues and entertaining friends.
Positioned in one of Perth's most sought-after coastal suburbs, the home places the best of Hillarys within easy reach. Beaches, parks, schools, shopping, dining and the area's renowned coastal lifestyle all contribute to the enduring appeal of this exceptional location.
Modern, warm and wonderfully functional, 11 Hicks Way delivers the quality and lifestyle of a recently completed home with the finishing touches already in place.
PROPERTY FEATURES:
* Contemporary four-bedroom, three-bathroom residence completed in December 2025
* Striking modern façade with feature stonework and double-door entry
* Spacious open-plan kitchen, living and dining area
* Separate games room / second living zone
* Designer kitchen with waterfall stone benchtops and generous island bench
* Warm timber cabinetry and feature pendant lighting
* SMEG appliances
* 900mm oven and gas cooktop
* Dishwasher
* Separate scullery with additional preparation and storage space
* Architectural staircase with floating timber treads and glass balustrading
* Contemporary bathrooms with stone-look finishes and timber cabinetry
* Combination of timber and tiled flooring
* Ducted reverse-cycle air conditioning
* Covered alfresco entertaining area
* Built-in outdoor kitchen with barbecue, rangehood and drinks fridge
* Low-maintenance lawn and landscaped surrounds
* Reticulation
* Gas hot-water system
Disclaimer:
This information is provided for general information and marketing purposes only and is based on information provided by the Seller and may be subject to change. No warranty or representation is made as to its accuracy and interested parties should place no reliance on it and should make their own independent enquiries.
Property features
-
 Garages
2
Garages
2
Nearby schools
| St Mark's Anglican Community School | Combined | Non-government | 0.6km |
| Springfield Primary School | Primary | Government | 0.7km |
| Bambara Primary School | Primary | Government | 1.2km |
| West Coast Language Development Centre | Primary | Specialist | 1.2km |
| Padbury Primary School | Primary | Government | 1.2km |
| School Of Special Educational Needs: Behaviour And Engagement | Secondary | Specialist | 1.4km |
| School Of Special Educational Needs: Sensory | Combined | Specialist | 1.4km |
| Craigie Heights Primary School | Primary | Government | 1.5km |
| Hillarys Primary School | Primary | Government | 1.6km |
| Whitford Catholic Primary School | Primary | Non-government | 1.7km |