11 Finch Court, Kingsley WA 6026
Under Offer
Under offer
3 Bedrooms
2 Bathrooms
1 Car
Landsize 725m2
House
Contact the agent

Nick Nesbitt
0425851071
Harcourts Alliance
Under Offer Under Offer Under Offer
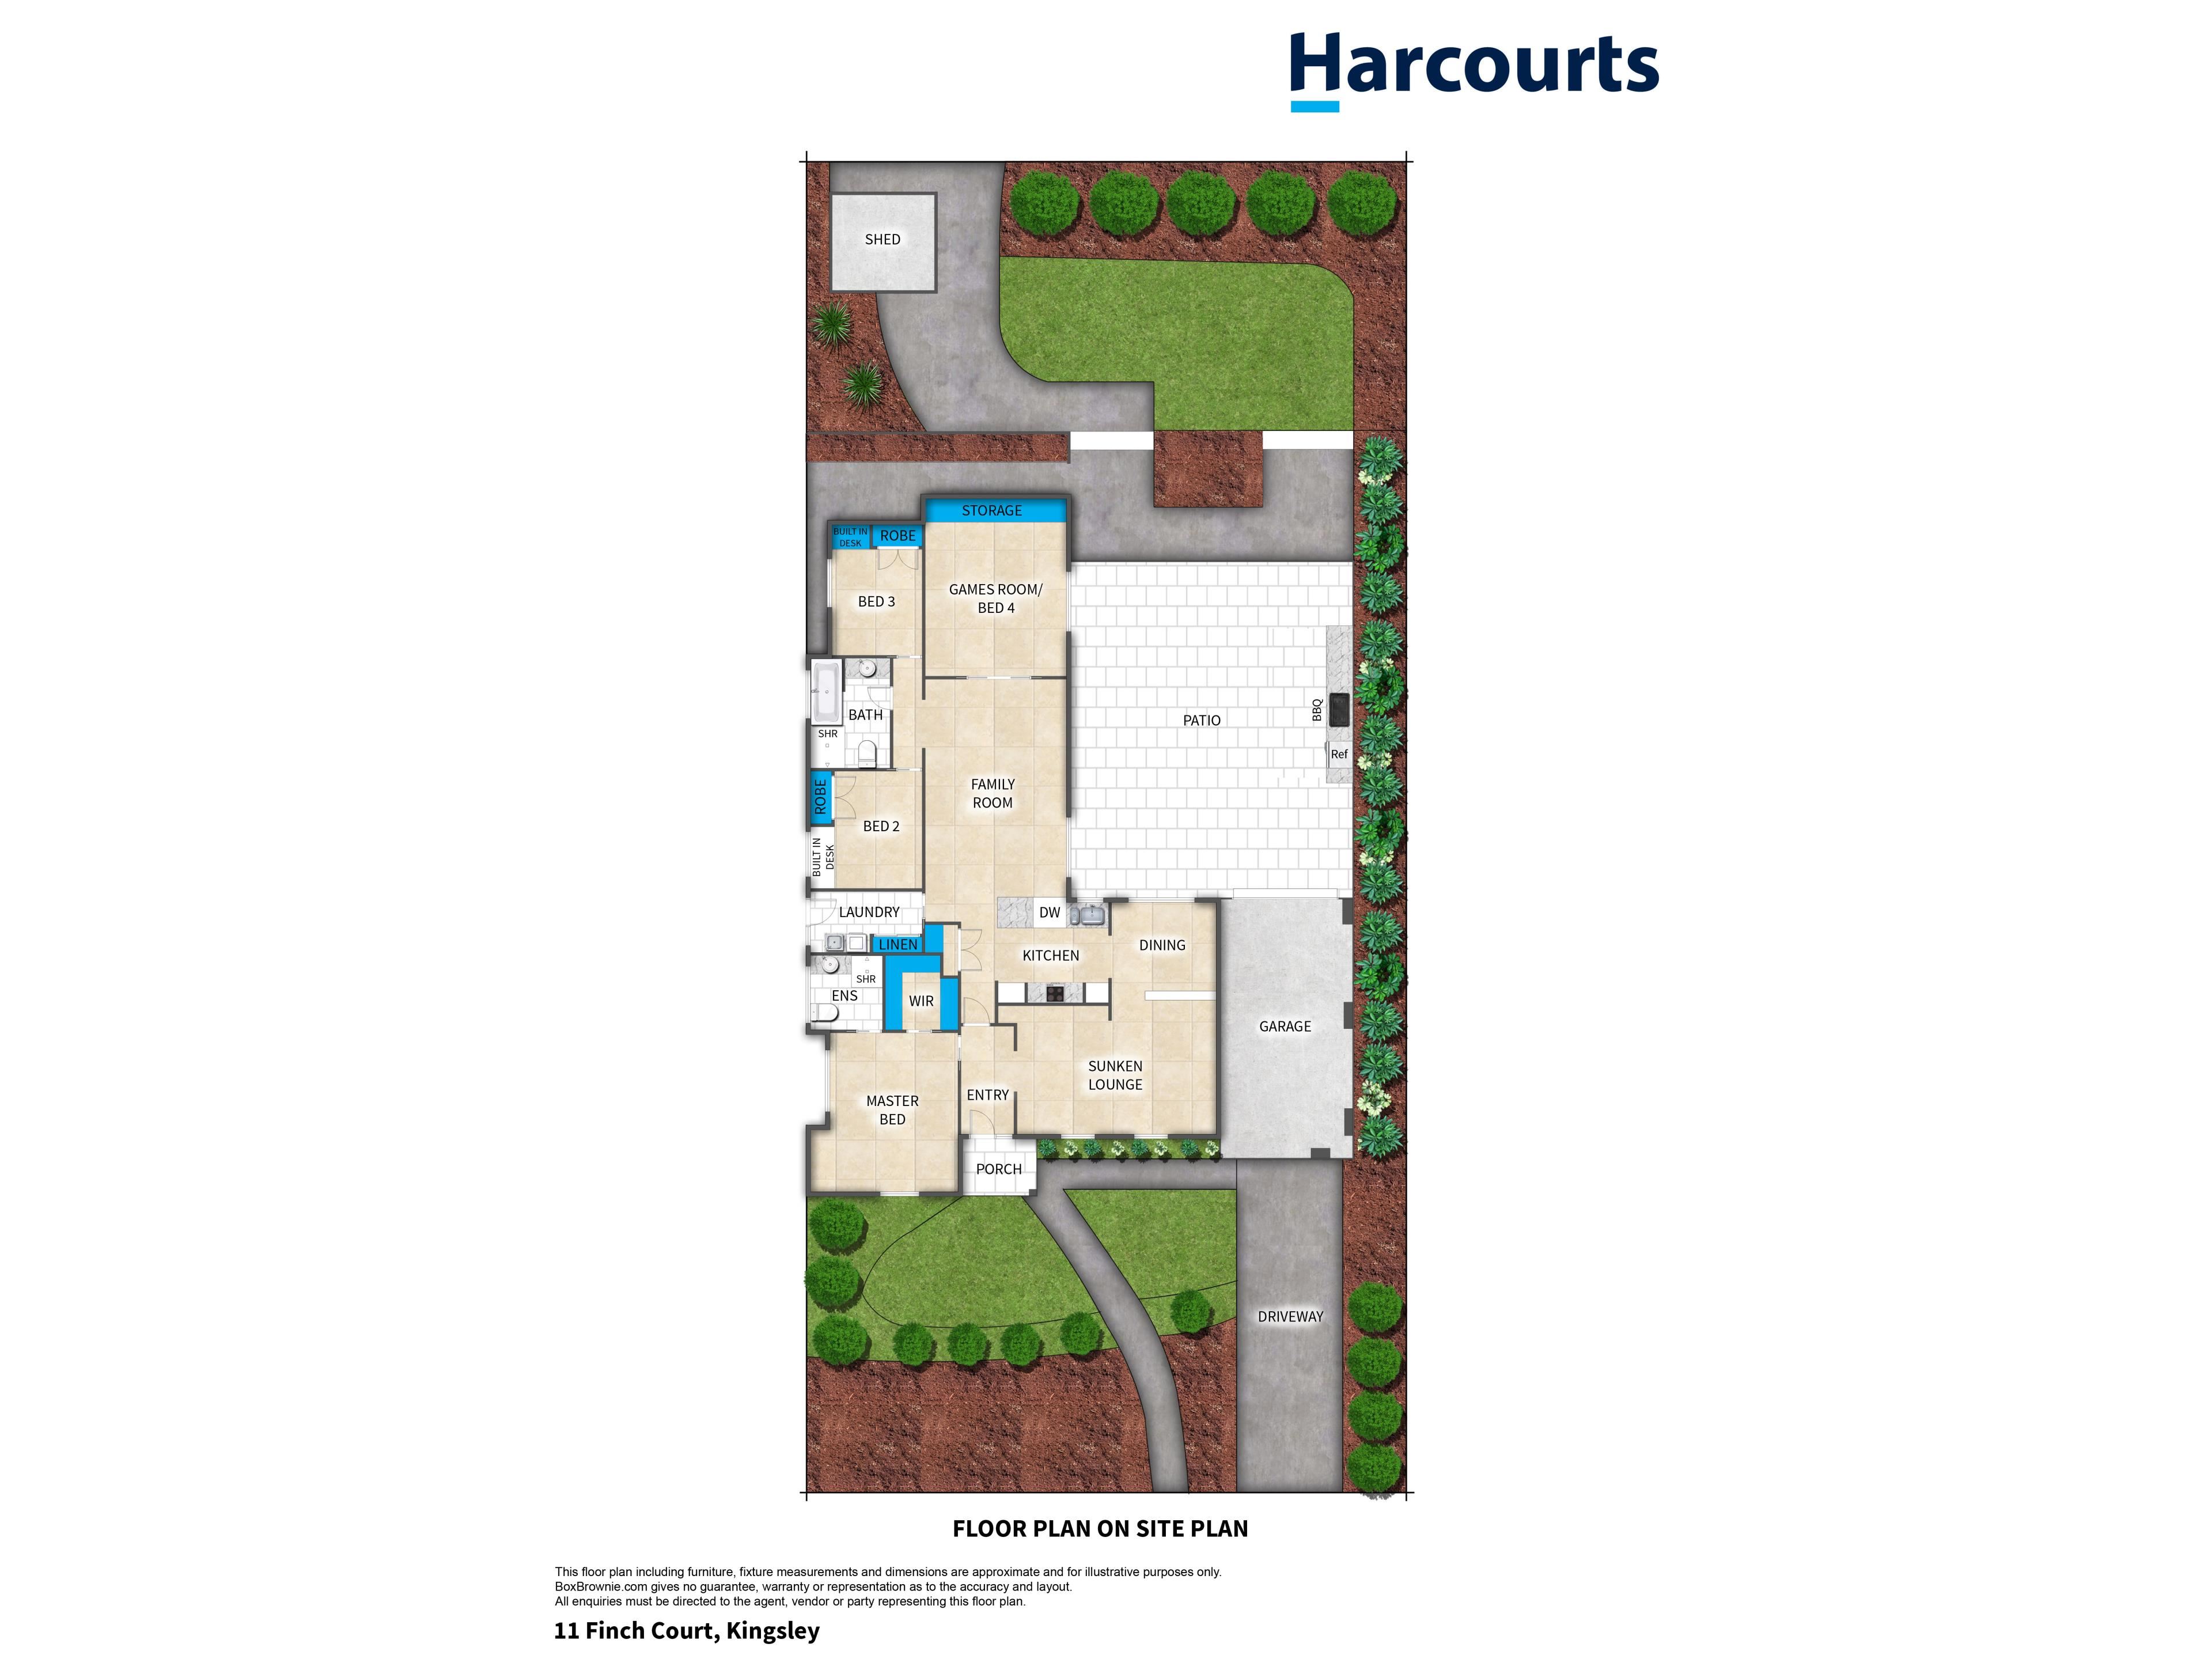
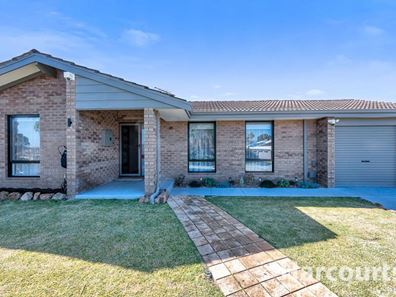
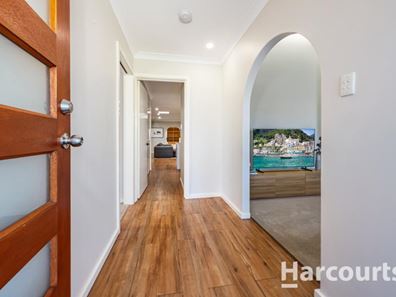
Welcome to 11 Finch Court, Kingsley-a wonderful family home nestled in a quiet cul-de-sac, offering comfort, space, and versatility across a generous 725sqm block. This well-loved residence, built in 1981, features three spacious bedrooms and two modern bathrooms, providing the perfect sanctuary for growing families.Step inside and discover a bright, welcoming interior boasting 181sqm of living space. The inviting sunken lounge, enhanced by raked ceilings and a ceiling fan, creates a unique atmosphere for relaxation, while the separate dining area is ideal for family meals and entertaining guests. The open plan kitchen and family room is the heart of the home, offering ample storage, a built-in pantry, dishwasher, fridge recess, 4-burner gas stove, built-in microwave and a breakfast bar for casual dining.
A versatile, sunken games/multi use room-with ceiling fan, built-in storage, and sliding door access to the patio-provides options for a playroom, home office or 4th bedroom. The master bedroom boasts a ceiling fan, walk-in robe, and an updated ensuite, while the two additional bedrooms each offer built-in robes, desks, and ceiling fans.
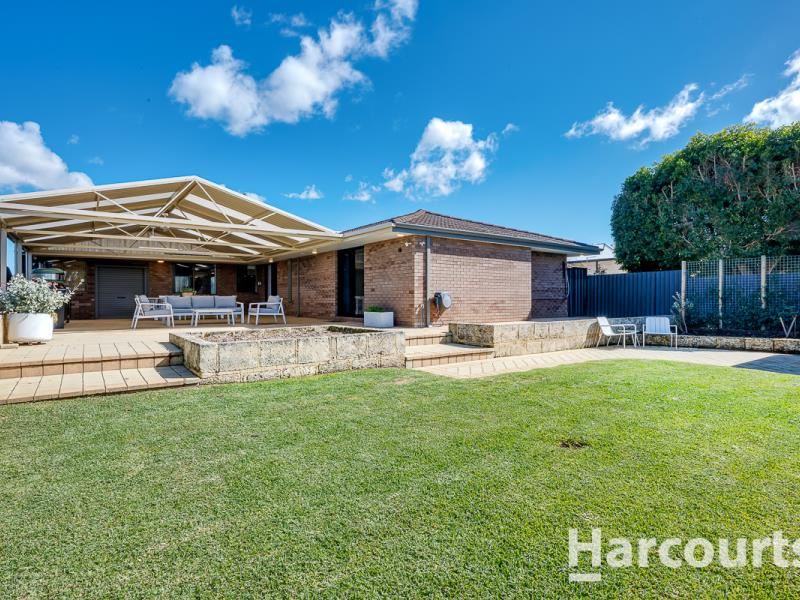
Outdoors, enjoy year-round entertaining beneath the large patio, complete with heaters, fans, a built-in BBQ on gas mains, and fridge. The lush, grassed area, manicured gardens, powered shed, and single garage with roller door access complete this ideal family package.
Located close by to both primary and secondary schools as well as shopping and transport, don't miss the opportunity to secure a versatile and inviting family home in a sought-after location-inspect 11 Finch Court today!
This property includes but is not limited to the following features:
• Built in 1981
• 725sqm block; 181 sqm internal living
• 3 bedrooms; 2 bathrooms
• Single garage with roller door access to patio
• Sunken lounge room
• Dining room
• Open plan kitchen & family room
• Sunken games/multi use room with patio access
• Ducted reverse cycle air conditioning
• Patio entertaining area with built in heaters & fans
• Lush, sunken grassed area with established & manicured gardens
• Powered shed
• Security cameras
• Council rates approx. $2,060 p/a
• Water rates approx. $1,290 p/a
For more information call Nick Nesbitt on 0425 851 071 anytime.
Property features
-
 Shed
Shed
-
 Garages
1
Garages
1
-
 Floor area
181m2
Floor area
181m2
-
 Study
Study
Nearby schools
| St Luke's Catholic Primary School | Primary | Non-government | 0.2km |
| Halidon Primary School | Primary | Government | 0.6km |
| The Montessori School | Combined | Non-government | 0.9km |
| Goollelal Primary School | Primary | Government | 1.3km |
| Woodvale Secondary College | Secondary | Government | 1.5km |
| Woodvale Primary School | Primary | Government | 1.6km |
| Creaney Primary School | Primary | Government | 1.7km |
| Creaney Education Support Centre | Primary | Specialist | 1.7km |
| Dalmain Primary School | Primary | Government | 1.8km |
| Madeley Primary School | Primary | Government | 2.2km |