

11 Denton Street, Aveley WA 6069
From $979,000
4 Bedrooms
2 Bathrooms
2 Cars
Landsize 450m2
House
Contact the agent
Team Mark Snelson
0437482552
360 Real Estate
Modern Family Living with Luxury Finishes & Thoughtful Design
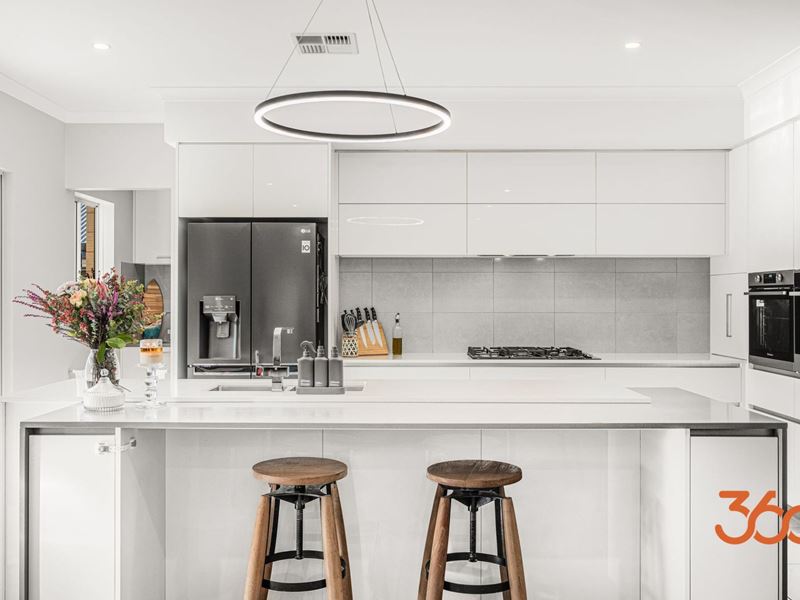
Positioned on a generous 450sqm block, this beautifully presented home is ready for you to move straight in and enjoy. Showcasing quality finishes, spacious living zones, and a thoughtful design that caters to modern family living, this home is sure to impress from the moment you arrive.Step through the welcoming entry and immediately experience the luxurious yet inviting atmosphere that sets the tone throughout the home. The heart of the property is the light-filled open plan kitchen, living and dining area, where natural light combines with stylish downlights and feature pendant lighting to create a warm and contemporary space.
The well-appointed kitchen has been designed for both functionality and style, featuring a double oven, breakfast bar, generous bench space, and an abundance of drawer and cupboard storage. Adding to its practicality is the impressive scullery, complete with an additional sink, extensive cabinetry, extra bench space, and a dedicated fridge recess, delivering the true convenience of a second preparation area.
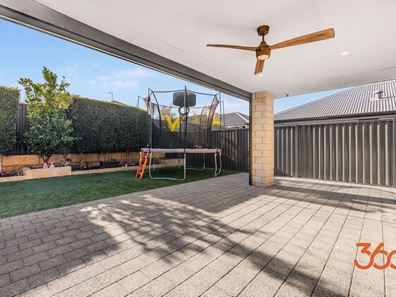
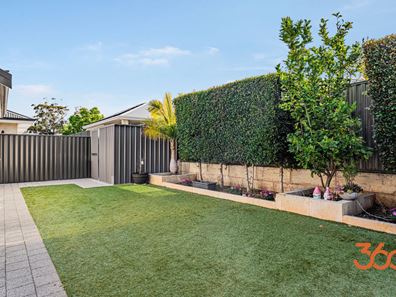
Overlooking the main living spaces, the kitchen allows for effortless connection with family and guests while catering to everyday living and entertaining alike. Seamlessly extending outdoors, the alfresco area offers the perfect space to relax or entertain while enjoying the established gardens that provide both privacy and greenery. Children and pets will love the lawn area, while the garden shed offers valuable additional storage.
The spacious master suite is a true retreat, offering generous proportions alongside a walk-in robe and a beautifully finished ensuite. Complete with a double vanity, smart storage solutions, and quality fixtures, the space combines luxury with practicality.
A dedicated theatre room provides the flexibility for movie nights, a games room, or a quiet retreat, while the separate activity room creates the perfect space for children, study, or hobbies. The three secondary bedrooms are all well-sized and are serviced by a stylish family bathroom featuring the same high standard of finishes found throughout the home.
What This Property Offers:
• Built approximately 2019
• Four spacious bedrooms
• Dedicated activity room
• Separate theatre room
• Luxurious kitchen complemented by a fully appointed scullery
• Light-filled open plan kitchen, living and dining area
• Alfresco complete with cafe blinds, ceiling fan, built in BBQ and Rangehood
• Quality fixtures and finishes throughout
• Ducted reverse-cycle air conditioning
• Solar panel system
• Double garage
• Garden shed
• Modern street appeal and front elevation
Designed with comfort, functionality, and quality in mind, this home presents an outstanding opportunity for families seeking modern living without compromise. This is one you won't want to miss. Contact Mark Snelson on 0437 482 552 today.
Property features
-
 Garages
2
Nearby schools
| Aveley Primary School | Primary | Government | 0.5km |
| Aveley North Primary School | Primary | Government | 0.9km |
| Swan Valley Anglican Community School | Combined | Non-government | 1.0km |
| St Helena's Catholic Primary School | Primary | Non-government | 1.6km |
| Ellenbrook Primary School | Primary | Government | 1.7km |
| Aveley Secondary College | Secondary | Government | 2.2km |
| Holy Cross College | Combined | Non-government | 2.2km |
| Ellen Stirling Primary School | Primary | Government | 2.4km |
| Ellenbrook Secondary College | Secondary | Government | 2.6km |
| Ellenbrook Christian College | Combined | Non-government | 3.0km |