11 CORELLA STREET, Stirling WA 6021
FR $2,500,000
5 Bedrooms
4 Bathrooms
2 Cars
Landsize 639m2
House
Contact the agent

Brad & Josh Hardingham
0419345400
Haiven Property
CALL TO REGISTER YOUR INTEREST
11 Corella Street | StirlingReasons To Call This Home

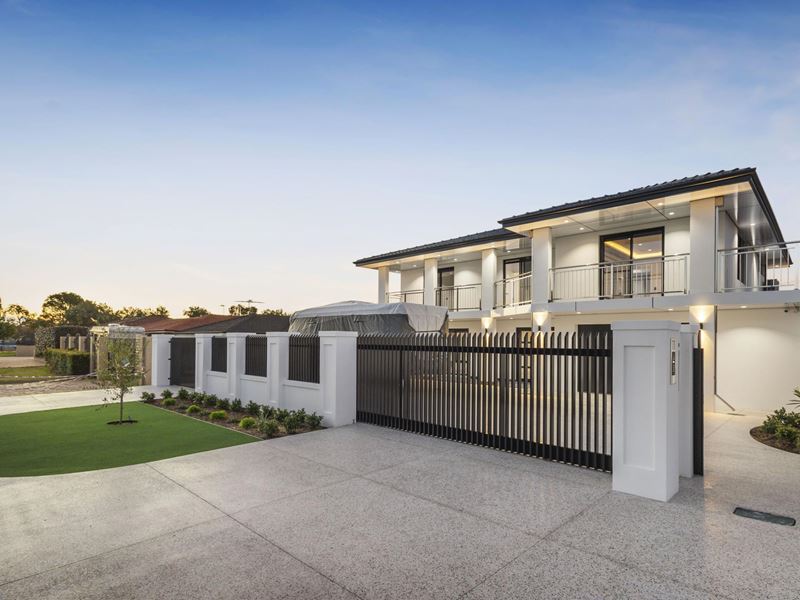
Why settle for one exceptional home when you can have two? Completely rebuilt to an as-new standard, this stunning 4 bedroom , 3 bathroom 2 Car Garage & 9 Open space Car Bays. Two-storey residence delivers luxurious modern living with the priceless bonus of a fully self-contained 1 bed 1 bath “granny flat” — opening the door to marvellous multi-generational living, comfortable guest accommodation, lucrative Airbnb potential or an additional rental-income stream. Every inch of the property has been thoughtfully crafted with contemporary style, premium finishes and everyday functionality in mind, creating an abode that's as flexibleas it is beautiful. This isn't just a place to settle on — it's a lifestyle investment that keeps on giving.
Stroll around the corner to bus stops, picturesque lakes and sprawling green parks – beautiful Sheldrake Reserve included. The likes of medical facilities and the Stirling Village shopping complex are only walking distance away for good measure, with Stirling Train Station, restaurants, cafes, Roselea Shopping Centre, Westfield Innaloo, more shopping at Karrinyup and the coast all very much within arm’s reach themselves. Access to the freeway is effortless, with the property also perched within the catchment zones for Balcatta Senior High School and the sought-after West Balcatta Primary School. All of the hard work has already been done for you here, so simply bring your belongings and move straight on in.
The details
Beyond double entry doors and a large foyer lies a spacious front living room with access out to the delightful entry terrace.
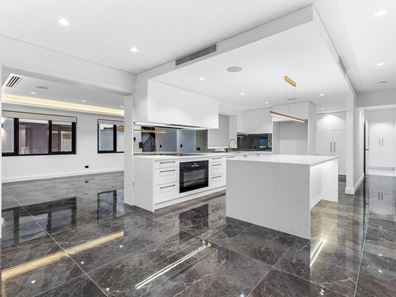
A spacious dining room is positioned on the ground floor, adjoining the expansive central open-plan meals and kitchen area. The impressive kitchen features a generous scullery with a Bosch integrated microwave, sleek stone benchtops, a large island breakfast bar and a premium suite of appliances, including a Bosch 900mm induction cooktop, Miele 900mm oven and Miele dishwasher.
The adjacent laundry is nice and functional, playing host to an over-sized laundry with access both outside and into a third bathroom.
Upstairs, an enormous theatre room extends entertaining out on to a fantastic full-width front balcony and will definitely impress with its projector and movie-style screen.
There is ample built-in-wardrobe space across all four upper-level bedrooms – inclusive of a larger master suite with balcony access and an intimate ensuite.
The separate and spacious main family bathroom on the same floor comprises of a double ceiling-mounted rain shower with twin hoses, a relaxing free-standing bathtub, a third toilet and twin-vanity basins.
The bonus accommodation – ideal as a private guest suite, Airbnb or short-stay rental opportunity – features its own open-plan living, dining and kitchen area with split-system air-conditioning, sleek stone benchtops and quality appliances, including a 600mm Westinghouse induction cooktop, 600mm Westinghouse oven and Fisher & Paykel double-drawer dishwasher. A separate fifth bedroom and connecting ensuite, which also serves as the fourth bathroom, complete this versatile space.
It neighbours a patch of artificial backyard turf that can easily be replaced by a future swimming pool, if you are that way inclined.
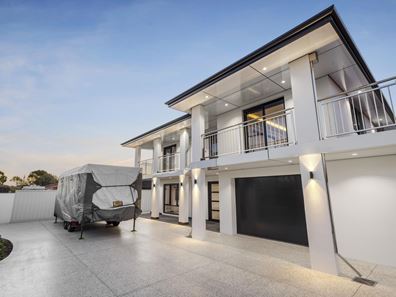
Extras include a new front door, new ceilings, new French Oak wooden floorboards, new floor-to-ceiling wet-area tiles, new smart-wiring, new double-glass commercial windows, new top-security double-glazing, new solid doors, stone kitchen and bathroom bench tops, ducted reverse-cycle air-conditioning, integrated audio ceiling speakers, low-maintenance gardens and artificial turf, a double garage and gated access to the property – ensuring ample secure driveway parking space out front.
Adapt as life evolves. This one truly is the complete family solution.
Get in touch
To find out more about this property you can contact agents Brad & Joshua Hardingham on B 0419 345 400 / J 0488 345 402.
Main features
- 5 bedrooms, 4 bathrooms total
- 4 bed 3 bath main house – under the roof
- Separate 1x1 “granny flat”
- Separate living and dining rooms downstairs
- Functional central kitchen/scullery/meals area
- Massive upstairs theatre room
- Large balcony
- Easy-care 639sqm (approx.) block
Rebuild Features
- Replaced Roof Tiles
- Replaced Ceilings
- Replaced Electrical Wiring with Smart Wiring
- Replaced Plumbing with Copper Pipes
- Replaced Soakwells
- Replaced Gutters & Downpipes
- New Mitsubishi Aluminium Cladding under eaves
- New windows & front door double glazing
- Replaced Ceilings
Property features
-
 Garages
2
Garages
2
Nearby schools
| West Balcatta Primary School | Primary | Government | 0.6km |
| Balcatta Senior High School | Secondary | Government | 0.7km |
| Lake Gwelup Primary School | Primary | Government | 0.9km |
| Takari Primary School | Primary | Government | 1.8km |
| Balcatta Primary School | Primary | Government | 2.1km |
| St Lawrence Primary School | Primary | Non-government | 2.2km |
| Yuluma Primary School | Primary | Government | 2.2km |
| St Dominic's School | Primary | Non-government | 2.3km |
| Newborough Primary School | Primary | Government | 2.4km |
| Our Lady Of Good Counsel School | Primary | Non-government | 2.6km |