11 Conder Way, Southern River WA 6110
Contact Agent
New
4 Bedrooms
2 Bathrooms
2 Cars
Landsize 650m2
House
Contact the agent
Sarah Bekkevold
0433116174
Realty Plus HQ
THE HIDDEN GEM YOU NEVER SAW COMING…
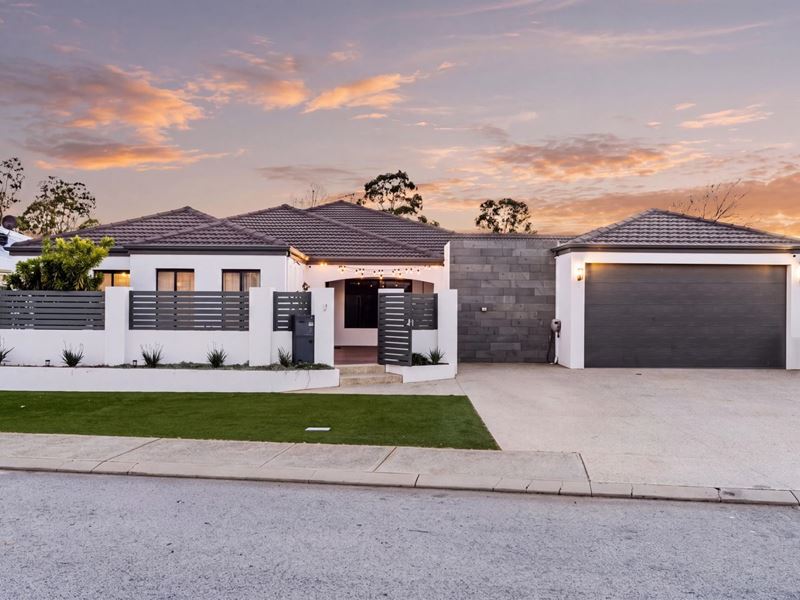
Some homes impress you. Others completely surprise you.Tucked away in a quiet Southern River street is a home that gives very little away from the outside - but step through the door and you'll quickly understand why its owners describe it as their own private resort.
Beautifully finished, incredibly spacious and thoughtfully designed, this is a home where seemingly everything has been considered.
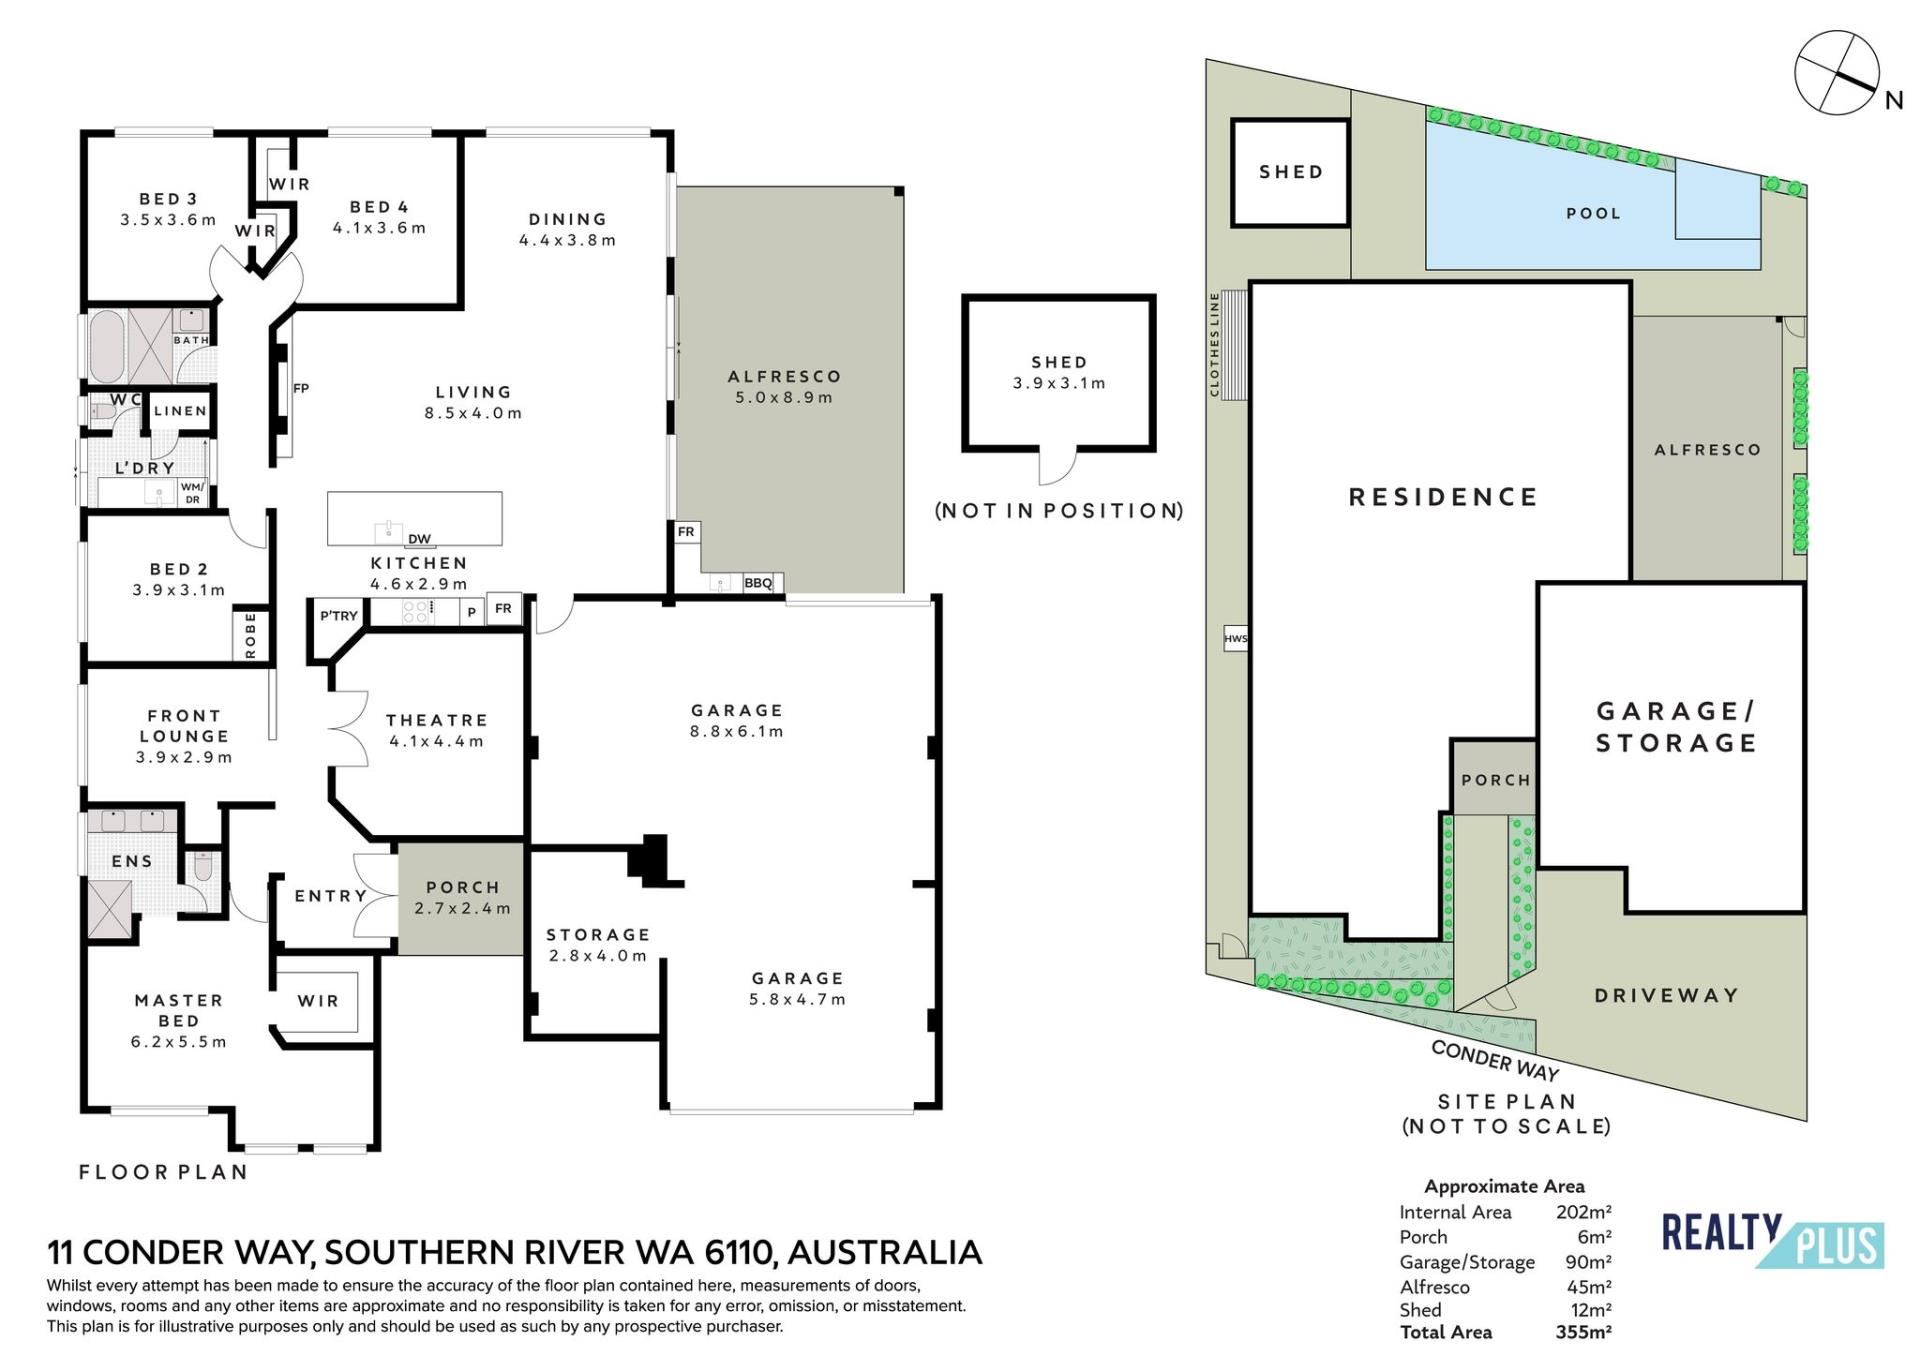
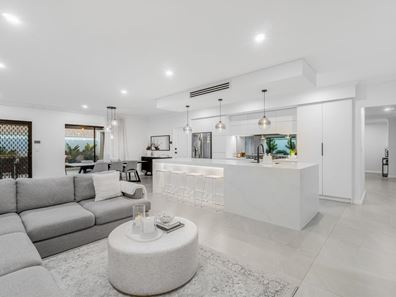
At the heart of the home is an expansive open-plan living and dining area, complemented by a stunning contemporary kitchen with an oversized island bench, generous storage and quality modern finishes. Its a space designed for everyday family living, while still having the style and scale to entertain with ease.
The dedicated home theatre provides the perfect place to switch off for movie nights, while the generous proportions and thoughtful layout throughout the home create a wonderful sense of space.
But its when you step outside that this hidden gem really reveals itself.
The incredible all-season entertaining area has been designed to be enjoyed year-round, with an outdoor kitchen and BBQ, an abundance of space for family and friends and a seamless connection to the resort-style swimming pool and beautiful water feature.
Summer afternoons around the pool, long lunches with friends, birthday celebrations, Sunday BBQs or relaxed evenings at home - this is a property made for entertaining.
The current owners describe it perfectly as "our own little resort-style living", and its easy to see why.
Then there's the garage - and this one deserves a mention of its own.
Exceptionally spacious with fantastic workshop and storage capacity, it offers so much more than simply somewhere to park the cars. Whether you're a car enthusiast, tradie, hobbyist or simply someone who can never have enough storage, this is an incredibly versatile space.
Set on approximately 650sqm, the property also offers beautifully presented, low-maintenance outdoor spaces, a separate storage shed and an impressive level of privacy.
The owners have particularly loved the quiet street and sense of security, along with the homes generous room sizes, open-plan layout, incredible entertaining areas and, of course, that garage.
This is the type of property that needs to be experienced in person to truly appreciate just how much it offers.
Southern River has been hiding something rather special - and now the secret is out.
Property Features:
• Approximately 650sqm block
• Expansive open-plan living and dining areas
• Stunning contemporary kitchen with oversized island bench
• Generous kitchen storage and quality modern finishes
• Dedicated home theatre
• Generously proportioned bedrooms
• Beautifully appointed bathrooms
• Ducted air conditioning
• Resort-style swimming pool with water feature
• Incredible all-season outdoor entertaining area
• Built-in outdoor kitchen and BBQ
• Exceptional garage with workshop and extensive storage space
• Separate storage shed
• Private, low-maintenance outdoor areas
• Thoughtfully designed floorplan with excellent indoor/outdoor connection
• Quiet Southern River location
• Designed for effortless year-round entertaining
Whether you're searching for a beautifully appointed family home, an entertainers dream or simply somewhere that feels like your own private escape, this Southern River hidden gem offers a lifestyle that is very difficult to replicate.
For more information or to tee up a viewing, please contact Sarah Bekkevold on 0433 116 174.
Disclaimer:
The above information has been gathered from sources that we believe are reliable. However, we cannot guarantee the accuracy of this information and nor do we accept responsibility for its accuracy. Any interested parties should rely on their own enquiries and judgment to determine the accuracy of this information for their own purposes. Images are for illustrative and design purposes only and do not represent the final product or finishes.
Property features
-
 Garages
2
Garages
2
-
 Floor area
233m2
Floor area
233m2
Nearby schools
| Providence Christian College | Combined | Non-government | 0.7km |
| Bletchley Park Primary School | Primary | Government | 1.1km |
| Campbell Primary School | Primary | Government | 1.1km |
| Excelsior Primary School | Primary | Government | 1.4km |
| St Emilie's Catholic Primary School | Primary | Non-government | 1.6km |
| Southern Grove Primary School | Primary | Government | 1.9km |
| Carey Baptist College | Combined | Non-government | 2.0km |
| Canning Vale College | Secondary | Government | 2.1km |
| Forest Crescent Primary School | Primary | Government | 2.2km |
| Caladenia Primary School | Primary | Government | 2.2km |