

11 Coleman Place, Donnybrook WA 6239
Offers Over $699,000
3 Bedrooms
2 Bathrooms
1 Car
Landsize 911m2
House
Contact the agent

Jacob Williams
0468574513
Barr & Standley
Spacious Family Living with Granny Flat on 911sqm
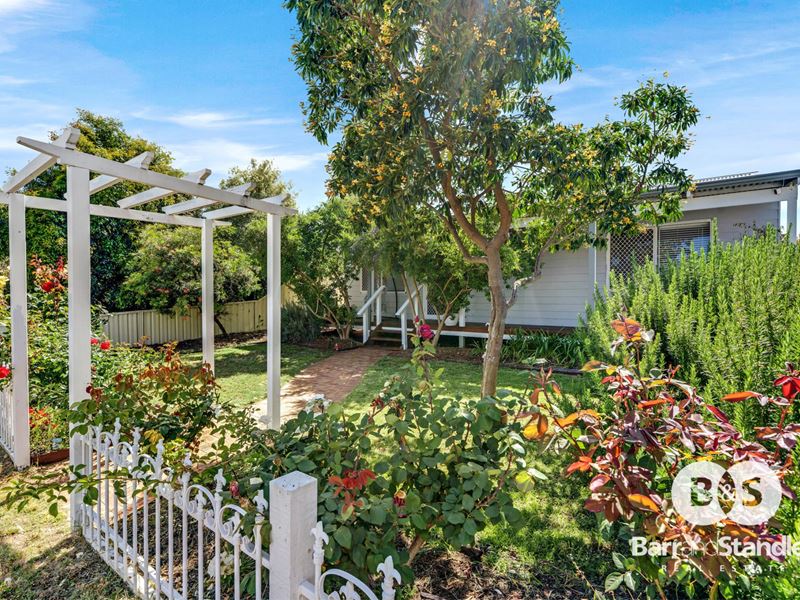
Positioned in the heart of Donnybrook on a generous 911sqm block, this well-presented three-bedroom, two-bathroom home offers the perfect combination of comfort, space and versatility. Complete with a separate one-bedroom, one-bathroom transportable granny flat in the backyard, this property presents a fantastic opportunity for extended families, multigenerational living or buyers seeking additional space and flexibility.Conveniently located just a short drive from Donnybrook Apple Fun Park, local schools, shops and everyday amenities, the home enjoys all the benefits of relaxed country-town living.
Built in 2014, the main residence features a functional and inviting layout designed for easy everyday living. The spacious open-plan kitchen, dining and family area is enhanced by a pitched ceiling, creating a wonderful sense of space, while a separate lounge provides an additional area to relax and unwind. All three bedrooms include built-in robe recesses, with two well-appointed bathrooms, ducted evaporative air conditioning and insulation adding to the home's year-round comfort.
Outside, the generous backyard offers plenty of room for children and pets to play, while the paved alfresco area provides an ideal setting for entertaining family and friends. A standout feature is the separate one-bedroom, one-bathroom transportable granny flat, offering a versatile space for extended family, guests or additional accommodation options.
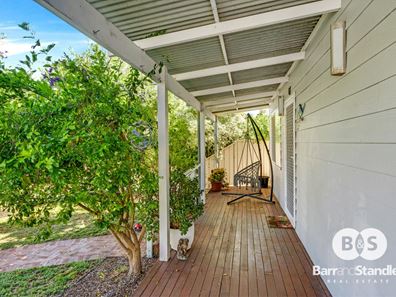
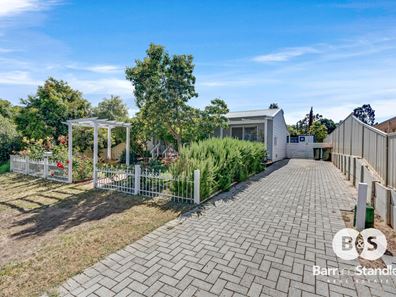
Side access leads through to the rear garage/shed, providing excellent storage and practicality. Complete with a rainwater tank, front porch and plenty of outdoor space, this property offers a fantastic combination of comfortable family living and added flexibility.
Property Features:
- 3 spacious bedrooms
- 2 bathrooms
- Separate 1 bedroom, 1 bathroom transportable granny flat
- Open-plan kitchen, living and dining area
- Pitched ceiling to family living area
- Separate lounge room
- Ducted evaporative air conditioning
- Insulated main residence
- Spacious backyard
- Paved alfresco entertaining area
- Rear garage/shed
- Side access
- Rainwater tank
- Front porch
- Generous 911sqm block
- Main residence built in 2014
Shire Rates: $2,475.57 per annum
Water Rates: $289.66 per annum
Year Built: 2014 (Main Residence)
Block Size: 911sqm
Disclaimer: We have in preparing this document used our best endeavours to ensure the information contained is true and accurate, but accept no responsibility and disclaim all liability in respect to any errors, omissions, inaccuracies or misstatements contained. Interested parties should make their own enquiries to verify the information contained in this material. Licensee: Barr and Standley Pty Ltd ABN 55 651 170 731
Property features
-
 Carports
1
Nearby schools
| Donnybrook District High School | Combined | Government | 1.7km |
| St Mary's School | Primary | Non-government | 1.8km |
| Child Side School | Combined | Non-government | 14.0km |
| Kirup Primary School | Primary | Government | 14.3km |
| Boyanup Primary School | Primary | Government | 14.6km |
| Dardanup Primary School | Primary | Government | 21.7km |
| Our Lady Of Lourdes School | Primary | Non-government | 22.2km |
| Capel Primary School | Primary | Government | 25.0km |
| South West John Calvin Christian College | Combined | Non-government | 25.2km |
| Balingup Primary School | Primary | Government | 26.2km |