11 Clarity View, Southern River WA 6110
Expressions of Interest
5 Bedrooms
2 Bathrooms
2 Cars
Landsize 450m2
House
Contact the agent

Sajad Ahmadyar
0405602210
Amir Ahmadyar
0469375873
LJ Hooker Thornlie - Canning Vale
Modern Family Living and Exceptional Entertaining
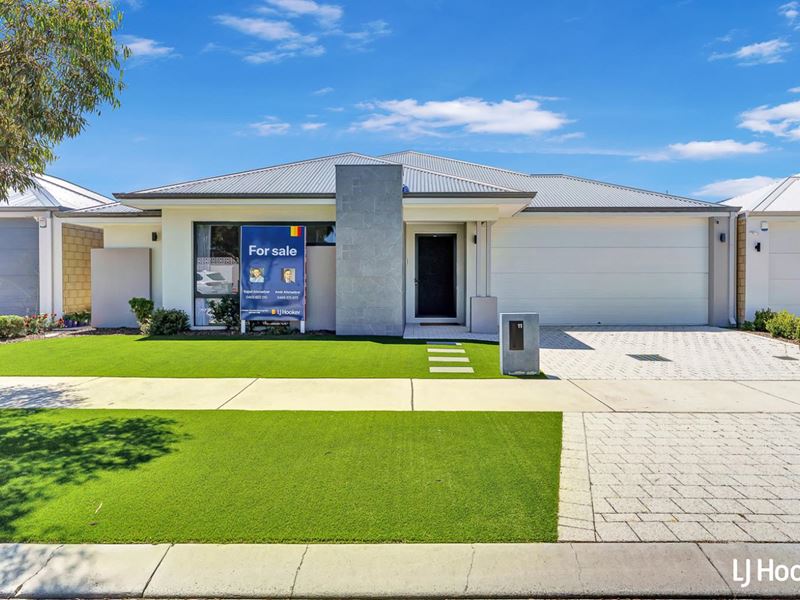
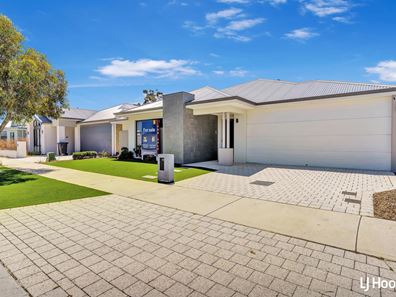
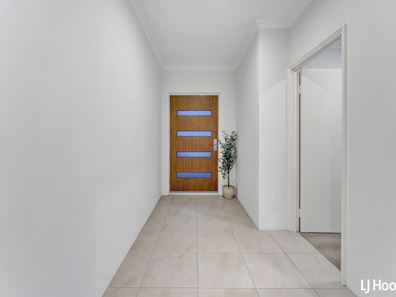
Welcome to 11 Clarity View, Southern River - a beautifully designed family residence offering an impressive combination of space, style and functionality. Set on approximately 450sqm of land, this contemporary home has been thoughtfully planned to accommodate growing families, with multiple living areas, five bedrooms and an inviting indoor-outdoor entertaining environment.From the moment you arrive, the modern architectural façade creates a striking first impression, with its contemporary design, feature cladding and welcoming entrance. Step inside and discover a home where generous proportions, high ceilings and a carefully considered floor plan create an immediate sense of openness and comfort.
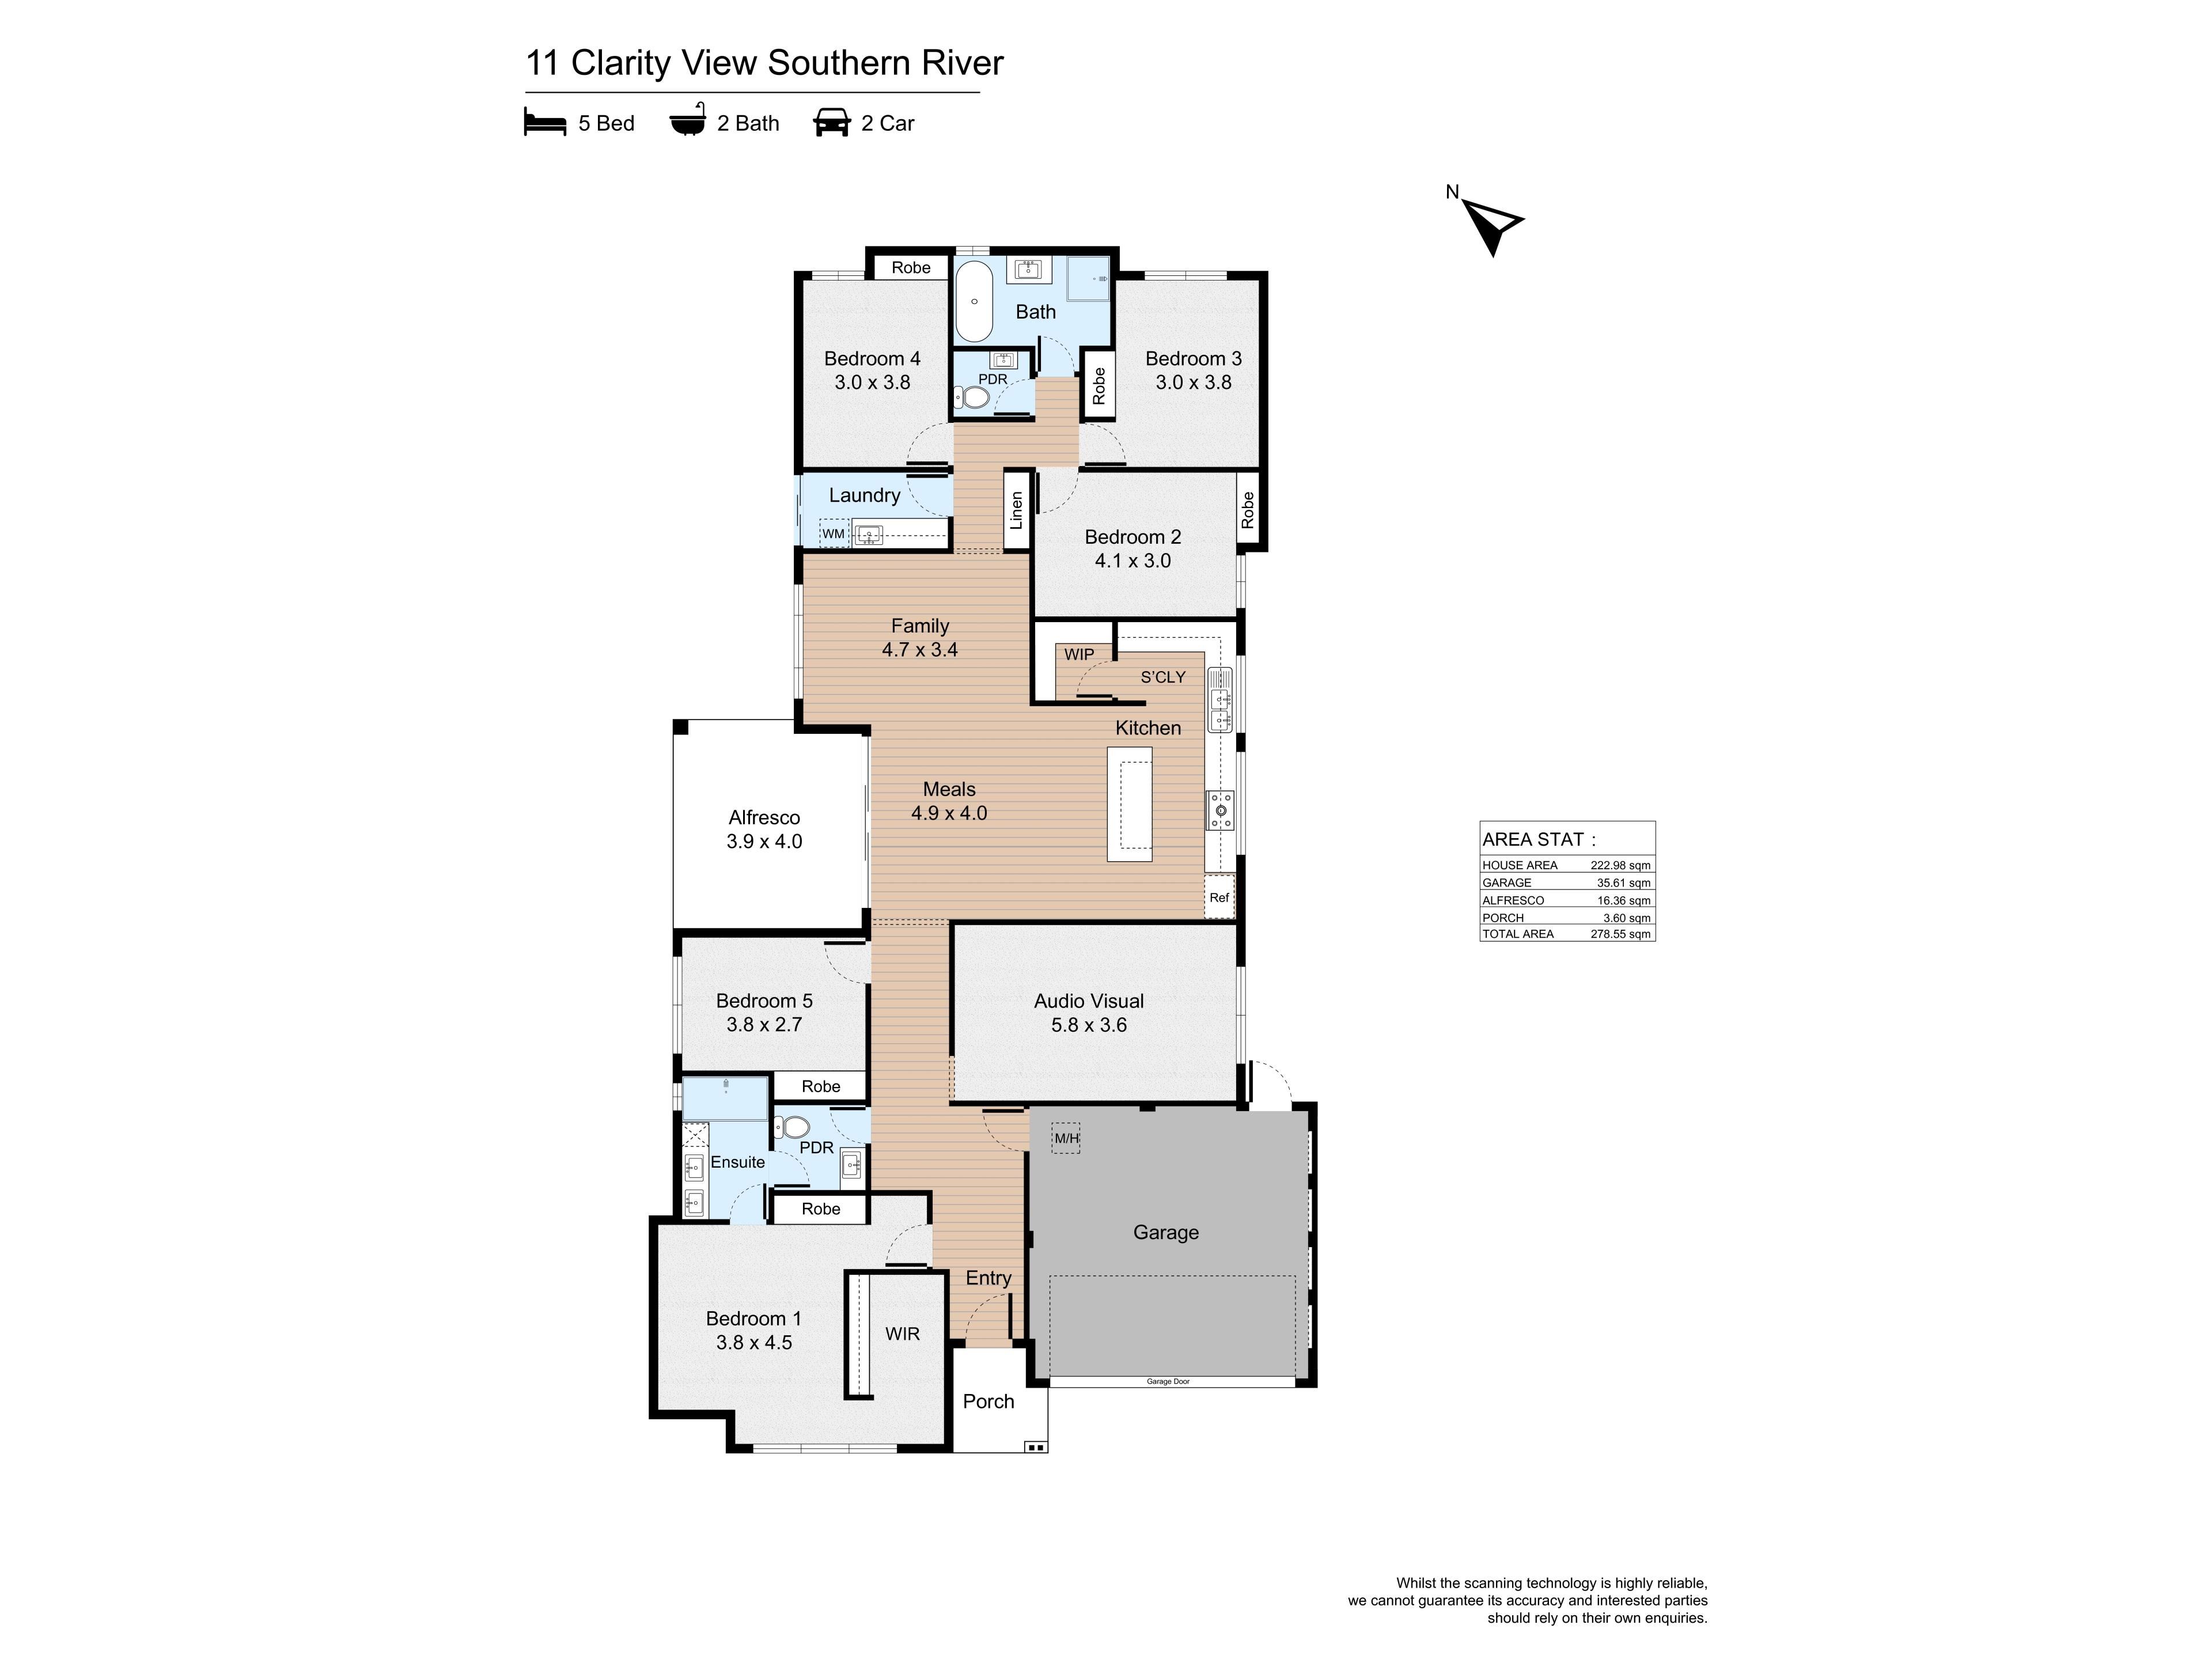
Positioned towards the front of the residence, the master bedroom offers a peaceful retreat away from the main family living areas. Generously proportioned, this private sanctuary features a walk-in wardrobe and its own ensuite, providing comfort and convenience for everyday living.
Also positioned towards the front is an impressive dedicated audio-visual room, offering the perfect space for family movie nights, entertaining guests or simply relaxing in a separate living environment. Its generous proportions make it a standout feature for families seeking flexibility and additional living space.
Moving further into the home, you are welcomed into the heart of the residence, where the expansive open-plan kitchen, dining and family areas come together. Enhanced by high ceilings and an abundance of natural light, this central living zone provides an inviting atmosphere for both everyday family life and special occasions.
The kitchen has been thoughtfully positioned to overlook the main living and dining areas, allowing you to remain connected with family and guests while preparing meals. Featuring a central island bench, a walk-in pantry and a separate scullery, the kitchen offers excellent functionality, additional preparation space and convenient storage.
The accommodation continues with four additional bedrooms, providing flexibility for larger families, children, guests or those requiring a designated home office. Bedrooms 2, 3 and 4 are positioned towards the rear of the home, close to the main family bathroom and laundry, while Bedroom 5 is situated separately, making it a versatile space for different family needs.
The main bathroom is conveniently located between the rear bedrooms, while the well-positioned laundry provides practical access to the outdoor areas.
For those who enjoy entertaining, the home offers a wonderful connection between indoor and outdoor living. Large sliding doors open from the central living and dining area to the covered alfresco, creating an inviting setting for weekend barbecues, family celebrations and relaxed outdoor dining.
Beyond the alfresco, the floor plan also identifies a generous open outdoor area, offering further possibilities for families who enjoy spending time outside.
Completing the residence is a double garage with convenient access to the home, providing secure parking and everyday practicality.
A Location Designed for Family Convenience:
Positioned in the popular suburb of Southern River, 11 Clarity View offers an appealing lifestyle for families seeking modern living with convenient access to everyday amenities.
Southern River is known for its family-oriented residential neighborhoods, recreational spaces and selection of schooling options. Residents can enjoy access to shopping destinations such as Southern River Shopping Centre and Stockland Harrisdale, along with nearby schools including Southern Grove Primary School, Bletchley Park Primary School, Southern River College and Carey Baptist College.
The surrounding area also provides access to parks, playgrounds and sporting facilities, including Sutherlands Park, making it an attractive location for active families.
With convenient connections via Ranford Road, Southern River Road, Nicholson Road and the wider road network, commuting to surrounding suburbs and major employment centres is straightforward.
Whether you're looking for a spacious family home, additional living areas or a property designed with entertaining in mind, 11 Clarity View offers an outstanding opportunity to enjoy the Southern River lifestyle.
Property Features:
Approximately 450sqm land size
5 bedrooms and 2 bathrooms
Spacious master bedroom with walk-in robe and private ensuite
4 additional bedrooms offering flexibility for growing families
Dedicated audio-visual/theatre room
Expansive open-plan family and dining areas
High ceilings creating a spacious and inviting atmosphere
Contemporary kitchen with central island bench
Walk-in pantry and separate scullery
Main family bathroom with separate powder room
Practical laundry with outdoor access
Covered alfresco entertaining area
Generous additional outdoor space
Double garage
Contemporary street appeal with feature cladding
Convenient access to schools, shopping centres, parks and major roads
Disclaimer: All information contained therein is gathered from relevant third parties sources. We cannot guarantee or give any warranty about the information provided. Interested parties must rely solely on their own enquiries.
Property features
-
 Garages
2
Nearby schools
| Southern Grove Primary School | Primary | Government | 0.6km |
| Bletchley Park Primary School | Primary | Government | 1.4km |
| Providence Christian College | Combined | Non-government | 2.4km |
| North Harrisdale Primary School | Primary | Government | 2.4km |
| Carey Baptist College | Combined | Non-government | 2.5km |
| Southern River College | Secondary | Government | 2.7km |
| Ashburton Drive Primary School | Primary | Government | 3.0km |
| Kelmscott John Calvin School | Primary | Non-government | 3.0km |
| Excelsior Primary School | Primary | Government | 3.0km |
| Huntingdale Primary School | Primary | Government | 3.1km |