11 Borlaug Circuit, Baldivis WA 6171
End Date Sale
4 Bedrooms
2 Bathrooms
2 Cars
Landsize 420m2
House
Contact the agent

Nikki de Rijcke
0448651888
Mikayla Bettencourt
0895680876
JW Residential
Why: Showcasing premium family living, this executive property combines contemporary comfort with a well-spaced and easy care setting
End Date Sale – all offers presented by 5PM Monday 3rd of August 2026 (Seller Reserves the right to accept an offer prior without giving notice).What: A newly built 4 bedroom, 2 bathroom home, with a choice of contemporary living, minimal upkeep gardens and a double remote garage with workshop space included
When: Low maintenance living meets a sought after and family orientated location
Where: Centrally placed close to all the daily essentials of schooling, shopping and travel links, with a beautiful parkland to the end of the street and extensive greenspace throughout
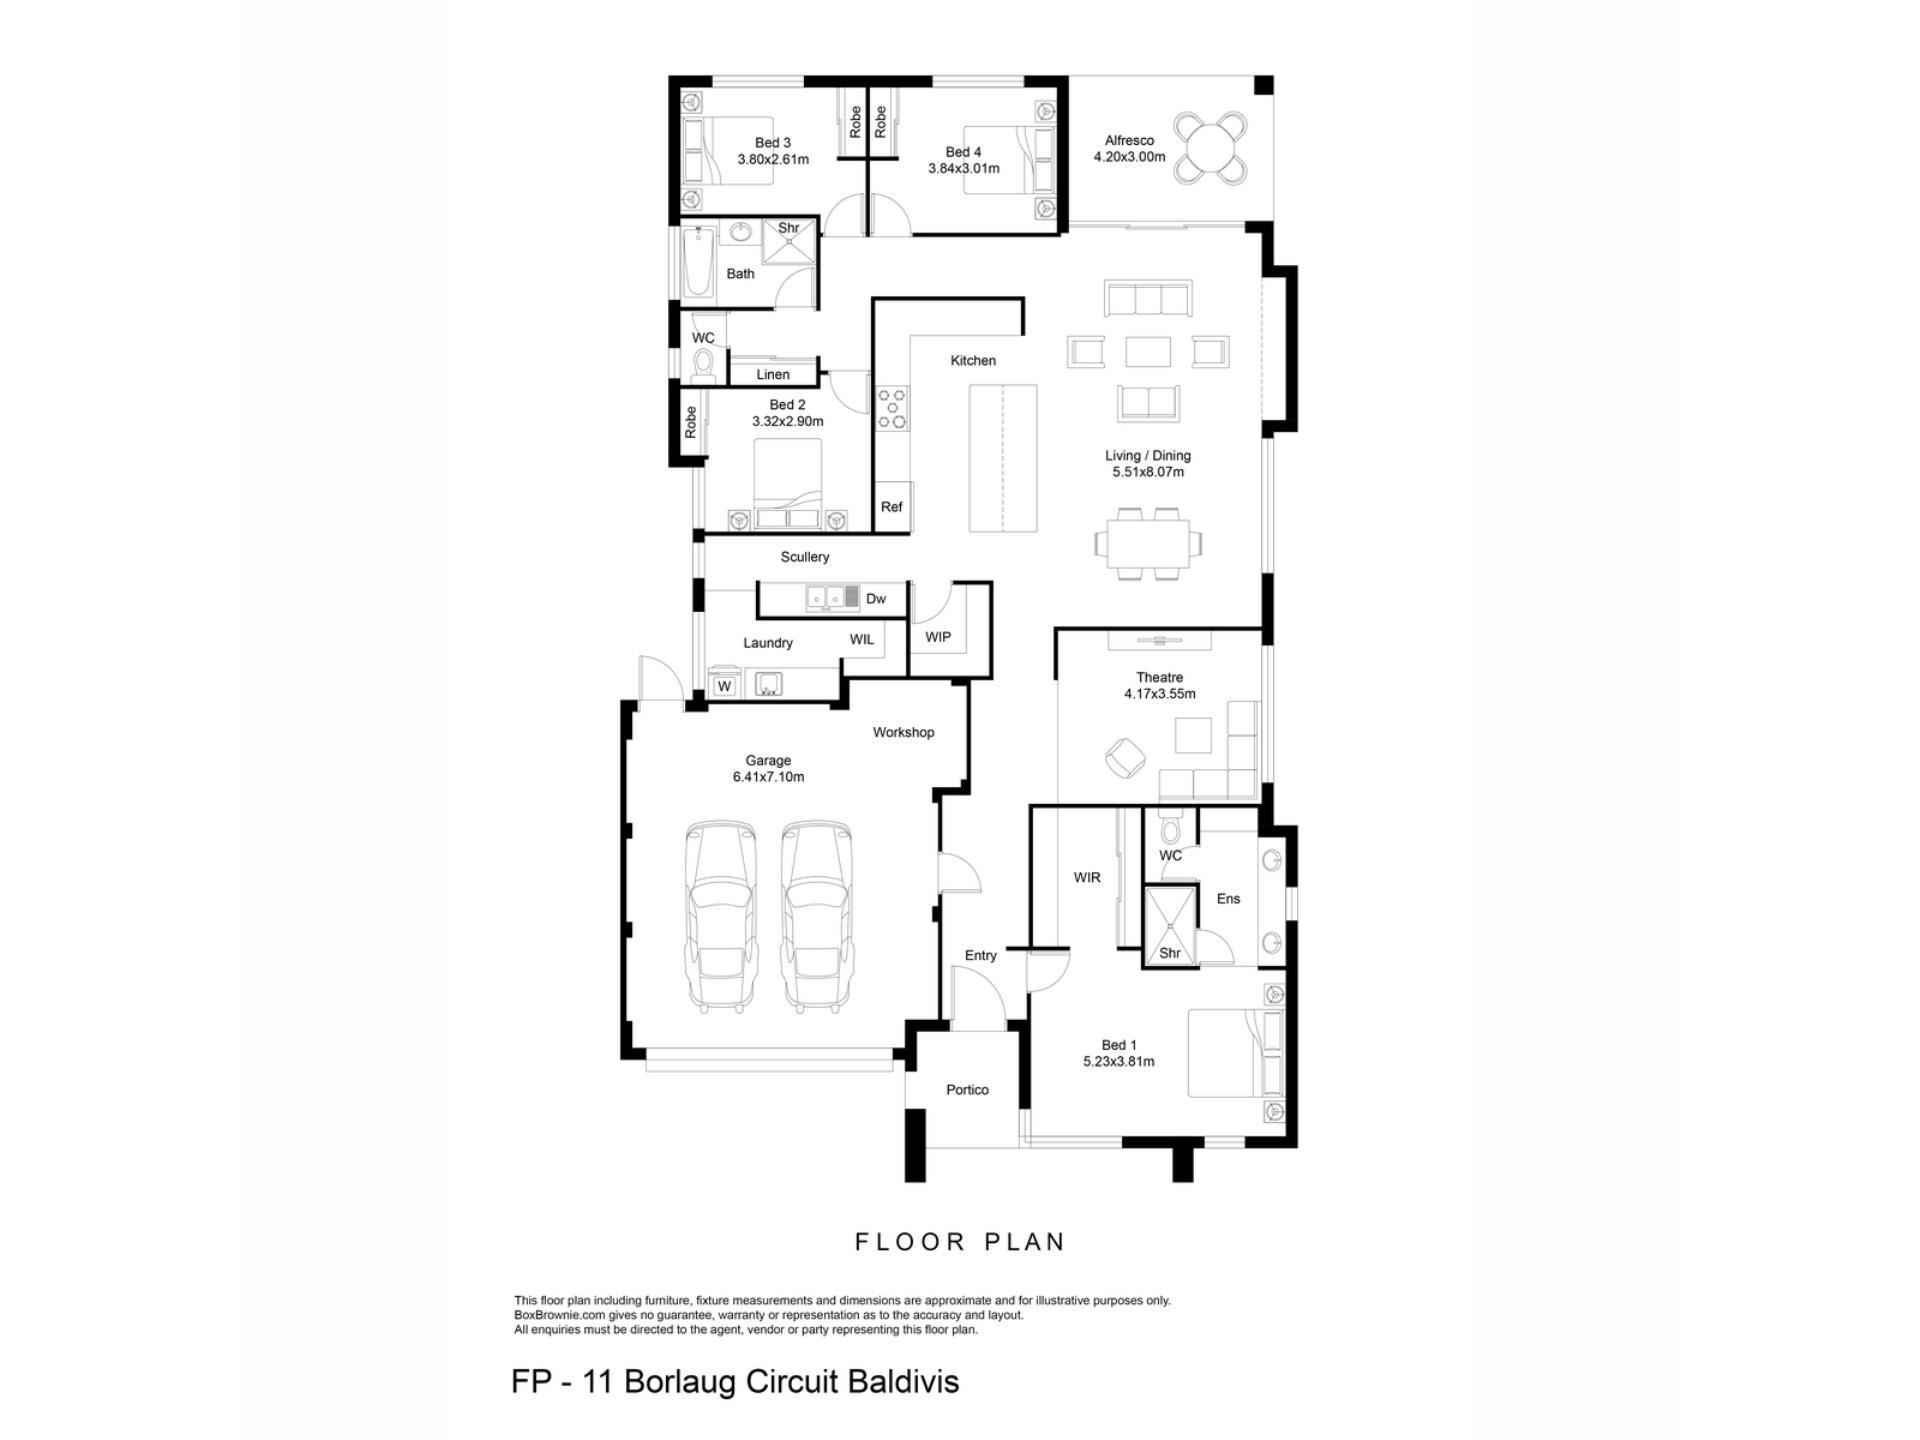
Located within the newly created and increasingly popular community of Baldivis Grove, this 2024 built home offers a modern interior design, with quality fixtures throughout and a premium and family orientated floorplan to enjoy. Your central living and dining area is full of natural light and wrapped around the beautiful kitchen, with both a walk-in pantry and separate scullery beyond, while a dedicated lounge or theatre space ensures maximum relaxation. Your well-spaced bedrooms provide peaceful living, with the master suite positioned away from the minors for appeal, while both bathrooms are fully equipped to meet the needs of family life. The 420sqm block has been expertly landscaped for minimal upkeep throughout, with an inviting alfresco to the backyard and a double remote garage for secure vehicle parking to the front. Located just a few steps from the local childcare and walking distance to both private and public schooling, this sought after setting offers a true family focus, with extensive parkland and greenspace to the surrounds. A choice of shopping and dining options are easily within reach, while public transport and road connections provide a seamless commute, with absolute convenience to those in need.
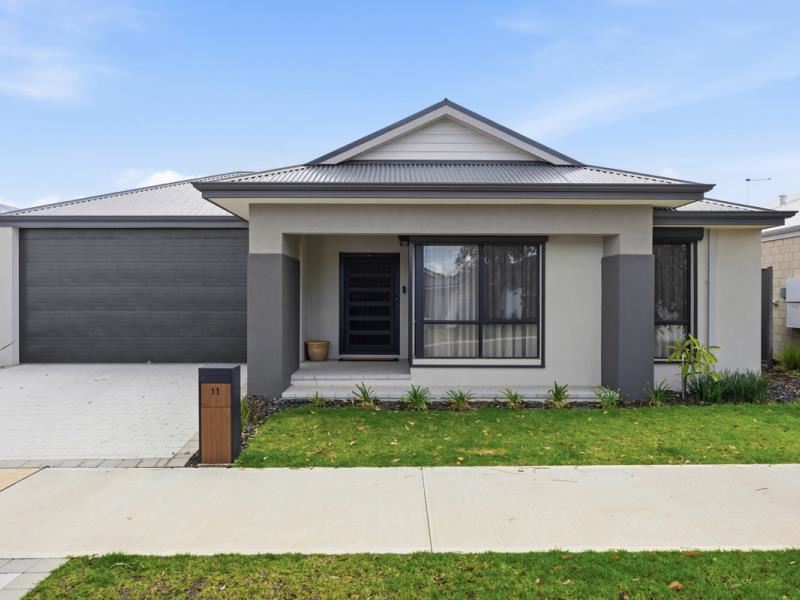
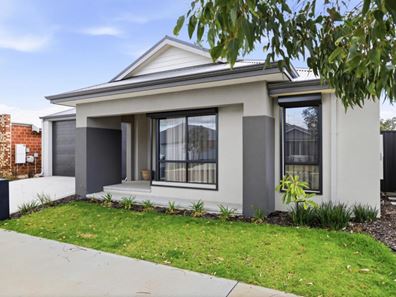
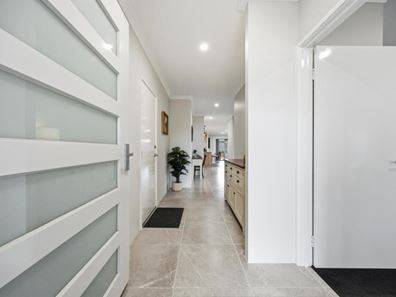
A small lawned garden awaits to the front of the home for a low maintenance design, with your paved driveway offering additional parking before the double remote garage, which includes a workshop or storage space within. Your entry to the home is sheltered from the elements beneath a large portico, with security screening to the front door, while once inside your tiled hallway provides shoppers access from the garage. The oversized master suite is placed to the right, with carpet underfoot, plenty of natural light and a spacious setting to allow for a seating area within. While your walk-in robe offers extensive storage, including full height built-in cabinetry, and your ensuite is equipped with a shower recess with glass screening, a lengthy dual vanity and private WC, plus additional open shelving for appeal.
Your formal lounge or theatre space follows on and is also carpeted, while the open design provides flexible living with the main family zone beyond. Your living and dining area is generously spaced for comfort, with downlighting throughout, tiled flooring and the effective ducted air conditioning that spans the residence, while large sliding doors ensure a continuous flow to the alfresco and garden. Your kitchen is a striking centrepiece, with an oversized freestanding island for gathering friends and entertaining, along with fully fitted cabinetry, stone benchtops and an in-built 900mm oven and gas cooktop. Your walk-in pantry is placed to the side, with your scullery offering that same cabinetry and counterspace, plus a double sink for functionality. And your laundry is tucked around the corner, with a walk-in linen closet and direct exterior access.
Your minor bedrooms appreciate their own space to the rear of the residence, with carpet and built-in robes to all. And completing the interior, your family bathroom is positioned to the midway point and equipped with a glass shower enclosure, bath and vanity, with a separate WC next door. While yet another linen closet provides much needed storage throughout.
Your inviting alfresco sits under the main roof for seamless living between the indoor and out, with downlighting overhead, paved flooring and plenty of room to gather friends and relax. The backyard is fully fenced and landscaped for an easy care design, with stepped pavers and manicured garden beds of greenery to the border, while a large garden shed ensures convenient stowage within.
And the reason why this property is your perfect fit? Because this modern and carefully designed abode offers a move-in ready design to suit families, professionals and investors alike.
Disclaimer:
This information is provided for general information purposes only and is based on information provided by the Seller and may be subject to change. No warranty or representation is made as to its accuracy and interested parties should place no reliance on it and should make their own independent enquiries.
Property features
-
 Garages
2
Garages
2
-
 Floor area
205m2
Floor area
205m2
Cost breakdown
-
Council rates: $2,610 / year
-
Water rates: $1,218 / year
Nearby schools
| Tranby College | Combined | Non-government | 1.1km |
| Settlers Primary School | Primary | Government | 1.4km |
| Makybe Rise Primary School | Primary | Government | 2.4km |
| Sheoak Grove Primary School | Primary | Government | 2.6km |
| Rockingham John Calvin School | Primary | Non-government | 2.9km |
| Tuart Rise Primary School | Primary | Government | 2.9km |
| Baldivis Secondary College | Secondary | Government | 3.0km |
| Koorana Primary School | Primary | Government | 3.1km |
| Koorana Education Support Centre | Primary | Specialist | 3.1km |
| Rivergums Primary School | Primary | Government | 3.2km |