

11 Blatina Way, Caversham WA 6055
$910.00 per week!!
Available 07 October 2026
Bond: $3,640
4 Bedrooms
2 Bathrooms
2 Cars
House
Contact the agent

Sarah Kaur
0410920056
First National Swans Residential
Modern Family Living with Plenty of Space!!
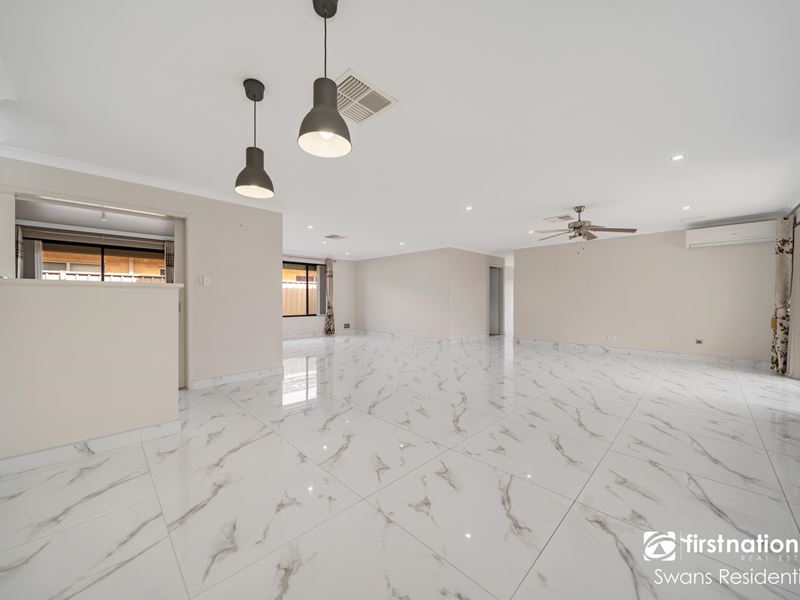
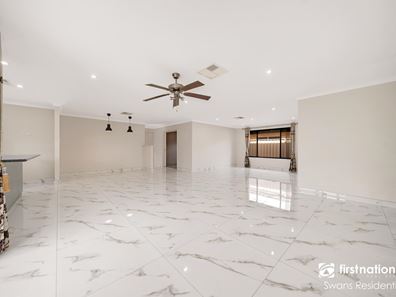
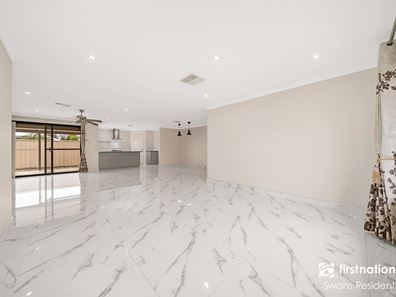
Discover spacious family living in this beautifully designed four-bedroom home, offering comfort, versatility and plenty of room for everyone. Featuring generous bedrooms with built-in robes and two modern bathrooms, the home is thoughtfully laid out for effortless everyday living.At the heart of the home is a bright open-plan kitchen, living and dining area, complemented by a separate games room, theatre and activity space. Whether relaxing with the family or entertaining guests, there is a space for every occasion.
Step outdoors to the expansive alfresco area, creating the perfect extension of the home for entertaining, relaxing or enjoying outdoor living throughout the year.
FEATURES:
• 4 spacious bedrooms and 2 bathrooms
• 3 bedrooms with built-in robes
• Roller shutters to all windows and doors, excluding bathroom and toilet
• Four separate living zones, including main living, theatre, study and activity areas
• Spacious master suite with ensuite, double vanity and large shower
• Open-plan kitchen, family and dining area
• Well-appointed kitchen with ample bench space and dishwasher
• Expansive alfresco area, perfect for entertaining
• Ducted air conditioning
• Split-system air conditioning to the master bedroom and main living area
• Ceiling fans throughout bedrooms and living areas
• Garden shed for additional storage
• Double lock-up garage
LOCATION:
• Caversham Wildlife Park
• Primewest Caversham Village
• Caversham Village Medical Centre
• Caversham Primary School
***IMPORTANT INFORMATION***
Please be aware that we encourage online applications; however, the applicant must have completed a registered viewing of the property with a representative prior to making any such application.
To apply for this property, simply enquire or inspect, and we'll provide you with a link.
Please call the office at 08 6192 1006 for more information!
***IMPORTANT! PLEASE REGISTER TO ATTEND INSPECTIONS***
By doing this, you will be instantly informed of any updates, cancellations, or changes to the inspection times.
**SCHEDULED INSPECTION TIMES ARE SUBJECT TO CHANGE WITHOUT NOTICE**
Disclaimer - Photos are for reference only. Furniture is not included. The particulars in the advertisement are not intended to form a part of the contract. Inspection is recommended as we do not guarantee the accuracy and condition of the property as shown in the photos. This advertisement has been prepared with our best endeavours to ensure the information contained in this document is true and correct. We accept no responsibility and disclaim all liability with respect to any errors, omissions, inaccuracies, or exclusions in it. Prospective tenants must make their own inquiries to verify the information contained in this material is true.
Property features
-
 Land area
503m2
Land area
503m2
-
 Furnished
No
Furnished
No
-
 Date available
2026-10-07
Date available
2026-10-07
-
 Bond
$3,640
Bond
$3,640
-
 Air conditioned
-
 Dishwasher
-
 Shed
Shed
-
 Built in wardrobes
-
 Garages
2
Garages
2
-
 Toilets
2
Toilets
2
-
 Outdoor entertaining
-
 Study
Study
-
 Ensuite
1
Ensuite
1
Nearby schools
| Caversham Valley Primary School | Primary | Government | 0.4km |
| Caversham Primary School | Primary | Government | 1.7km |
| East Beechboro Primary School | Primary | Government | 1.7km |
| Lockridge Primary School | Primary | Government | 2.5km |
| Beechboro Primary School | Primary | Government | 3.0km |
| Beechboro Christian School | Primary | Non-government | 3.3km |
| Good Shepherd Catholic School | Primary | Non-government | 3.3km |
| Kiara College | Secondary | Government | 3.3km |
| Governor Stirling Senior High School | Secondary | Government | 3.4km |
| Guildford Grammar School | Combined | Non-government | 3.5km |