11/48 Cygnus Parade, Waterford WA 6152
$1,200,000
3 Bedrooms
2 Bathrooms
2 Cars
Apartment
Contact the agent

Lily Gao
0405666688
Focus Realty Group
REFINED RIVERSIDE LIVING IN AN EXCLUSIVE WATERFORD SETTING
Space. Quality. Northern light. Riverside living.Positioned within one of Waterford's most desirable residential pockets, this beautifully appointed three bedrooms residence offers a rare combination of space, quality and low-maintenance riverside living.
Surrounded by impressive contemporary homes in a premium residential neighbourhood, the property enjoys a peaceful setting with a landscaped pond directly behind the development and the Canning River right on its doorstep.
BEAUTIFULLY DESIGNED, GENEROUSLY PROPORTIONED
Step inside and you will immediately appreciate the sense of space and quality.
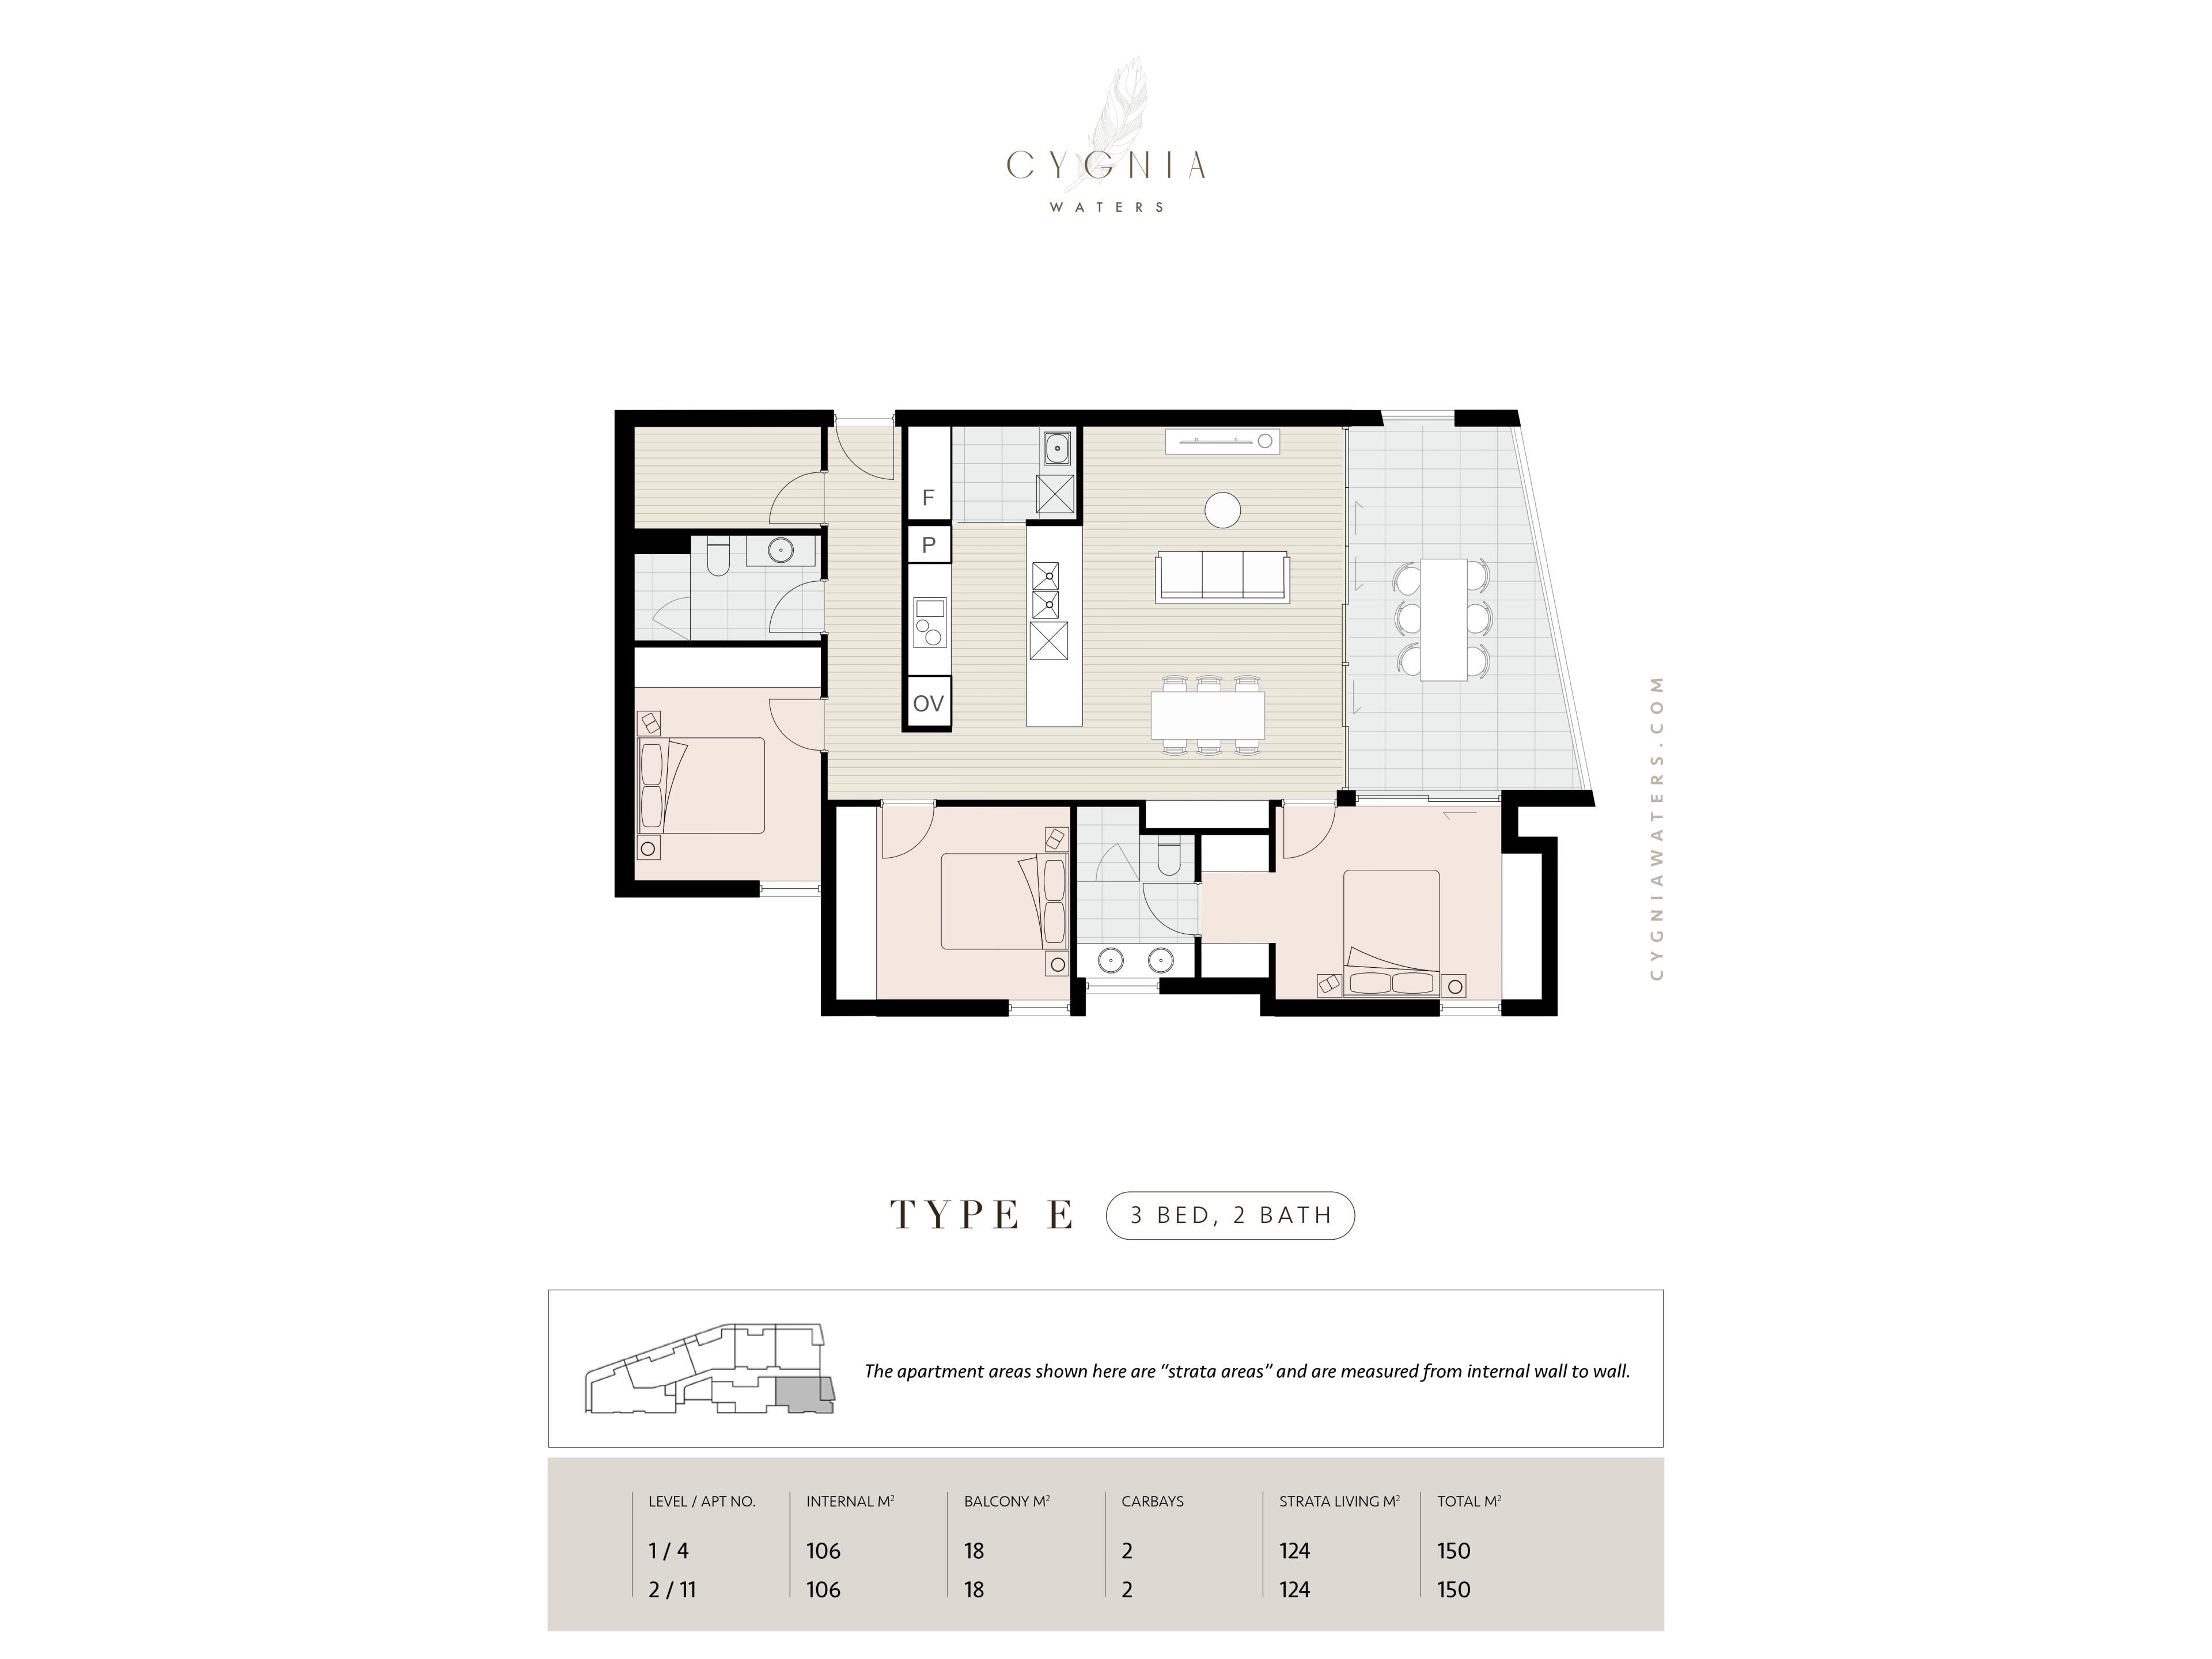
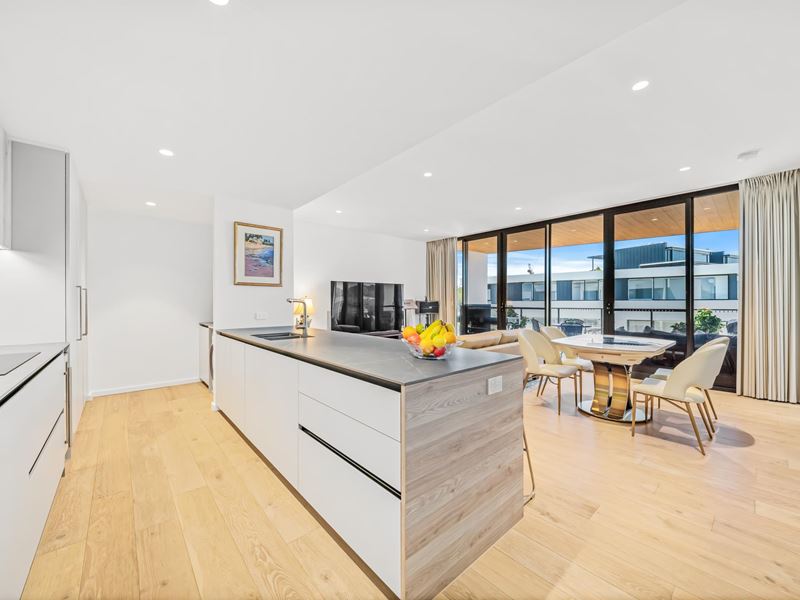
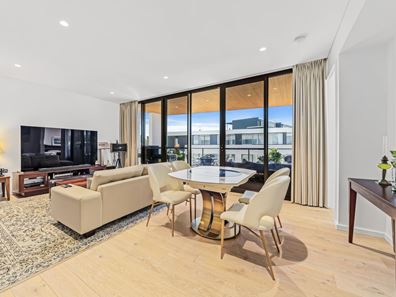
Expansive glazing fills the interiors with natural light, while engineered timber flooring brings warmth and character to the generous open-plan living and dining areas.
At the heart of the home is a beautifully designed Italian Doimo Cucine kitchen, complemented by premium Miele appliances, integrated fridge and freezer, wine fridge, and porcelain stone benchtops and splashbacks.
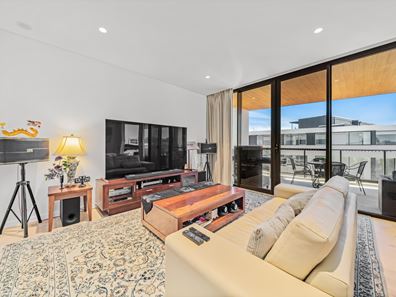
The living area flows seamlessly onto an impressive north-facing private balcony of approximately 19sqm - a wonderful extension of the home for alfresco dining, entertaining or simply relaxing in the northern sunshine.
All three bedrooms are generously proportioned. The master suite features a private ensuite, his-and-hers robes plus an additional mirrored wardrobe, providing exceptional storage. The two additional bedrooms are also generously sized and include built-in robes.
A spacious second bathroom is finished with quality full-height tiling, continuing the premium feel throughout the home.
Completing the package are two secure side-by-side undercover car bays - an increasingly rare and highly desirable feature in apartment living.
WHAT YOU'LL LOVE
· Three generously sized bedrooms
· Master suite with ensuite, his-and-hers robes plus additional mirrored wardrobe
· Two spacious secondary bedrooms with built-in robes
· Large second bathroom with quality full-height tiling
· Generous open-plan living and dining
· Approximately 19sqm north-facing private balcony
· Italian Doimo Cucine designer kitchen
· Premium Miele cooktop, oven, built-in microwave and dishwasher
· Integrated fridge and freezer
· Integrated wine fridge
· Porcelain stone benchtops and splashbacks
· Engineered timber flooring
· Expansive glazing with abundant natural light
· Ducted reverse-cycle air conditioning
· Bosch washer-dryer package
· Secure building entry and lift access
· Two secure side-by-side undercover car bays
· Visitor parking
· Residents' BBQ and entertaining area
· Pet-friendly complex
AN EXCEPTIONAL RIVERSIDE LOCATION
What truly sets this property apart is its location.
Unlike a typical high-density apartment precinct, the development is surrounded by substantial contemporary two-storey homes and high-quality new residences, creating an exclusive and beautifully presented residential environment.
Step outside and enjoy the landscaped pond behind the development or take a short stroll to the Canning River and its picturesque walking and cycling paths.
Curtin University is within walking distance, while Waterford Plaza, cafés, restaurants, public transport and everyday amenities are all within easy reach. Perth CBD is also only a short drive away.
For downsizers, professional couples or buyers seeking a premium low-maintenance home without compromising on space, quality or location, this exceptional Waterford residence is well worth your inspection.
Strata fee:
Admin: $943.85
Reserve Fund $184.00
Total: $1,127.85
Contact Lily Gao at Focus Realty today for further.
Disclaimer:
The particulars, photographs, floor plans, measurements, dimensions, areas, and other information on this website are provided for general information only and do not constitute a representation or warranty by the seller or the agent. Some images may have been digitally enhanced, virtually staged, or generated using artificial intelligence (AI) for illustrative and marketing purposes only and may not accurately reflect the property's current condition, features, or furnishings.
Whilst every effort has been made to ensure the information is accurate and up to date, no guarantee or warranty is given as to its accuracy, completeness, or currency. All measurements, dimensions, areas, and other particulars are approximate only. Interested parties should make their own enquiries, conduct their own due diligence, inspect the property, and obtain independent legal, financial, building, or other professional advice relevant to their individual circumstances before making any decision or entering into any transaction.
Neither the seller nor the agent accepts any liability for any loss or damage arising from reliance on the information contained on this website.
Property features
-
 Garages
2
Garages
2
-
 Floor area
150m2
Floor area
150m2
Cost breakdown
-
Water rates: $1,269 / year
-
Strata fees: $1,127 / quarter
Nearby schools
| Clontarf Aboriginal College | Secondary | Non-government | 0.3km |
| Canning College | Secondary | Government | 0.7km |
| Wilson Primary School | Primary | Government | 1.5km |
| Queen Of Apostles School | Primary | Non-government | 1.6km |
| Bentley Primary School | Primary | Government | 1.6km |
| Al-Hidayah Islamic School | Primary | Non-government | 1.6km |
| Santa Clara School | Primary | Non-government | 1.9km |
| Shelley Primary School | Primary | Government | 2.0km |
| Millen Primary School | Primary | Government | 2.1km |
| Riverton Primary School | Primary | Government | 2.2km |