11/35 Mosedale Loop, Waikiki WA 6169
From $649,000
3 Bedrooms
2 Bathrooms
2 Cars
Landsize 224m2
House
Contact the agent

Ross Collier
0435995023
JW Residential
Why: Because the easy care design ensures a premium option for seekers of low maintenance convenience
What: A well-presented 3 bedroom, 2 bathroom residence, with open plan living and 3kw solar electricity system with micro inverters, solar hot water, plus a secure garage for parking and separate storeroom to the rear yardWhen: Low maintenance living is the main requirement to achieving a laid back lifestyle to enjoy
Where: Centrally placed within a popular position close to a scenic reserve and lake, with all the essentials of shopping and schooling within reach, and a seamless travel links throughout
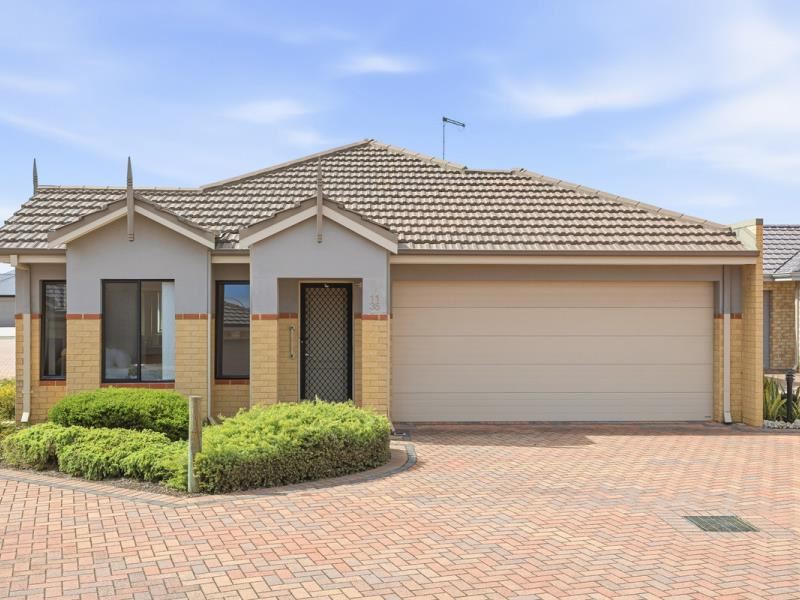
Perfectly positioned within the heart of a peaceful complex in the sought-after Harrington Waters Estate, the 224sqm free-standing landholding is set on an internal corner, providing a low maintenance appeal throughout.
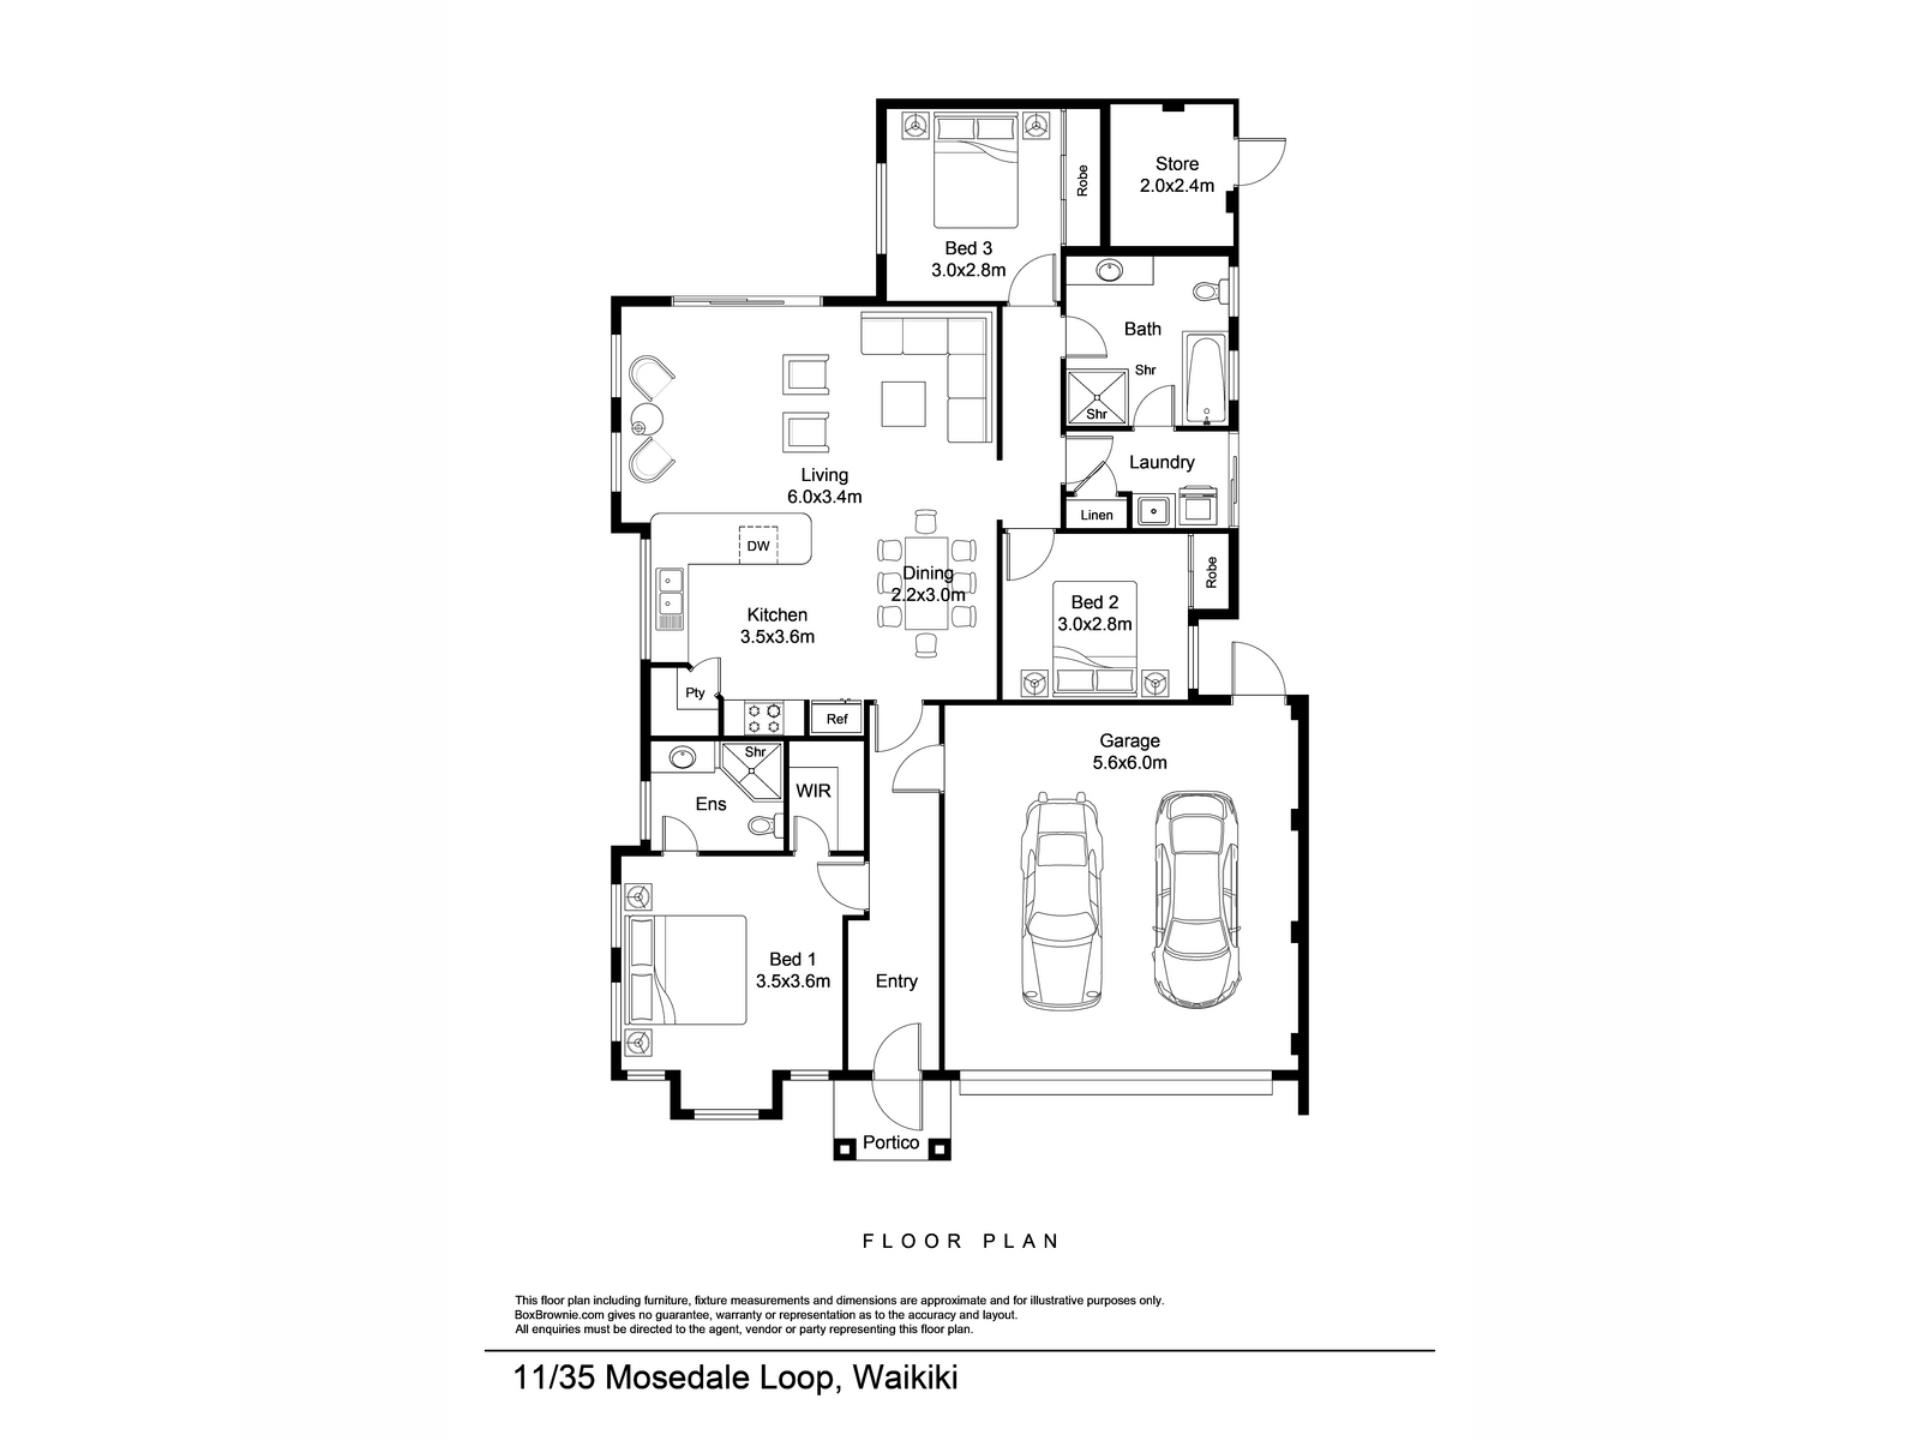
Beautifully presented, your interior offers 3 well-spaced bedrooms and 2 bathrooms, with all the built-in amenities you would expect. The master suite is separate from the minor bedrooms. Your generously sized open plan living, dining and kitchen provides a central space to gather and relax with friends and family. A fully fenced courtyard garden offers a private outdoor setting, with a convenient gated pedestrian entry from the side, ideal for entertaining. A dedicated storeroom and secure garage ensure functionality to all.
Located just an easy stroll from the sensational Harrington Waters Reserve, you have ample greenspace to explore and a scenic lake to meander. Conveniently located close to the train station, road and bus links enhance the connectivity to retail and dining, and the beautiful beaches just a little further for a leisure appeal.
A vibrant green garden sets off the sheltered porch entrance with security screen to the front door. Your secure double garage is accessed along the brick paved driveway that extends throughout the complex. A central hallway showcases the quality timber flooring that spans throughout the living area.
Your inviting master suite, opening off the hallway, has ample natural light, air conditioning for comfort and a walk-in robe. An adjoining ensuite bathroom is equipped with a glass shower enclosure, vanity and WC.
Your generously proportioned living and dining area has sliding doors to the garden for an indoor to outdoor flow, and also has reverse cycle air conditioning. The kitchen includes a breakfast bar for casual mealtimes, ample storage along with a full height pantry. Built-in appliances include a stainless-steel oven, induction cooktop and rangehood.
Another hallway off the living area provides access to a separate section with the closet and main bathroom offering separate shower and bath. Your further two bedrooms, both carpeted and equipped with full height built-in robes.
Heading outside and your fully fenced and paved garden offers a courtyard setting for entertaining or relaxation, with paving extending the entire perimeter of the home, ensuring low maintenance and ease of access to the storeroom, laundry and garage beyond.
And the reason why this property is your perfect fit? Because comfort meets convenience in this well-placed and easy-care abode.
NBN: To the node
Disclaimer:
This information is provided for general information purposes only and is based on information provided by the Seller and may be subject to change. No warranty or representation is made as to its accuracy and interested parties should place no reliance on it and should make their own independent enquiries.
Property features
-
 Garages
2
-
 Floor area
115m2
Cost breakdown
-
Council rates: $2,283 / year
Nearby schools
| Waikiki Primary School | Primary | Government | 0.8km |
| South Coast Baptist College | Combined | Non-government | 1.1km |
| Warnbro Primary School | Primary | Government | 1.1km |
| Charthouse Primary School | Primary | Government | 1.2km |
| Living Waters Lutheran College | Combined | Non-government | 2.0km |
| Koorana Primary School | Primary | Government | 2.0km |
| Koorana Education Support Centre | Primary | Specialist | 2.0km |
| Warnbro Community High School Education Support Centre | Secondary | Specialist | 2.2km |
| Warnbro Community High School | Secondary | Government | 2.2km |
| East Waikiki Primary School | Primary | Government | 2.4km |