11/12 Doepel Street, North Fremantle WA 6159
Waterfront Living
3 Bedrooms
2 Bathrooms
2 Cars
Townhouse
Contact the agent

Sarah Bourke
0474310500
Ray White Dalkeith | Claremont | Fremantle
Metres From The River's Edge
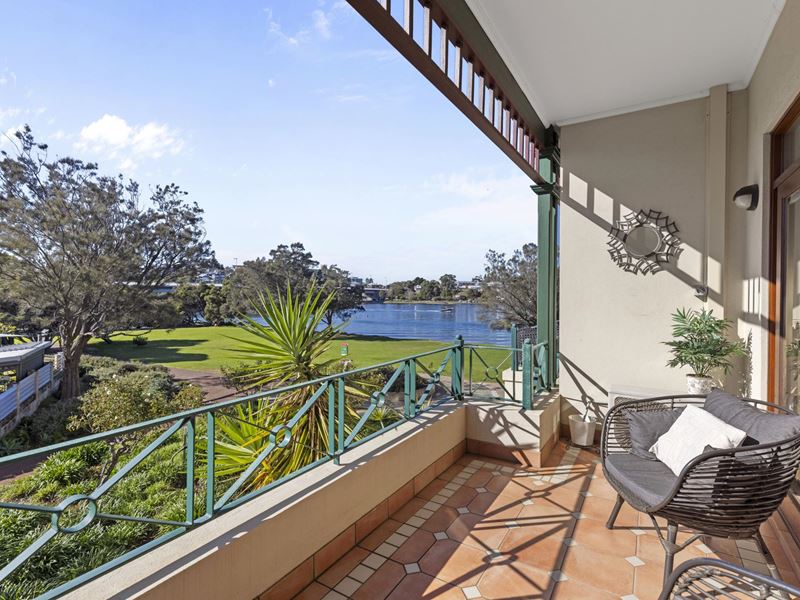
Watch dolphins and boats from your balcony and walk to the river's edge in just moments from this beautiful parkside, riverfront home.Set just metres from the river's edge opposite the beautiful gardens of Sorrell Park, this stunning, solidly built three bedroom terrace home enjoys one of the best locations in North Fremantle.
You will love the leisurely, luxurious lifestyle that awaits you here. Wake up and enjoy water views from your huge main suite before starting your day with a walk, run or cycle along scenic coastal trails. Head to nearby Port or Leighton Beach, just minutes away, to start your day with a dip. Relax on your balcony spotting dolphins pass, or meet friends at one of the many great cafes just a short walk away. In the evenings, take the dog for a paddle or bring the kids or grandkids to play at Sorrell Park. You will dream of entertaining friends over dinner and drinks on the balcony, cooking dinner in the spacious kitchen while the river views slowly turn into a glittering sea of lights.
Nestled in the friendly, secure Northbank community, this home is a short walk to the historic Queen Victoria Street café, shop and restaurant precinct. Grab coffee from Ooh Coffee or Bruce Town and enjoy the village vibe. Meet friends for drinks or dinner at Mrs Brown Bar, Flipside Burgers, Mojo's or The Bridge House. Venturing a little further will take you to iconic coastal dining at Leighton Beach like Bib & Tucker, Palette, Pearla & Co or The Orange Box. Public transport, shops, medical and fitness facilities and community hubs are also nearby while families will appreciate the proximity to North Fremantle Primary School and childcare.
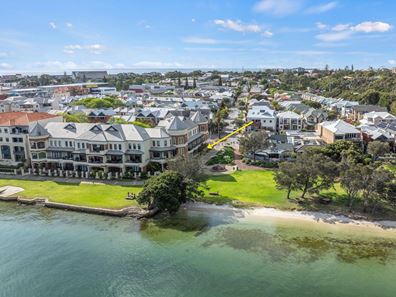
The home is one of just 13 residences in the prestigious Belgravia Terraces complex. Built in 1999, this timeless riverfront complex quickly became a loved local icon, with its grand good looks and iconic brick 'turrets'. With a quiet, friendly resident community, Belgravia also offers a private complex pool with alfresco area.
Solidly built and classic, this gracious terrace home spreads over four storeys. With a classic colour palette, high ceilings and tall skirtings, the home has an endearing look and warm and welcoming feel, blending European apartment style with a uniquely Australian locale.
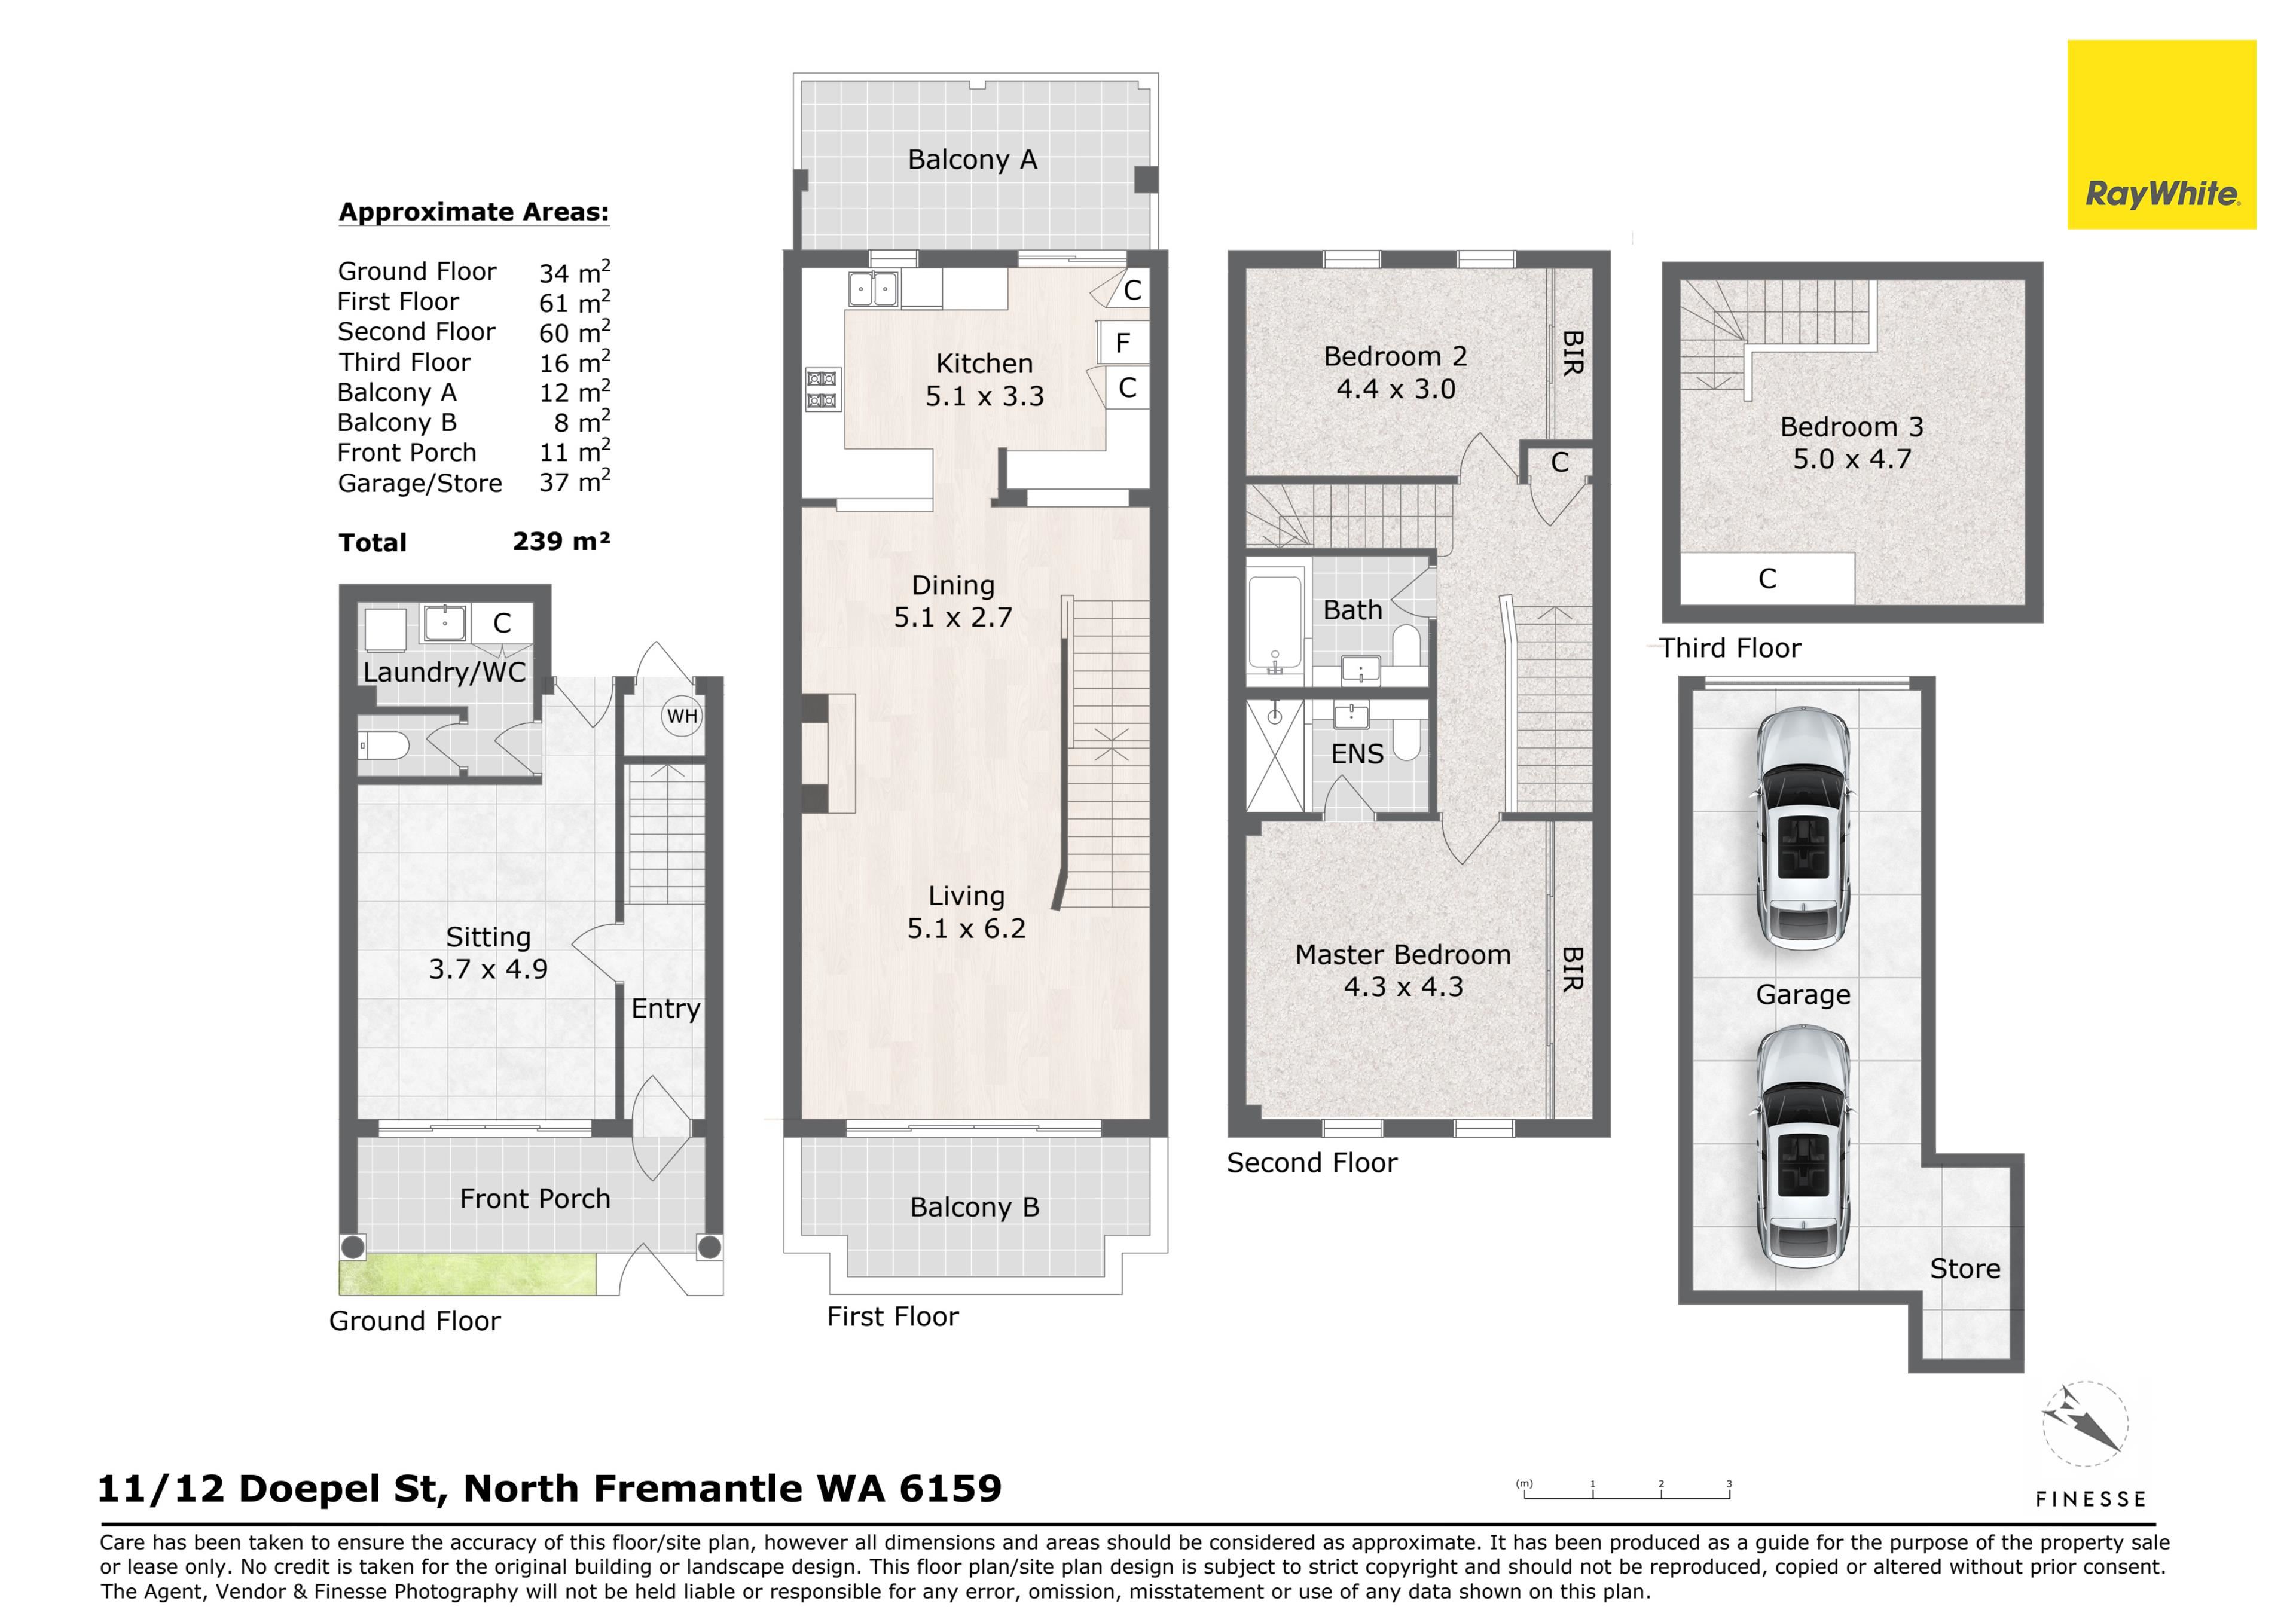
A gated front garden with frangipanis and classic tessellated tile front veranda is a beautiful spot to sit in summer. On the ground floor is a spacious, comfortable lounge room with classic terracotta floors and cedar-framed windows and doors that open onto the front veranda. Make this multi-purpose room your study, library, parents retreat or kids playroom. With plumbing on the ground floor, there's even the possibility of converting this room into a guest or alternate main suite. There is a laundry and separate toilet here and access to the car parking.
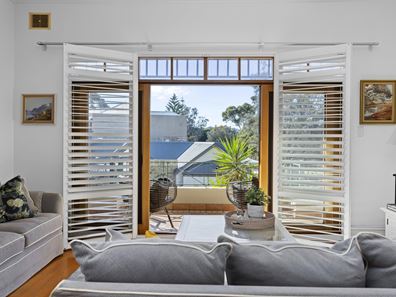
Upstairs is an open-plan kitchen, living and dining that will take your breath away with its river views. Light-filled and inviting, with solid timber floorboards, custom white Plantation shutters and central fireplace, this space feels luxurious and calming. The lounge flows out onto the spacious front balcony, nicely orientated and protected from the strongest sea breezes. Kick back and relax looking at the sweeping views that stretch over the park and river.
The beautifully appointed kitchen will delight chefs. Ornate archways delineate the kitchen while still allowing a nice connection with the living area. White cabinetry and wide expanses of benchtop offer plenty of cooking space while appliances include a Bosch oven, Miele gas cooktop and Bosch dishwasher. A private kitchen balcony here has a washing line.
The luxurious main suite is a dream. Oversized with high ceilings and huge mirrored robe, it faces the river with tall cedar sash windows fitted with custom fly screens. The black and white ensuite is timeless with full-height tiling, plenty of storage and a heat lamp.
There is another bedroom on this floor with nice separation from the main. Queen-sized, it has a large built-in robe and treed neighbourhood view. The house has split-system air-conditioning and can be easily cooled by cross-ventilation.
The uppermost floor feels like an unexpected surprise - a spacious, bright and cosy third bedroom with attic-style sloping ceilings and high-set window designed to let in the cooling breezes of the Fremantle Doctor. This room also has a large built-in robe. The secondary bedrooms are serviced by a tidy, good-sized family bathroom with classic tessellated tile floor and bath with shower overhead.
The home has secure, covered parking for two cars with a tidy tandem garage with generous storage space, as well as a secure, separate external storeroom.
An appealing, versatile home in a magical location that will suit professional couples, small families, retirees, empty nesters or those searching for an ultra low-maintenance, lock-up-and-leave coastal city base, this special home is a delight. Come see it for yourself.
FEATURES:
• Waterfront and park side position
• Two living zones
• Water views from three levels
• Oversized master suite with water views
• East-facing with protection from winds
• Swimming pool facilities
• Secure complex with gated access
• Private garaging for 2 cars plus additional garage storage
• Walk to the train station, local cafes, restaurants and Leighton Beach
Rates & Local Information:
Water Rates: $1,874.77 (2025/26)
City of Fremantle Council Rates: $3,769.55 (2025/26)
Strata Rates: $2,741.22 per quarter
Zoning: R60
Heritage: North Fremantle Heritage Area
Primary School Catchment: North Fremantle Primary School
Secondary School Catchments: John Curtin College of the Arts, Fremantle College, Melville Senior High School, Shenton College
DISCLAIMER: This information is provided for general information purposes only and is based on information provided by third parties including the Seller and relevant local authorities and may be subject to change. No warranty or representation is made as to its accuracy and interested parties should place no reliance on it and should make their own independent enquiries.
Property features
-
 Garages
2
Garages
2
Nearby schools
| North Fremantle Primary School | Primary | Government | 0.5km |
| East Fremantle Primary School | Primary | Government | 1.0km |
| John Curtin College Of The Arts | Secondary | Government | 1.1km |
| Richmond Primary School | Primary | Government | 1.3km |
| Christian Brothers' College | Secondary | Non-government | 1.5km |
| Seda College Wa | Secondary | Non-government | 1.5km |
| St Patrick's Primary School | Primary | Non-government | 1.6km |
| Lance Holt School | Primary | Non-government | 2.1km |
| Fremantle Primary School | Primary | Government | 2.2km |
| White Gum Valley Primary School | Primary | Government | 2.3km |