105 Lycaste Parade, Treeby WA 6164
From $979,000
4 Bedrooms
2 Bathrooms
2 Cars
Landsize 359m2
House
Contact the agent

Suresh Sama
0452512396
First National Real Estate RS Group
NEAR NEW 2025 HOME WITH NOTHING LEFT TO DO
***Call Agent 0452 512 396 for Private Inspections****** Where Modern Design Meets Family Function ***
*** Easy Care Living ***
*** Location, Returns and Growth in One ***
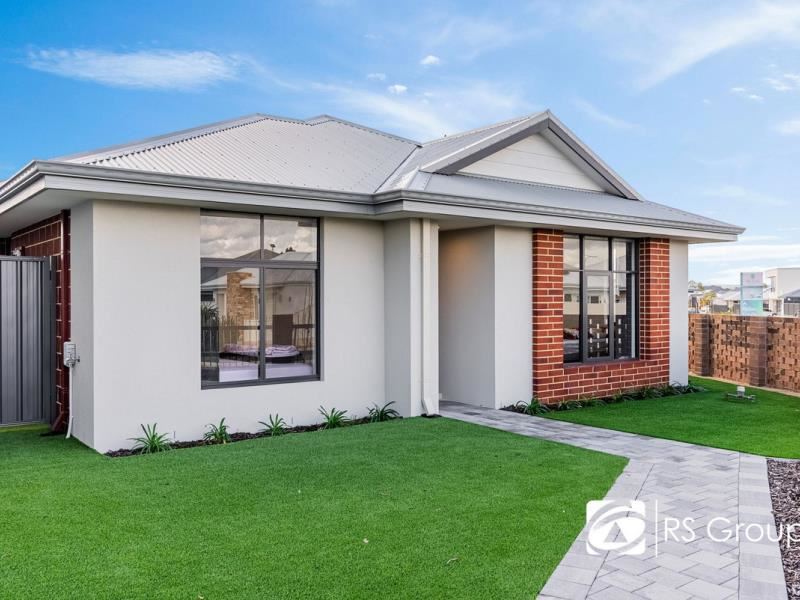
Welcome to 105 Lycaste Parade, Treeby, a beautifully finished four-bedroom, two-bathroom home built in 2025 by Home Group and ready for its next family to move straight in. From the crisp white render and warm brick feature frontage to the considered upgrades inside, this is a low-maintenance home that lives large without asking anything of you.
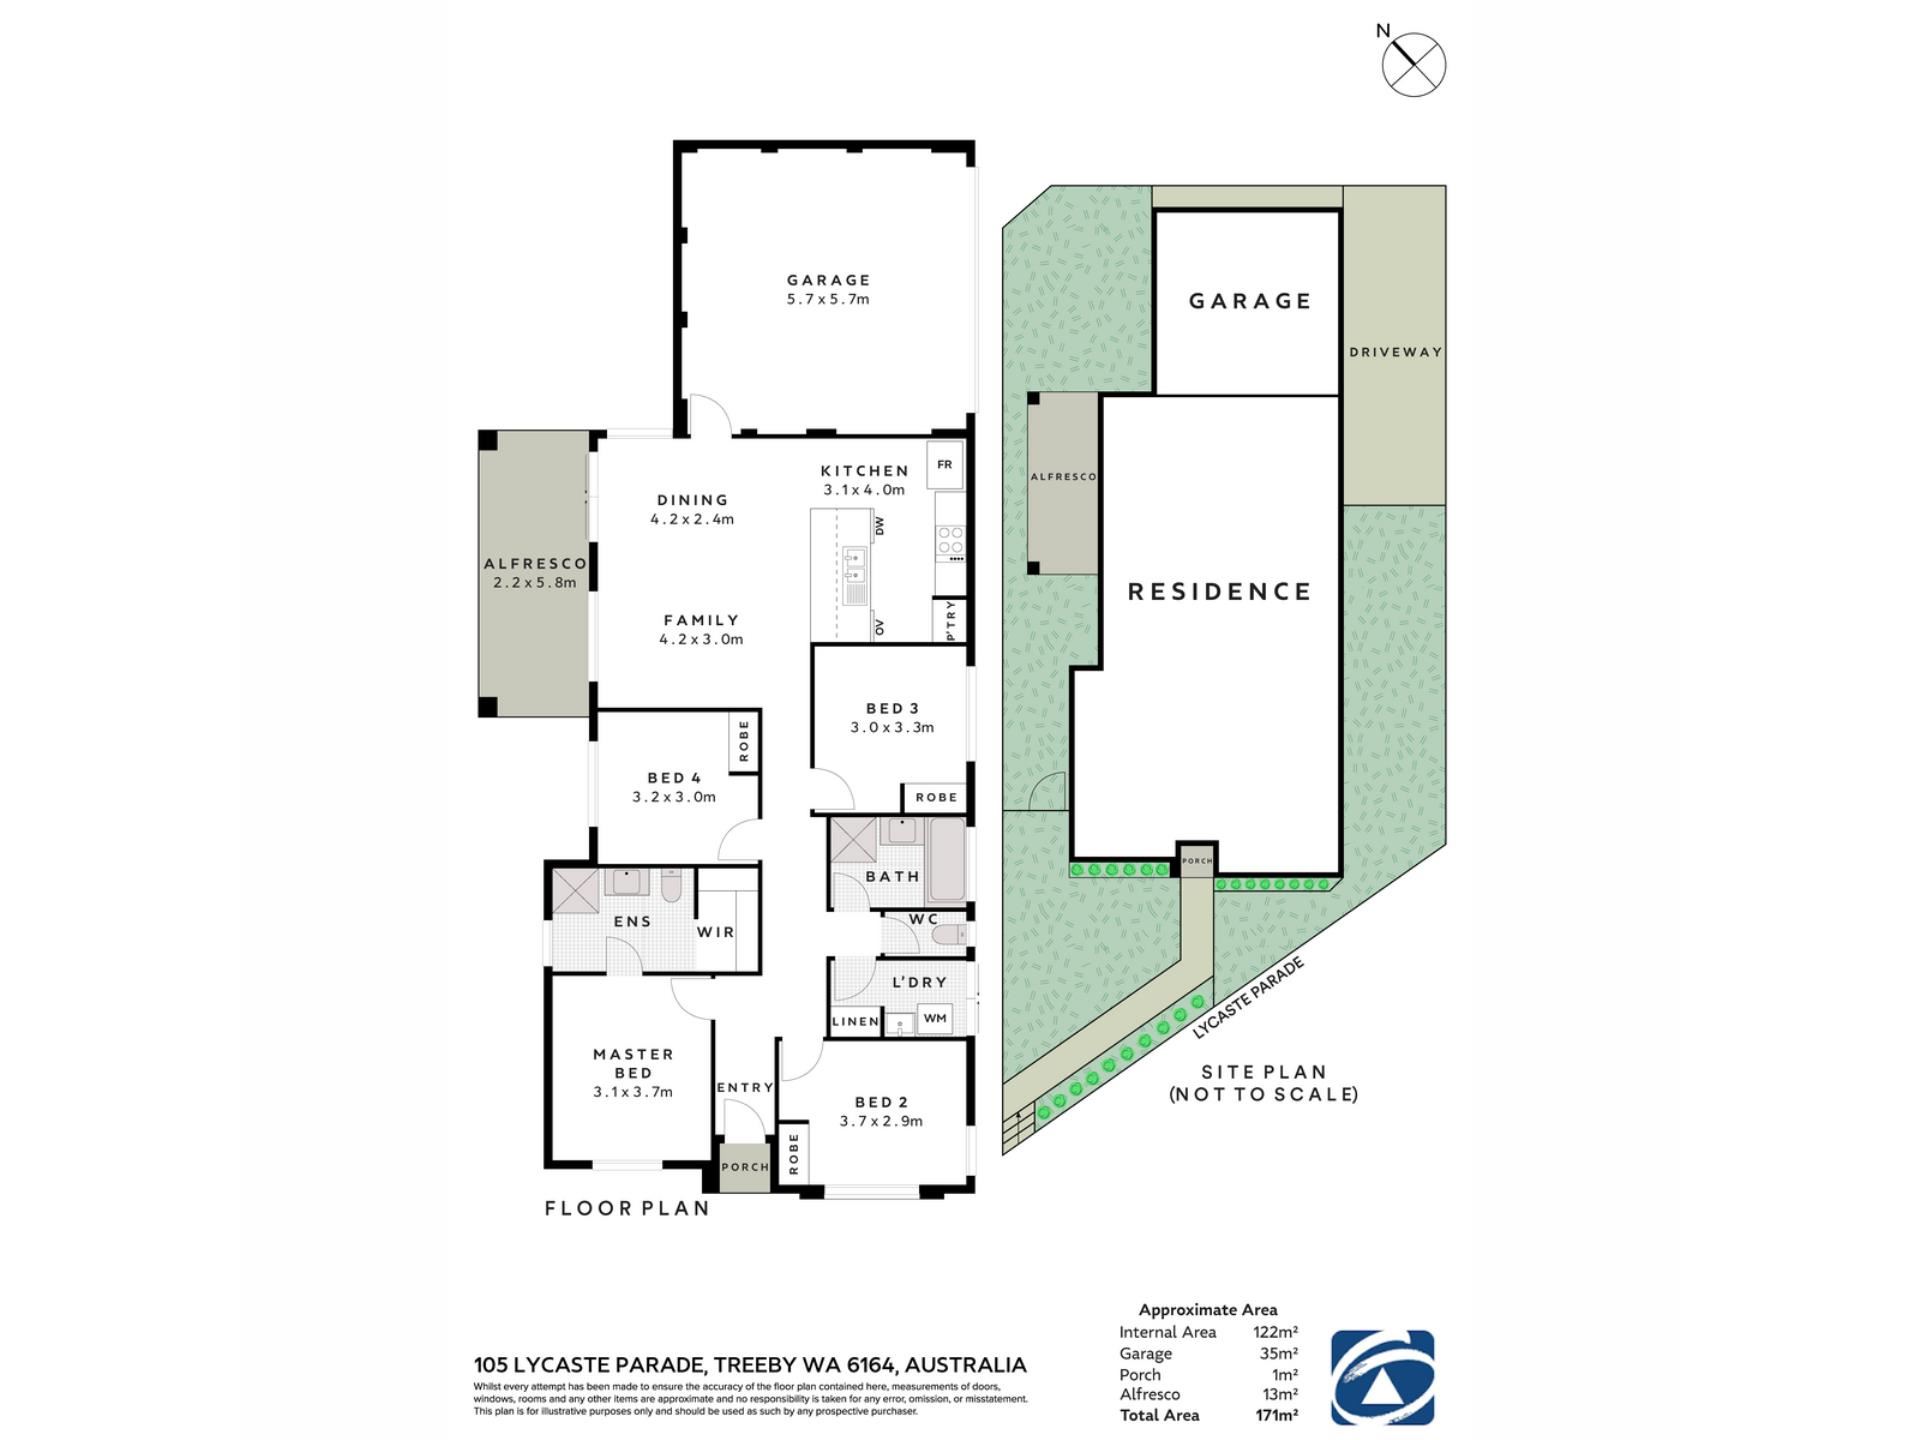
Step through the entry, and the home opens into a bright, tiled open-plan living and dining zone, framed by full-height sliding doors that draw in natural light and connect the space to the outdoors. LED downlights and ducted reverse cycle air conditioning run throughout, so every room stays comfortable year-round no matter the season. The layout has been thought through for real family life, with generous separation between the living hub and the bedrooms.
At the heart of it all sits a stylish kitchen that balances form and function beautifully. Timber looks overhead cupboards sit above clean white cabinetry and stone finished benchtops, while the 900mm gas cooktop and 900mm oven give the home cook plenty of room to work. A built-in pantry keeps everything organised, and a dedicated dishwasher recess is ready whenever you are. The four bedrooms are all well-proportioned, finished with quality timber look flooring, and the master suite is a genuine retreat with its large walk-in robe. Bedrooms two, three and four each come with built in robes, and the family is well served by a main bathroom complete with a relaxing bathtub plus a private ensuite.
Outside, the home continues to earn its keep. Quality low maintenance artificial grass wraps around the property, paired with easy care gardens front and rear, giving you all the appeal of a green yard with almost none of the upkeep. An instant gas hot water system keeps things efficient, the property is NBN-connected, and the double garage offers secure parking with plenty of room for everyday use. It is the kind of home where weekends are spent enjoying life rather than maintaining it.
Homes this fresh, this well-appointed and this easy to live in are exactly what growing families in Treeby are searching for.
To learn more or schedule a viewing, reach out to Suresh Sama on 0452 512 396.
SCHOOL CATCHMENT
Treeby Primary School (1.3km approx.)
Piara Waters High School (2.3km approx.)
RATES:
Water: $1,200 approx.
Council: TBA
Features:
*Built: 2025 Circa
*Builder: Home Group
*Ducted reverse cycle air conditioning throughout
*Open plan living and dining area
*LED downlights throughout
*Master suite with large walk-in robe
*Bedrooms 2, 3 and 4 with built-in robes
*Quality flooring throughout
*Dedicated laundry area
*NBN connected to the property
Kitchen:
*Overhead cupboards
*900mm gas cooktop
*900mm oven
*Built in pantry
*Dishwasher recess only
Outside:
*Low-maintenance gardens front and rear
*Instant gas hot water system
*Double garage with secure parking
LIFESTYLE:
3.1km - Cockburn Gateway Shopping Centre (approx.)
3.2km - Cockburn Central Train Station (approx.)
4km - Cockburn ARC (approx.)
4km - GATE Bar and Bistro (approx.)
24km - Perth CBD (approx.)
27km - Perth Airport (approx.)
Property features
-
 Garages
2
Garages
2
Nearby schools
| Atwell Primary School | Primary | Government | 1.4km |
| Atwell College | Secondary | Government | 2.2km |
| Harmony Primary School | Primary | Government | 2.8km |
| Aspiri Primary School | Primary | Government | 3.1km |
| Jandakot Primary School | Primary | Government | 3.4km |
| Piara Waters Primary School | Primary | Government | 3.4km |
| Emmanuel Catholic College | Secondary | Non-government | 3.8km |
| Success Primary School | Primary | Government | 3.9km |
| Havenport Msl College | Combined | Non-government | 3.9km |
| Lakeland Senior High School | Secondary | Government | 4.0km |