102 Palfrey Street, Brabham WA 6055
Offers From $999K - 504m2 Block Size
4 Bedrooms
2 Bathrooms
Landsize 504m2
House
Contact the agent

Jeet Singh
0433729711
Harpal Singh
0411292984
Rightly. Realestate
Stylish, Spacious & Feature-Packed Family Home in Sought-After Brabham
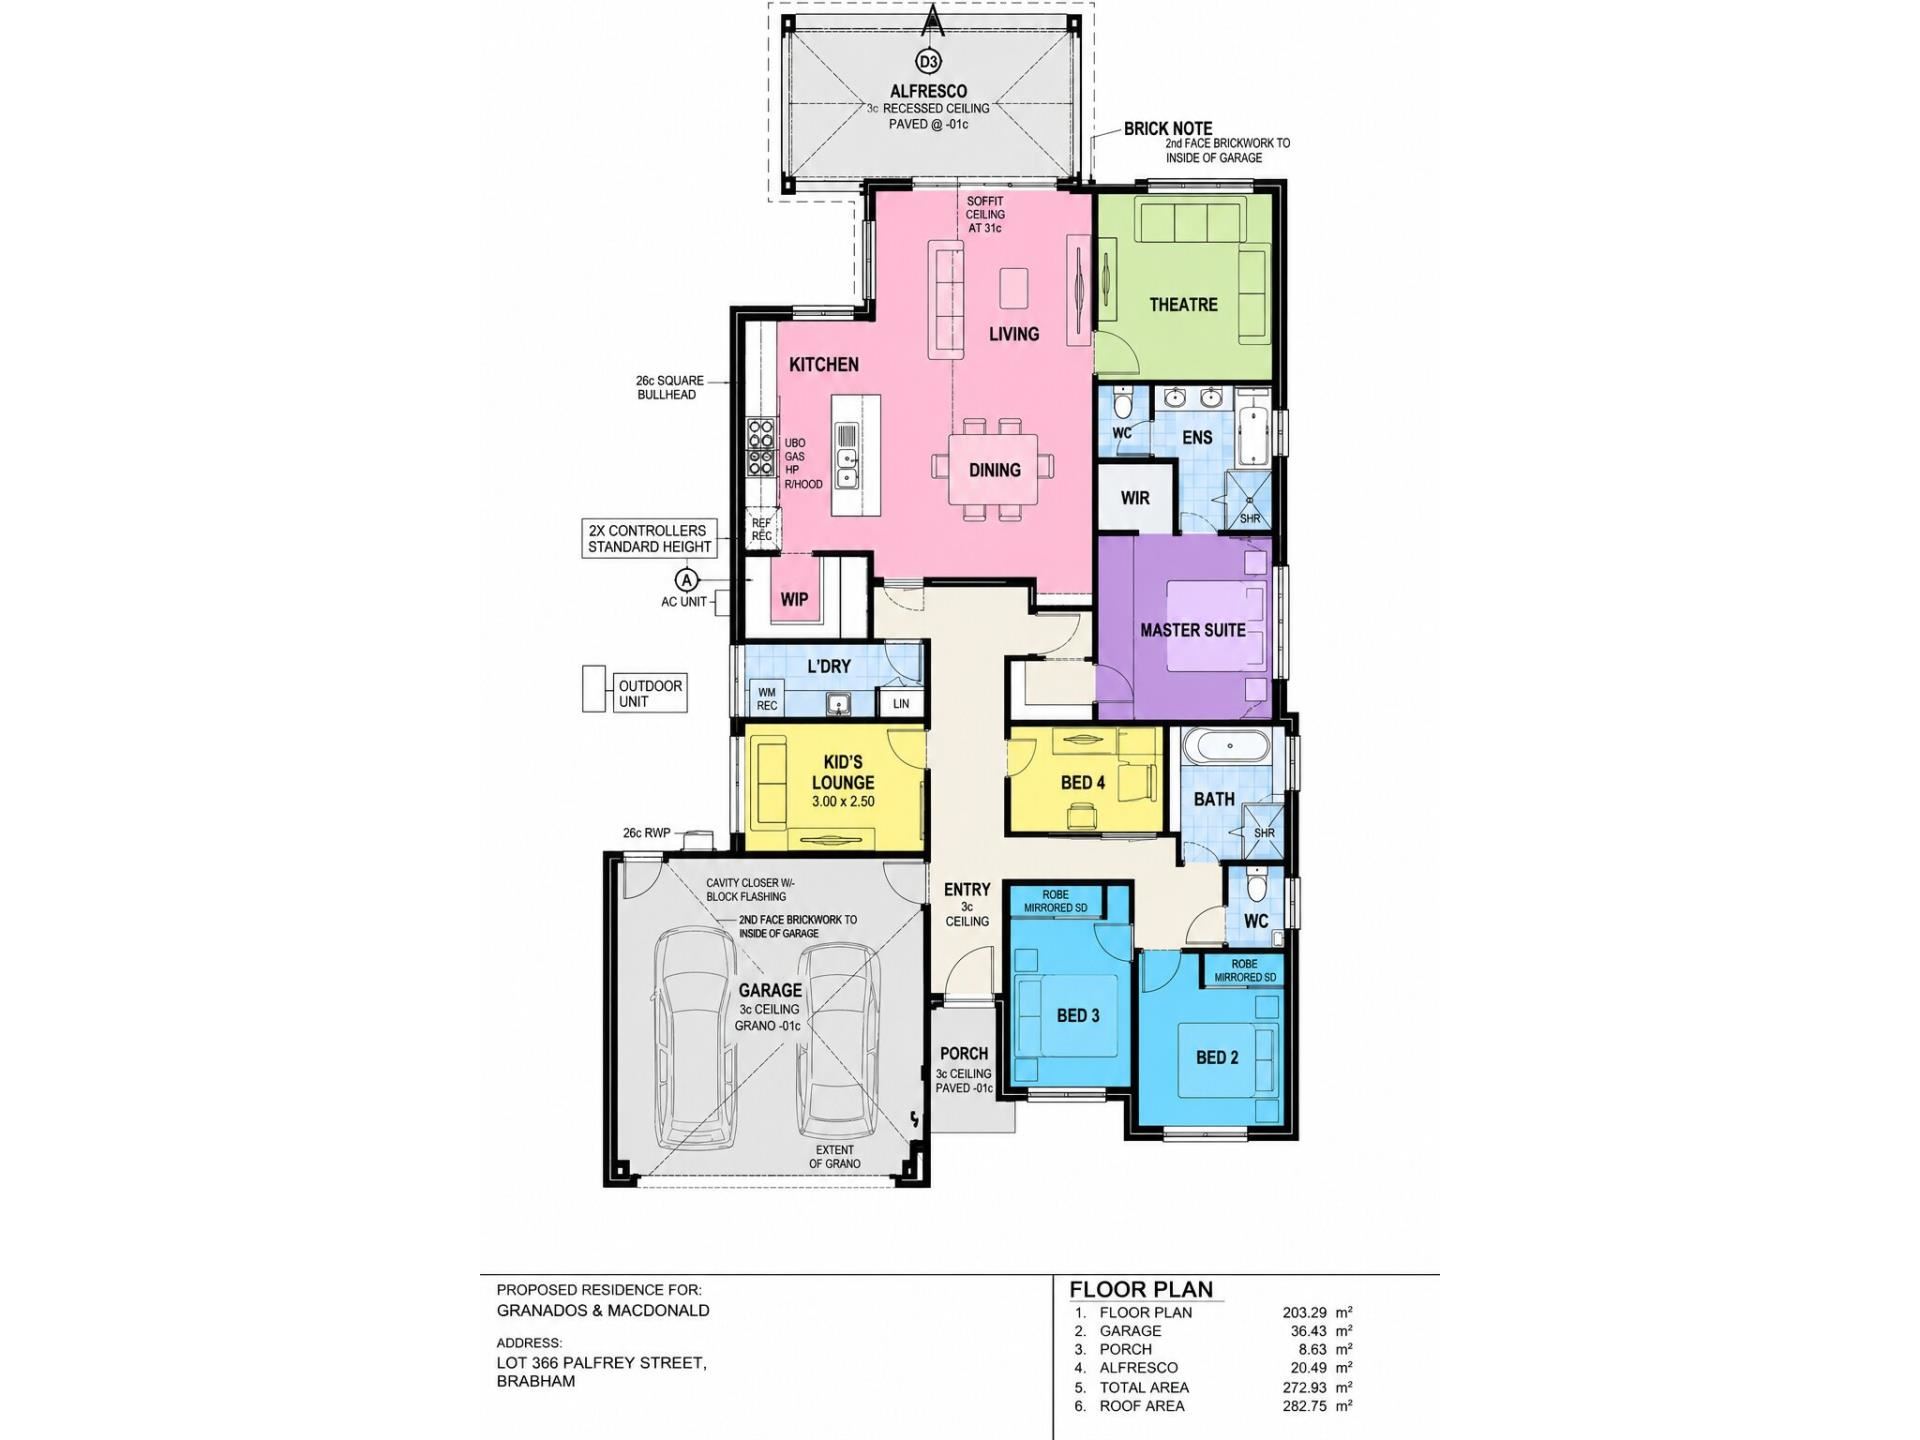
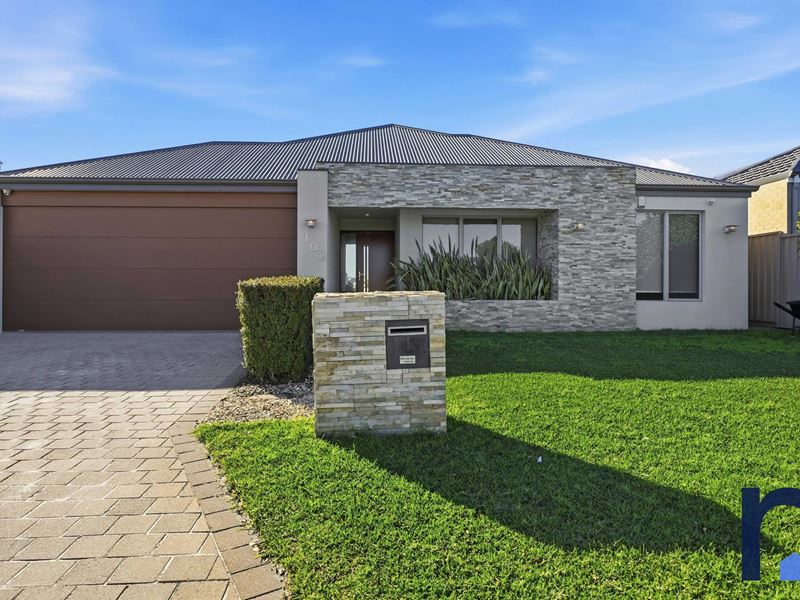
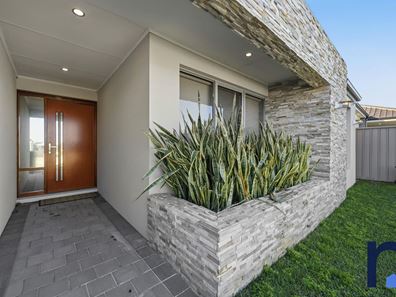
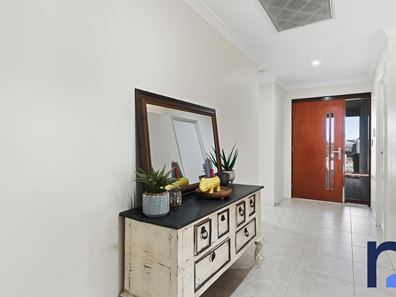
Positioned in one of Brabham's most desirable locations, this beautifully presented family home combines modern style, quality finishes and an intelligent floorplan designed for comfortable everyday living. Boasting impressive street appeal with an elevated façade, this home offers generous living spaces, premium inclusions and exceptional attention to detail throughout.A wide entrance hallway welcomes you into the home, where you'll immediately appreciate the sense of space and quality. To the front of the home are three generously sized secondary bedrooms, each featuring mirrored built-in robes, while one bedroom also benefits from a skylight that fills the room with natural light. These bedrooms are serviced by a stylish family bathroom complete with a stone-top vanity, bathtub and a separate toilet for added convenience. A dedicated study provides the perfect space for those working from home or needing a quiet study area.
Privately positioned at the middle of the home, the spacious master suite offers a luxurious retreat with dual walk-in robes and a beautifully appointed ensuite featuring double stone vanities, an oversized shower, a relaxing spa bath and a private toilet.
The heart of the home is the expansive open-plan living and dining area, seamlessly connected to a stunning kitchen designed to impress. Complete with a wide stone benchtop, elegant pendant lighting, feature bulkhead ceiling, quality 900mm stainless steel appliances, dishwasher, built-in microwave recess and an abundance of cabinetry, this kitchen offers both style and practicality for everyday family living and entertaining.
Adding further appeal is the sunken theatre room, providing the perfect space for movie nights or relaxing with family and friends. Comfort is assured all year round with reverse-cycle ducted air conditioning throughout, featuring individual room temperature controls for personalised comfort in every room. LED lighting throughout the home enhances the modern feel while helping improve energy efficiency.
The well-designed laundry offers under cupboards, built-in sink and additional storage, complemented by extra linen cupboards
Step outside to a low-maintenance backyard featuring a combination of paved entertaining areas and lawn, creating the perfect balance for children, pets and outdoor gatherings. Side access adds extra convenience, while the neat and well-maintained gardens complete this impressive outdoor space.
Property Features:
• Quality-built family home with elevated street appeal and Facade
• Wide welcoming entrance hallway
• Colourbond roof
• Security alarm system
• Security camera system
• Four spacious bedrooms plus a separate study and Theatre
• Mirrored built-in robes to all secondary bedrooms
• Skylight to one secondary bedroom
• Spacious master suite with dual walk-in robes
• Luxury ensuite with double stone vanity, oversized shower, spa bath and private toilet
• Family bathroom with stone-top vanity and bathtub
• Separate toilet
• Open-plan living and dining area
Designer kitchen featuring:
• Stone benchtops throughout
• Pendant lighting
• 900mm stainless steel appliances
• Dishwasher with recess
• Built-in microwave recess
• Extensive cupboard and bench space
What More ?
• Sunken theatre room
• Separate study
• Reverse-cycle ducted air conditioning throughout
• Individual room temperature controls
• LED lighting throughout
• Carpeted bedrooms and theatre room
• Tiled living areas
• Laundry with under cupboards and built-in sink
• Additional linen and storage cupboards
• Side access
• Easy-care backyard with paved entertaining area and lawn
• Quality finishes throughout
• Garden shed for additional storage
Location Highlights:
Conveniently located close to schools, parks, shopping and transport, everything your family needs is just moments away.
Nearby Amenities (approximate):
• Maarakool Primary School – 600m
• Brabham Primary School – 600m
• Kinder Park Early Learning Centre – 900m
• Future Brabham Secondary School (opposite Whiteman Edge Train Station) – 1.8km
• Whiteman Edge Village Shopping Centre (Coles, Zambrero, Liquorland, XO Fit Gym and more) – 1.4km
• McDonald's, Oporto, Kumon and other local amenities – 1.5km
• Water Valley Boulevard Park – 300m
• Brabham Racers Cricket Club – 450m
• Swan Valley – 2km
• Drumpellier Drive – 1.5km
• Reid Highway – 5km
• Perth CBD – 24km
• Perth Airport – 24km
Whether you're looking for a spacious family home or a quality investment in one of Perth's fastest-growing suburbs, this outstanding property offers exceptional value and a lifestyle you'll love.
For more information, upcoming home open times or to arrange a private inspection, please contact:
Jeet Singh
?? 0433 729 711
?? [email protected]
Harpal Singh
?? 0411 292 984
?? [email protected]
Disclaimer:
The particulars and photographs shown on this website are supplied for information only and shall not be taken as a representation in any respect on the vendor or the agent. The information, opinions and publications available on this website are broad guides for general information only. They are solely intended to provide a general understanding of the subject matter and to help you assess whether you need more detailed information. The material on this website is not and should not be regarded as legal, financial or real estate advice. Users should seek their own legal, financial or real estate advice where appropriate. Every effort is made to ensure that the material is accurate and up to date.
Property features
-
 Floor area
203m2
Floor area
203m2
Nearby schools
| Brabham Primary School | Primary | Government | 0.4km |
| Swan Valley Anglican Community School | Combined | Non-government | 3.0km |
| Ellenbrook Primary School | Primary | Government | 3.0km |
| St Helena's Catholic Primary School | Primary | Non-government | 3.1km |
| Aveley Primary School | Primary | Government | 3.5km |
| Ellenbrook Secondary College | Secondary | Government | 4.0km |
| Ellenbrook Christian College | Combined | Non-government | 4.0km |
| Caversham Primary School | Primary | Government | 4.3km |
| Herne Hill Primary School | Primary | Government | 4.6km |
| Aveley North Primary School | Primary | Government | 4.8km |