102/76 Knutsford Street, Fremantle WA 6160
NEW TO MARKET
New
2 Bedrooms
2 Bathrooms
1 Car
Apartment
Contact the agent

Sarah Bourke
0474310500
Ray White Dalkeith | Claremont | Fremantle
Industrial Design Meets Renewable Living
A striking expression of contemporary architecture and sustainable living, Montreal Commons has established itself as an iconic part of Fremantle's industrial arts quarter, combining award-winning design with an exceptional lifestyle setting.Positioned within the creative Knutsford precinct and directly opposite Fremantle Golf Course, this level-one apartment forms part of the internationally recognised One Planet Living community, with the building having been carbon neutral since its completion in 2024. Powered entirely by renewable energy, the development incorporates rooftop solar PV, water-saving systems and considered waste-management initiatives, alongside beautifully landscaped communal spaces designed to bring residents together.
Beyond the secure entry, a scenic skywell connects the levels, with layered courtyards, abundant greenery, natural ventilation and filtered sunlight creating an impressive sense of openness throughout the complex. Residents also enjoy access to a spectacular rooftop terrace, complete with sweeping views across Fremantle, barbecue facilities, kitchenette and TV.
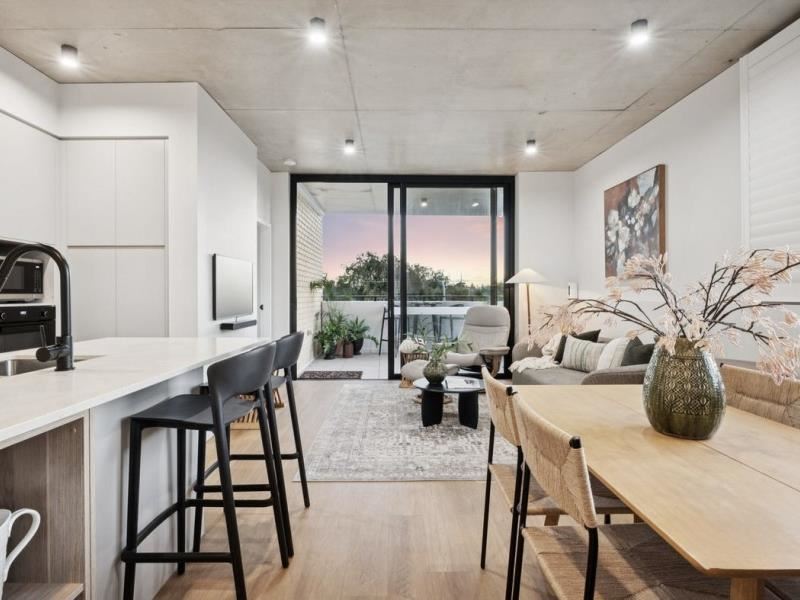
Inside, the apartment embraces the building's refined industrial aesthetic, pairing exposed concrete ceilings and black-framed glass with white plantation shutters and warm hybrid-timber floors.
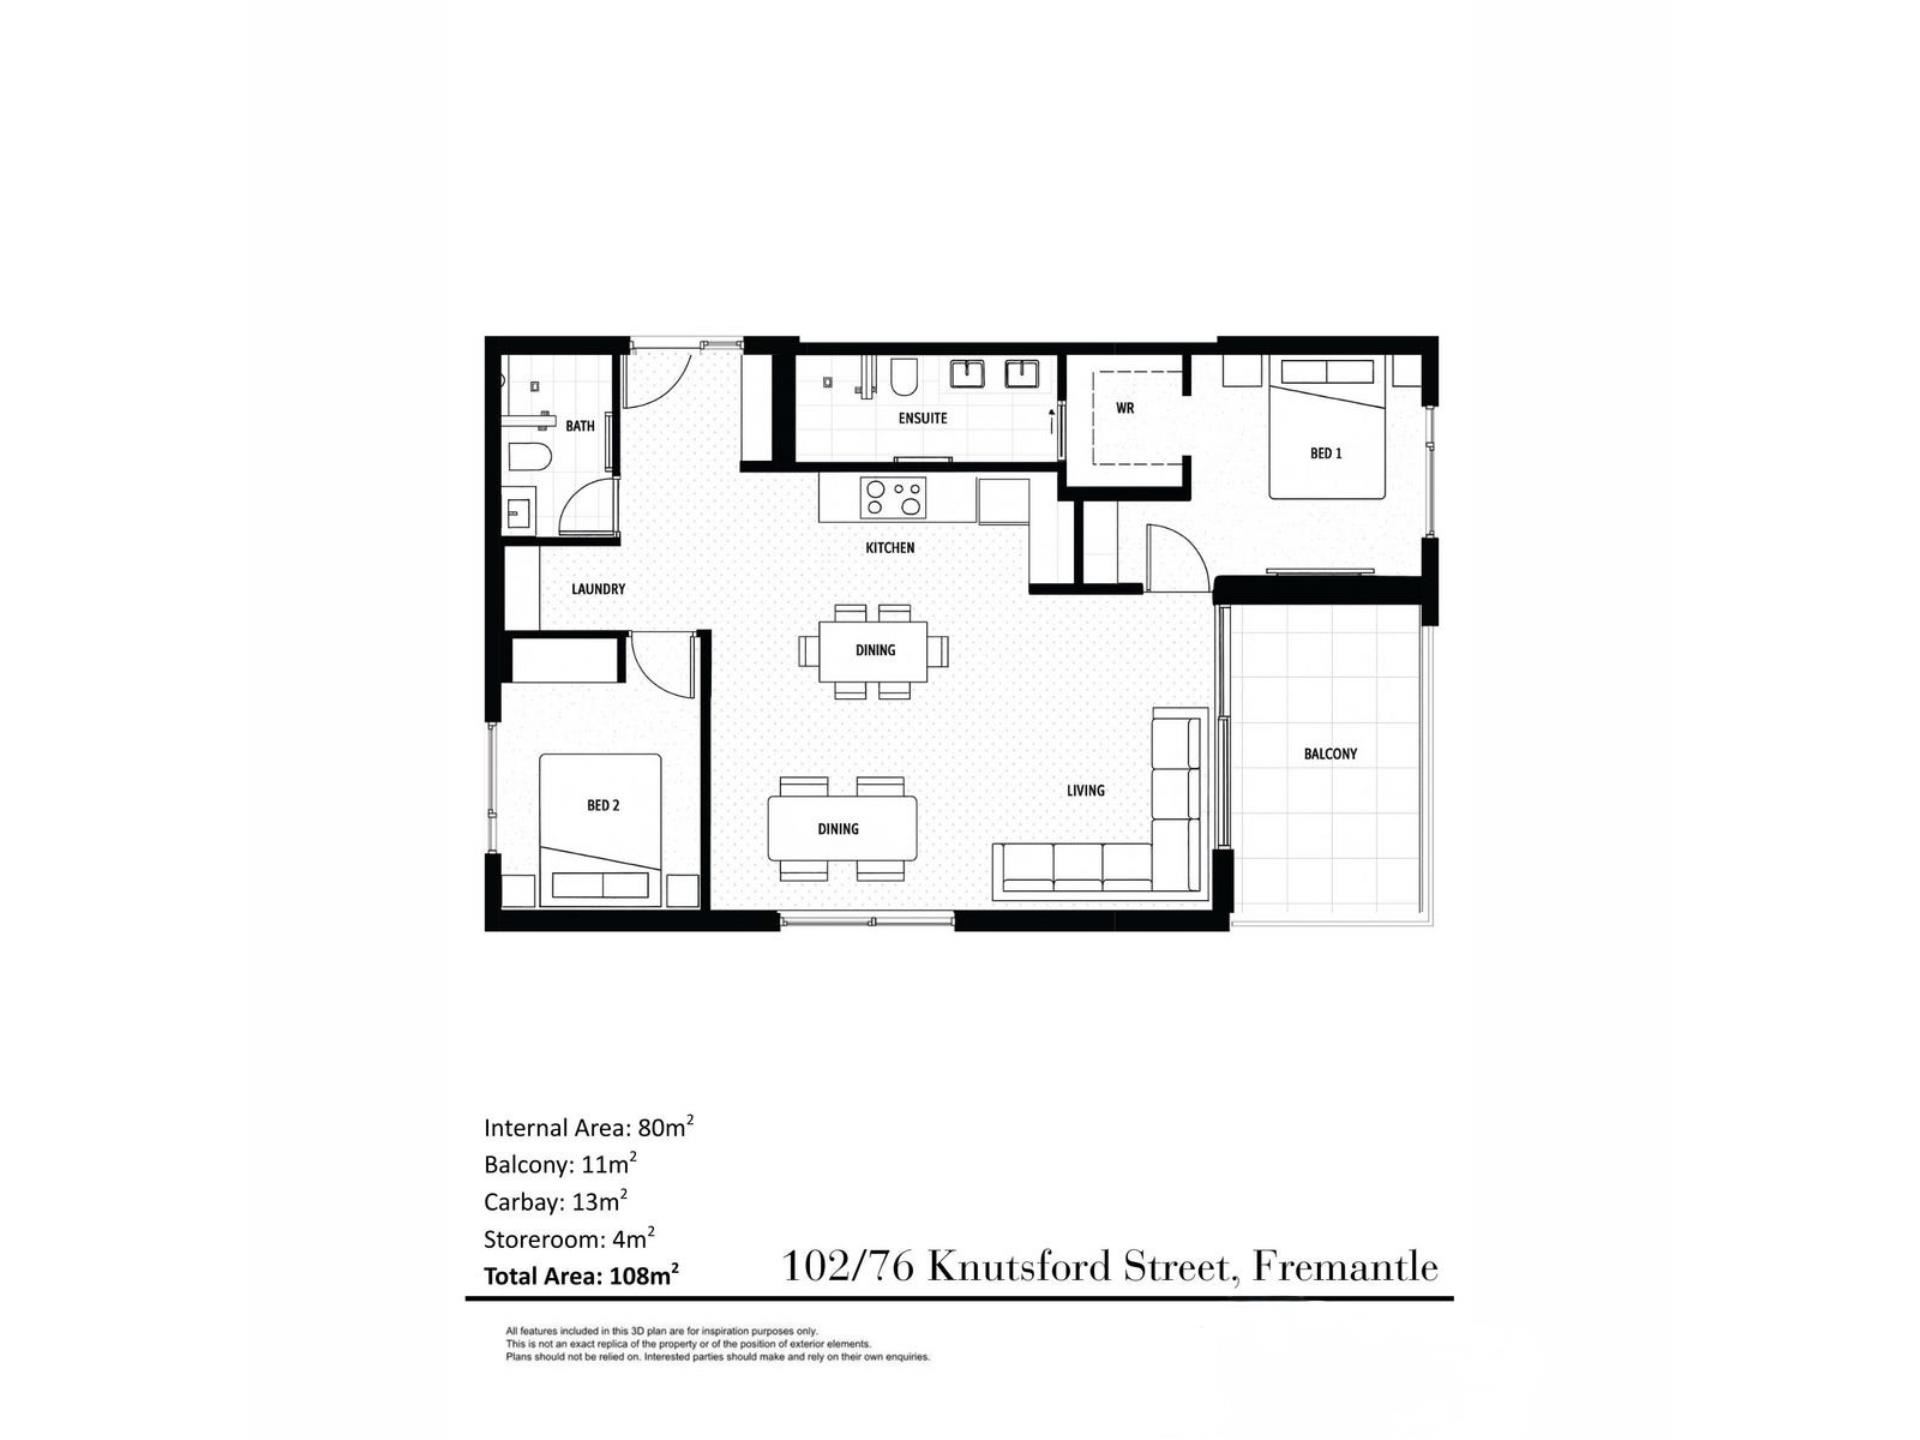
The entry opens to a stylish bathroom with grey-and-white kit-kat tiling, positioned alongside a concealed European laundry. The secondary bedroom is thoughtfully designed for flexibility, featuring mirrored built-in robes, a queen-sized Murphy bed integrated into custom cabinetry and a peaceful outlook across the courtyard.
At the heart of the home, the open-plan kitchen, living and dining area captures beautiful golden-hour light before extending outdoors to a sheltered south-facing balcony with elevated views across the East Village.
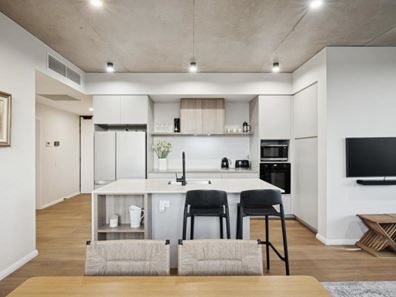
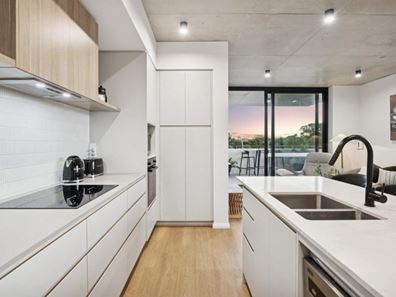
The kitchen is both functional and beautifully appointed, centred around a waterfall-edge island and stone benchtops, with kit-kat tiled splashback, soft-closing cabinetry and quality Franke appliances.
Privately positioned to the opposite side of the living area, the carpeted master suite provides a generous retreat, complete with twin walk-in robes and a beautifully finished ensuite designed for two. Ducted and zoned air conditioning provides year-round comfort, while multiple power points, a private storeroom and a secure undercover car bay add everyday practicality.
Security is well considered, with guest intercom, fob access, gated basement parking and CCTV throughout the common areas.
Life at Montreal Commons extends well beyond the apartment itself. A central courtyard, communal herb gardens and fruit trees, dedicated bike storage and the rooftop entertaining area foster a genuine sense of community, while Kricket Local on the ground floor makes your morning coffee or an easy night off cooking particularly convenient.
Surrounded by Knutsford's creative energy and industrial heritage, this is a location that makes the most of Fremantle living. Walk or cycle to Booyeembara Park, Fremantle Golf Course and the George Street precinct, with Fremantle's town centre, river and beaches all within easy reach.
FEATURES:
• Architect: Hillam Architects | Developer: OP Properties | Landscape Architect: Aspect Studios
• Certified One Planet Living project of international standing
• 100% carbon-neutral building, powered by renewable energy
• Exposed concrete ceilings, black-framed glass, hybrid-timber flooring and plantation shutters
• Sheltered south-facing balcony with elevated East Village outlook
• Stone kitchen benchtops with waterfall-edge island
• Ducted and zoned air conditioning
• Private external storeroom
• One secure undercover car bay
• Guest intercom, fob access, gated basement parking and CCTV to common areas
• Central communal courtyard and landscaped gardens
• Rooftop resident terrace with BBQ, kitchenette and TV
• Communal herb gardens and fruit trees
• Dedicated bike storage
• Close to local shops, cafes, businesses and public transport
• Walking and cycling distance to Fremantle Golf Course, Booyeembara Park, George Street precinct, Fremantle town centre, river and beach
Rates & Local Information:
Water Rates: $1,279.71 (2025/26)
City of Fremantle Council Rates: $2,620.73 (2026/27)
Strata Levies: $771.75p/q (approx)
Primary School Catchment: East Fremantle Primary School
Secondary School Catchments: John Curtin College of the Arts, Fremantle College, Melville Senior High School
DISCLAIMER: This information is provided for general information purposes only and is based on information provided by third parties including the Seller and relevant local authorities and may be subject to change. No warranty or representation is made as to its accuracy and interested parties should place no reliance on it and should make their own independent enquiries.
Property features
-
 Garages
1
Garages
1
Nearby schools
| White Gum Valley Primary School | Primary | Government | 0.7km |
| East Fremantle Primary School | Primary | Government | 0.8km |
| John Curtin College Of The Arts | Secondary | Government | 1.0km |
| Christian Brothers' College | Secondary | Non-government | 1.1km |
| Fremantle Primary School | Primary | Government | 1.3km |
| Seda College Wa | Secondary | Non-government | 1.3km |
| St Patrick's Primary School | Primary | Non-government | 1.6km |
| Fremantle College | Secondary | Government | 1.7km |
| Richmond Primary School | Primary | Government | 1.8km |
| Beaconsfield Primary School | Primary | Government | 1.9km |