101 Riva Entrance, Piara Waters WA 6112
Offers
4 Bedrooms
2 Bathrooms
3 Cars
Landsize 576m2
House
Contact the agent

Ronnie Singh
0430161765
First National Real Estate RS Group
More Space, More Comfort, More to Love
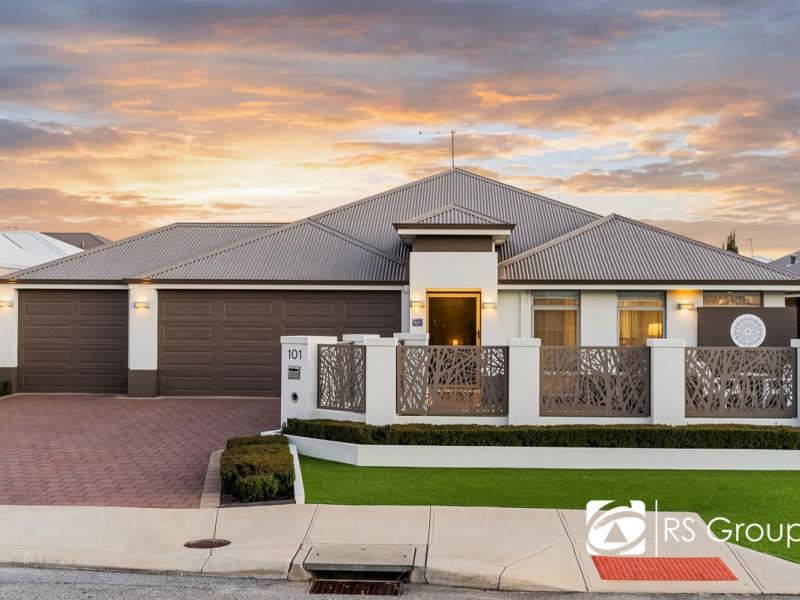
Welcome to 101 Riva Entrance, Piara Waters, a beautifully presented four-bedroom, two-bathroom family home with a spacious triple garage, where generous proportions, thoughtful upgrades and outstanding entertaining spaces come together with ease.From the moment you arrive, the home makes a memorable impression. Decorative screening and a gated front garden provide an added sense of privacy and security, while the wide entrance and raised ceilings introduce the space and quality waiting inside.
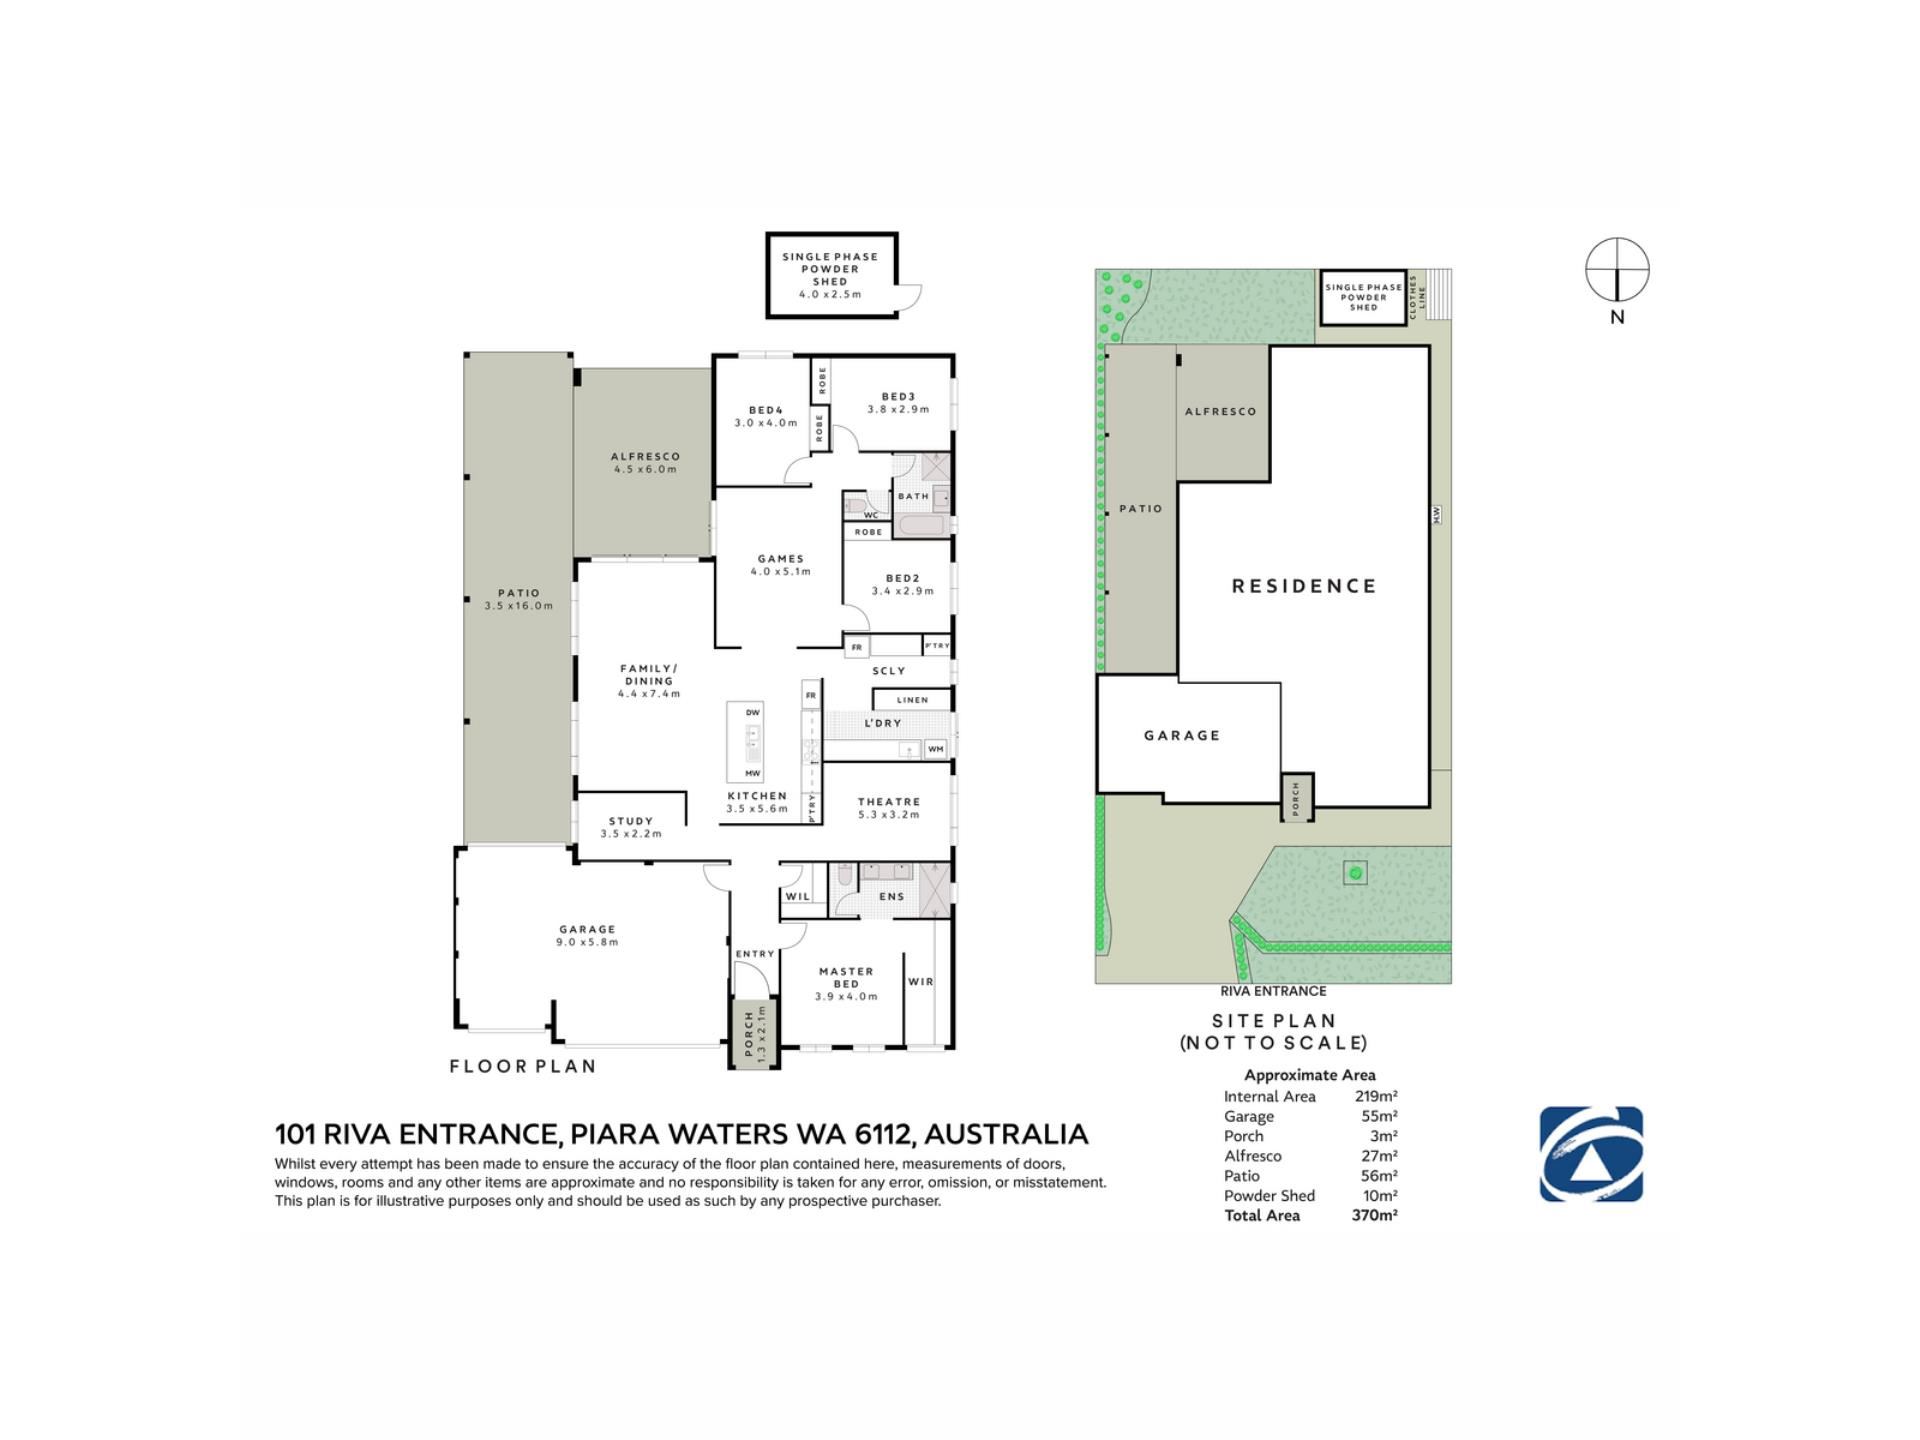
Designed to adapt as family life changes, the floorplan offers four comfortable bedrooms, a dedicated home office that may also suit use as a fifth bedroom, a separate theatre and a spacious games room. Whether you are working from home, enjoying a movie night or giving the children their own place to play, everyone has room to settle in.
At the heart of the home is the light-filled open-plan living and dining area. Raised ceilings enhance the sense of space, while sheer curtains soften the natural light and add an elegant finishing touch. Stacker doors create an effortless connection to the outdoor entertaining area, making it easy to bring family and friends together.
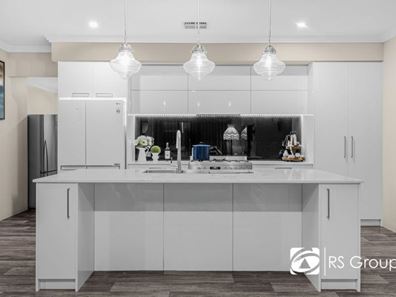
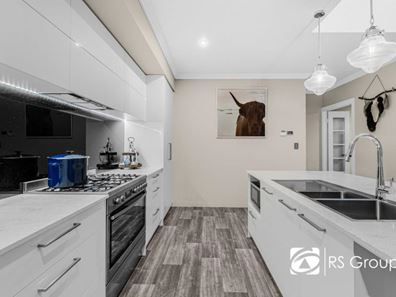
The contemporary kitchen is made for everyday cooking as well as larger gatherings, featuring a generous island bench, extensive cabinetry, an oven and gas cooktop. Above the kitchen bench, a large skylight with two internal VELUX electric roller shutters allows you to control the natural light throughout the day. A separate scullery with a stone benchtop provides valuable preparation and storage space, helping keep the main kitchen looking its best when entertaining.
The private master suite offers a walk-in robe and ensuite featuring a generous double shower, while the secondary bedrooms are positioned near the family bathroom and separate WC. Practicality continues through the well-appointed laundry, large linen cupboard and additional roof storage.
Outside is where this home truly comes into its own. The extended patio and alfresco create an impressive all-season setting for relaxed weekends, celebrations and long summer evenings. Ceiling fans, roller blinds and two large electric outdoor blinds provide comfort and shelter throughout the seasons.
Aggregate concrete makes the area easy to maintain, while an outdoor sink and gas bayonet add extra convenience when cooking or entertaining. Beyond the patio, the fully reticulated garden, water feature and powered shed complete a backyard that is both attractive and practical.
The triple garage provides exceptional parking and storage, with the third garage offering convenient rear access to the property. Together with ducted reverse-cycle air conditioning, solar panels and security screens, this is a home filled with meaningful extras, chosen to make everyday living easier and more enjoyable.
Spacious, versatile and made for entertaining, 101 Riva Entrance is ready to welcome its next family.
Schools Catchment:
Riva Primary School (850m)
Harrisdale Senior High School (1.9km)
St John Bosco College (1km)
Carey Baptist College (4.6km)
Rates
Council Rates:
Water Rates:
Features
*Built Year: 2016 Circa
*Open-Plan Family and Dining Area
*Four Generous Bedrooms
*Two Bathrooms
*Dedicated Home Office with Potential for Use as a Fifth Bedroom
*Separate Theatre Room
*Spacious Games Room
*Raised Ceilings to the Entrance & Main Living Area
*Sheer Curtains
*Ducted Reverse-Cycle Air Conditioning
*Ceiling Fans to the Master Bedroom & Living Area
*Large Linen Cupboard
Kitchen And Scullery
*Contemporary Kitchen with a Large Central Island
*Generous Cabinetry and Preparation Space
*Oven
*Gas Cooktop
*Large Skylight Above the Kitchen Bench Featuring Two Internal VELUX Electric Roller *Shutters
*Separate Scullery
*Stone Benchtop to the Scullery
*Built-In Pantry
*Microwave Recess
Bedrooms And Bathrooms
*Private Master Suite with Walk-In Robe
*Ensuite With a Generous Double Shower
*Built-In Robes to the Secondary Bedrooms
*Family Bathroom with Separate Bath and Shower
*Separate WC
Outdoor Entertaining
*Extended Patio and Alfresco
*Stacker Doors Connecting the Interior and Outdoor Areas
*Ceiling Fans to the Outdoor Entertaining Area
*Roller Blinds Plus Two Large Electric Outdoor Blinds
*Aggregate Concrete to the Rear Entertaining Area
*Outdoor Sink
*Outdoor Gas Bayonet
*Water Feature
*Fully Reticulated Gardens
Additional Features
*Additional Roof Storage
*Security Screens to All External Doors
*Powered Shed Measuring Approximately 4m x 2.5m
*Solar Panels
*Spacious Triple Garage
*Rear Access Through the Third Garage
*Decorative Front Screens and Gate for Added Privacy and Security
*Approximately 219sqm Of Internal Living
*Approximately 370sqm Of Total Improvements, Including the Garage, Porch, Alfresco, Patio and Shed
LIFESTYLE:
210m - Monticello Park
650m - Piara Waters Medical Centre
850m - Novelli Pavilion
850m - Madox Playground
1km - St John Bosco College
2.1km - Stockland Harrisdale
18.8km - Coogee Beach
27.3km - Perth Airport
28km - Perth CBD
Property features
-
 Garages
3
Garages
3
Nearby schools
| St John Bosco College | Combined | Non-government | 0.9km |
| Harrisdale Senior High School | Secondary | Government | 1.2km |
| Harrisdale Primary School | Primary | Government | 1.5km |
| Aspiri Primary School | Primary | Government | 2.0km |
| Piara Waters Primary School | Primary | Government | 2.0km |
| Forrestdale Primary School | Primary | Government | 2.2km |
| North Harrisdale Primary School | Primary | Government | 2.6km |
| Carey Baptist College - Forrestdale | Combined | Non-government | 2.9km |
| Carey Baptist College | Combined | Non-government | 3.0km |
| Bletchley Park Primary School | Primary | Government | 4.2km |