



101 Huntington Drive, Landsdale WA 6065
$1.1 million
New
3 Bedrooms
2 Bathrooms
2 Cars
Landsize 480m2
House
Contact the agent

Michael Nowotny
0417963463
Harcourts Alliance
Coming Soon! available "By Appointment Only"
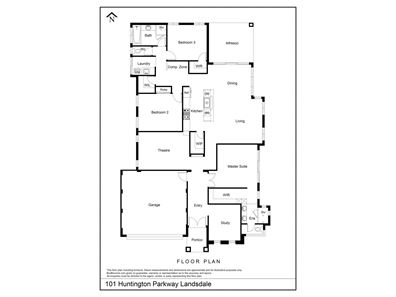
Spacious home with feature high ceilings, 3 Massive Bedrooms, 2 Bathrooms, a Study which could convert into a 4th Bedroom, Theatre room, large meals & living area, very well-appointed kitchen. Stone benchtops to the kitchen, bathrooms, and laundry. Ducted reverse cycle air conditioning, energy saving solar panels, alarm system, alfresco area, and room for a pool in the backyard. Offers & Expressions are welcome.Features:
• Available "By Appointment Only"
• Built 2017 by New Generation/Summit Homes
• Portico to the formal double door entry, security screen doors, and feature recessed ceiling
• Study with high 31 course ceiling (Could convert into 4th Bedroom)
• Large separate theatre room with recessed ceiling
• Very well-appointed kitchen with stone benchtops, 900mm appliance including gas hotplate, oven, rangehood, huge walk-in pantry, dishwasher, microwave recess, fridge/freezer recess, and double sink, and high 31 course ceiling
• Spacious meals area and high 31 course ceiling
• Large living area and high 31 course ceiling
• Computer nook/activity area
• 3 Very large bedrooms all with built-in robes or walk-in robes
• 2 Bathrooms with stone benchtops (Double vanity and separate wc to master en-suite)
• Laundry with stone bench top
• Huge walk-in linen cupboard
• Ducted reverse cycle air conditioning
• 12 Energy saving solar panels
• R4 Batts roof insulation
• Alarm system
• Alfresco entertaining area under the main roof
• Double driveway
• Double lock up garage with roller door, rear access door, and a shopper's entry into the home
• Auto reticulation to the front
• Room for a pool in the backyard
• Block 480sqm
• Total house area: 244sqm Floorplan: 187sqm Garage: 37sqm
• Offers & Expressions of Interest are welcome
• Location provides easy access to parks, schools, shops, and Tonkin Hwy
• Contact Mike Nowotny 0417 963 463 for more information or to arrange a viewing
Property features
-
 Garages
2
Garages
2
-
 Floor area
187m2
Floor area
187m2
Nearby schools
| Landsdale Primary School | Primary | Government | 0.9km |
| Landsdale Christian School | Combined | Non-government | 1.1km |
| Carnaby Rise Primary School | Primary | Government | 2.4km |
| Ashdale Primary School | Primary | Government | 2.7km |
| Ashdale Secondary College | Secondary | Government | 3.0km |
| Kingsway Christian College | Combined | Non-government | 3.3km |
| Alinjarra Primary School | Primary | Government | 3.6km |
| Illawarra Primary School | Primary | Government | 3.8km |
| Madeley Primary School | Primary | Government | 3.9km |
| Rawlinson Primary School | Primary | Government | 4.1km |