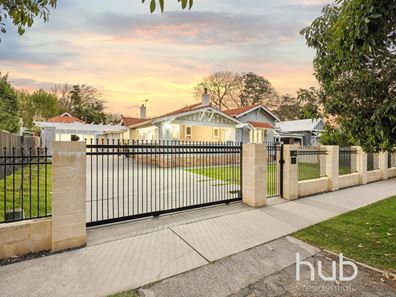
101 Bruce Street, Nedlands WA 6009
Just Listed by Jamie Harrington
New
4 Bedrooms
3 Bathrooms
4 Cars
Landsize 814m2
House
Contact the agent

Jamie Harrington
0413009962
Hub Residential
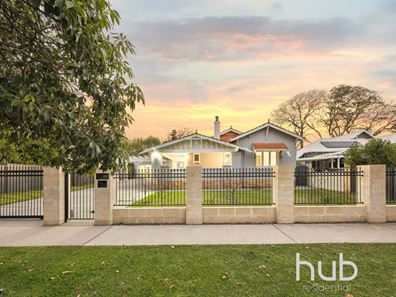
1930s Charm with a Modern Twist
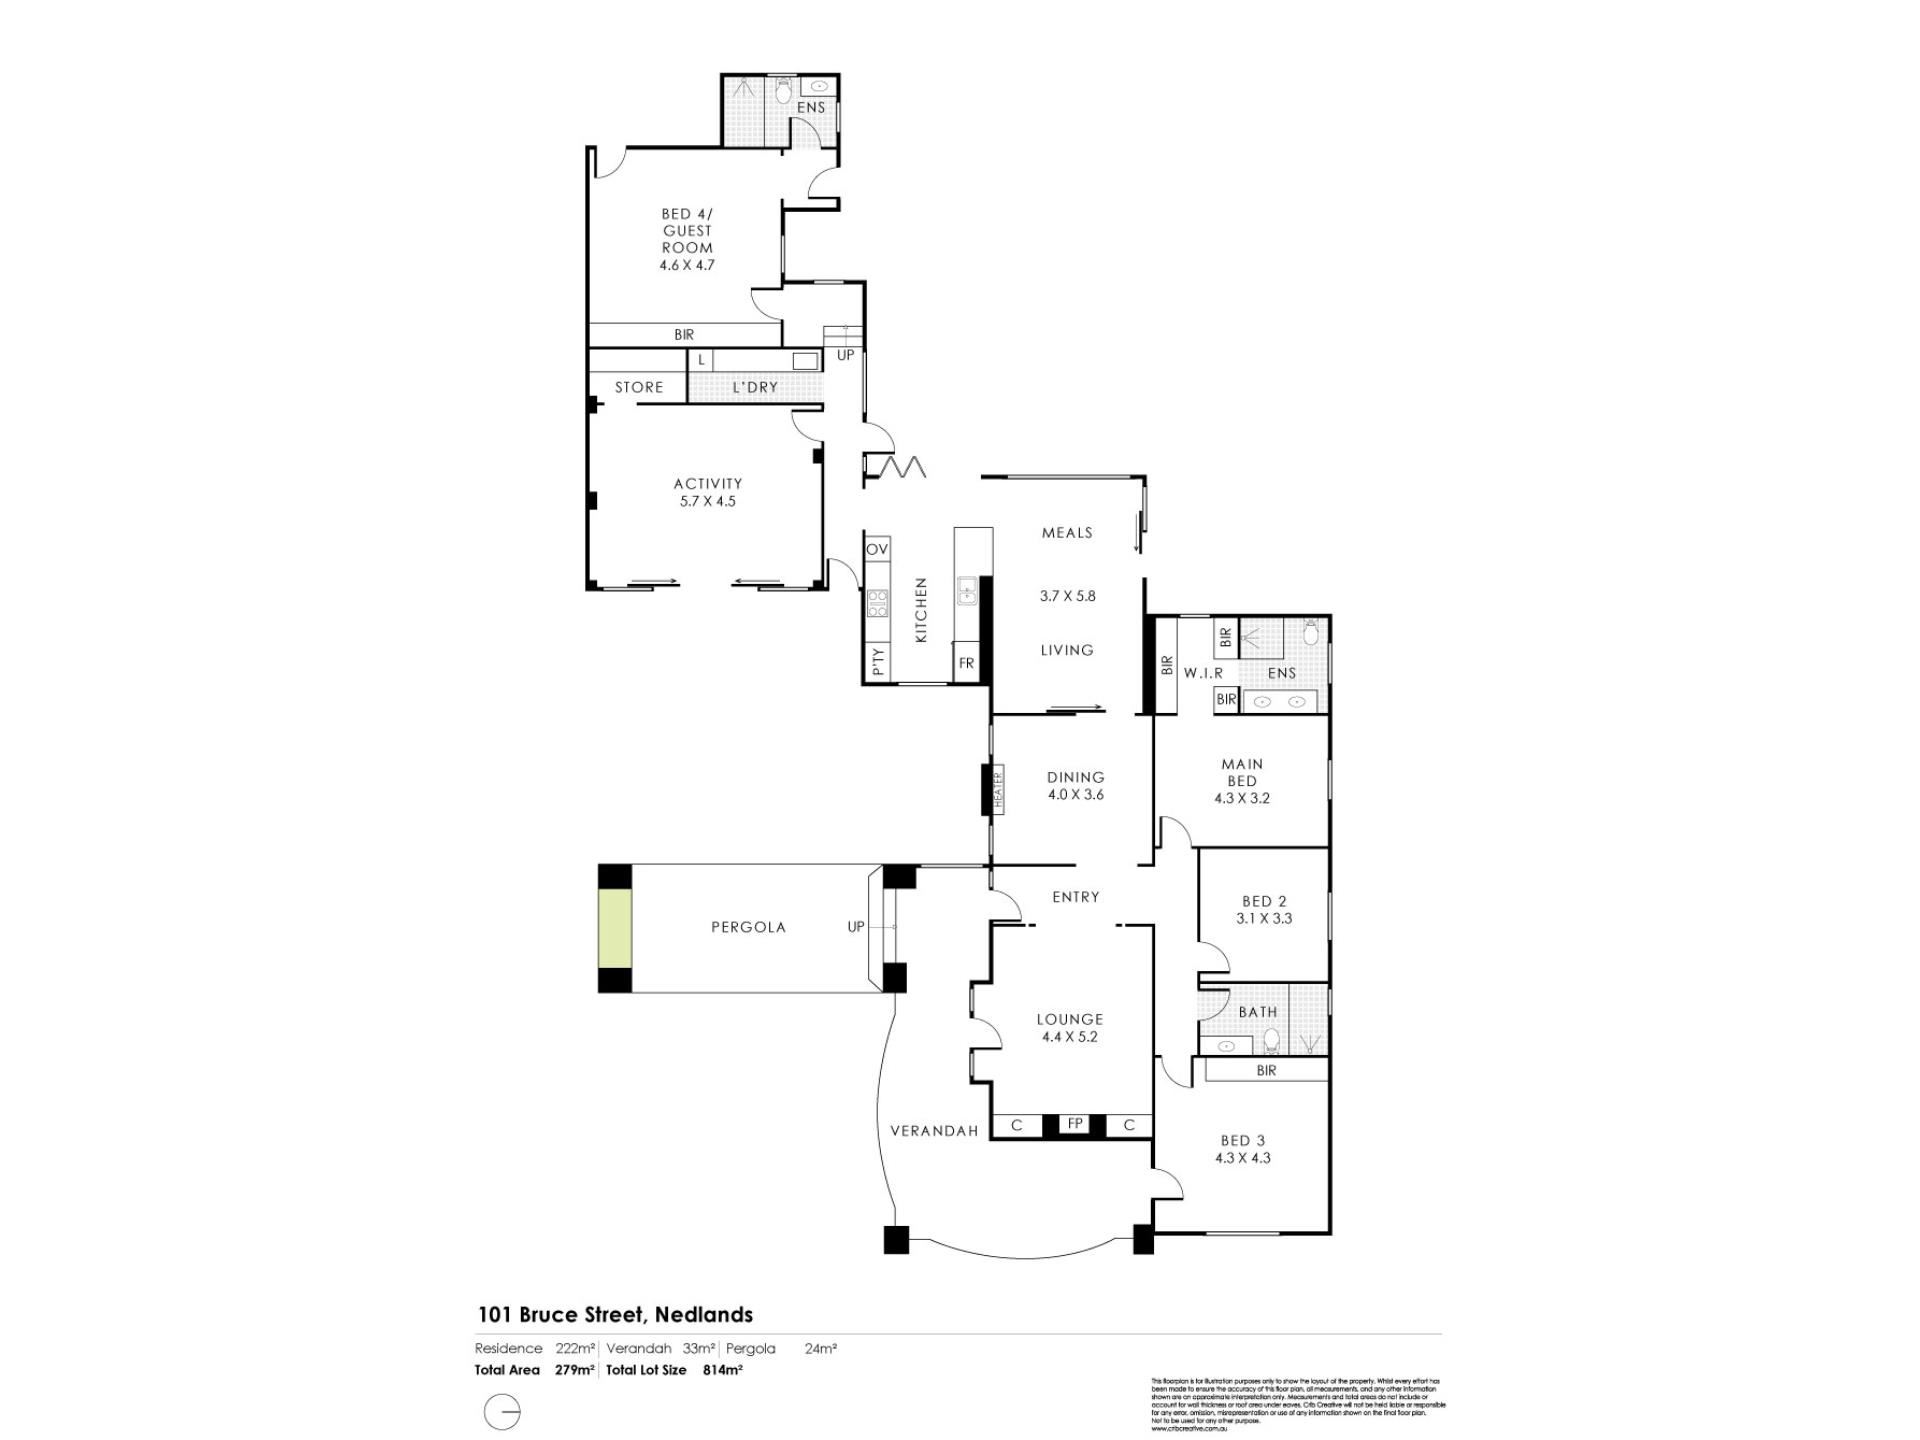
Built circa 1930 and thoughtfully reimagined for the way families live today, this character home blends jarrah floorboards, leadlight windows and picture rails with a fully renovated, free-flowing floor plan on a generous 814sqm.Four bedrooms and three bathrooms are arranged across two distinct wings. At the front, a formal lounge with gas fireplace and a separate formal dining room flank the entry, with three bedrooms including a new master suite with walk-in robe and twin-vanity ensuite set privately to one side. A separate rear wing holds a huge sunken games room and a fourth bedroom with its own ensuite and courtyard access, equally suited to parents, guests or older children.
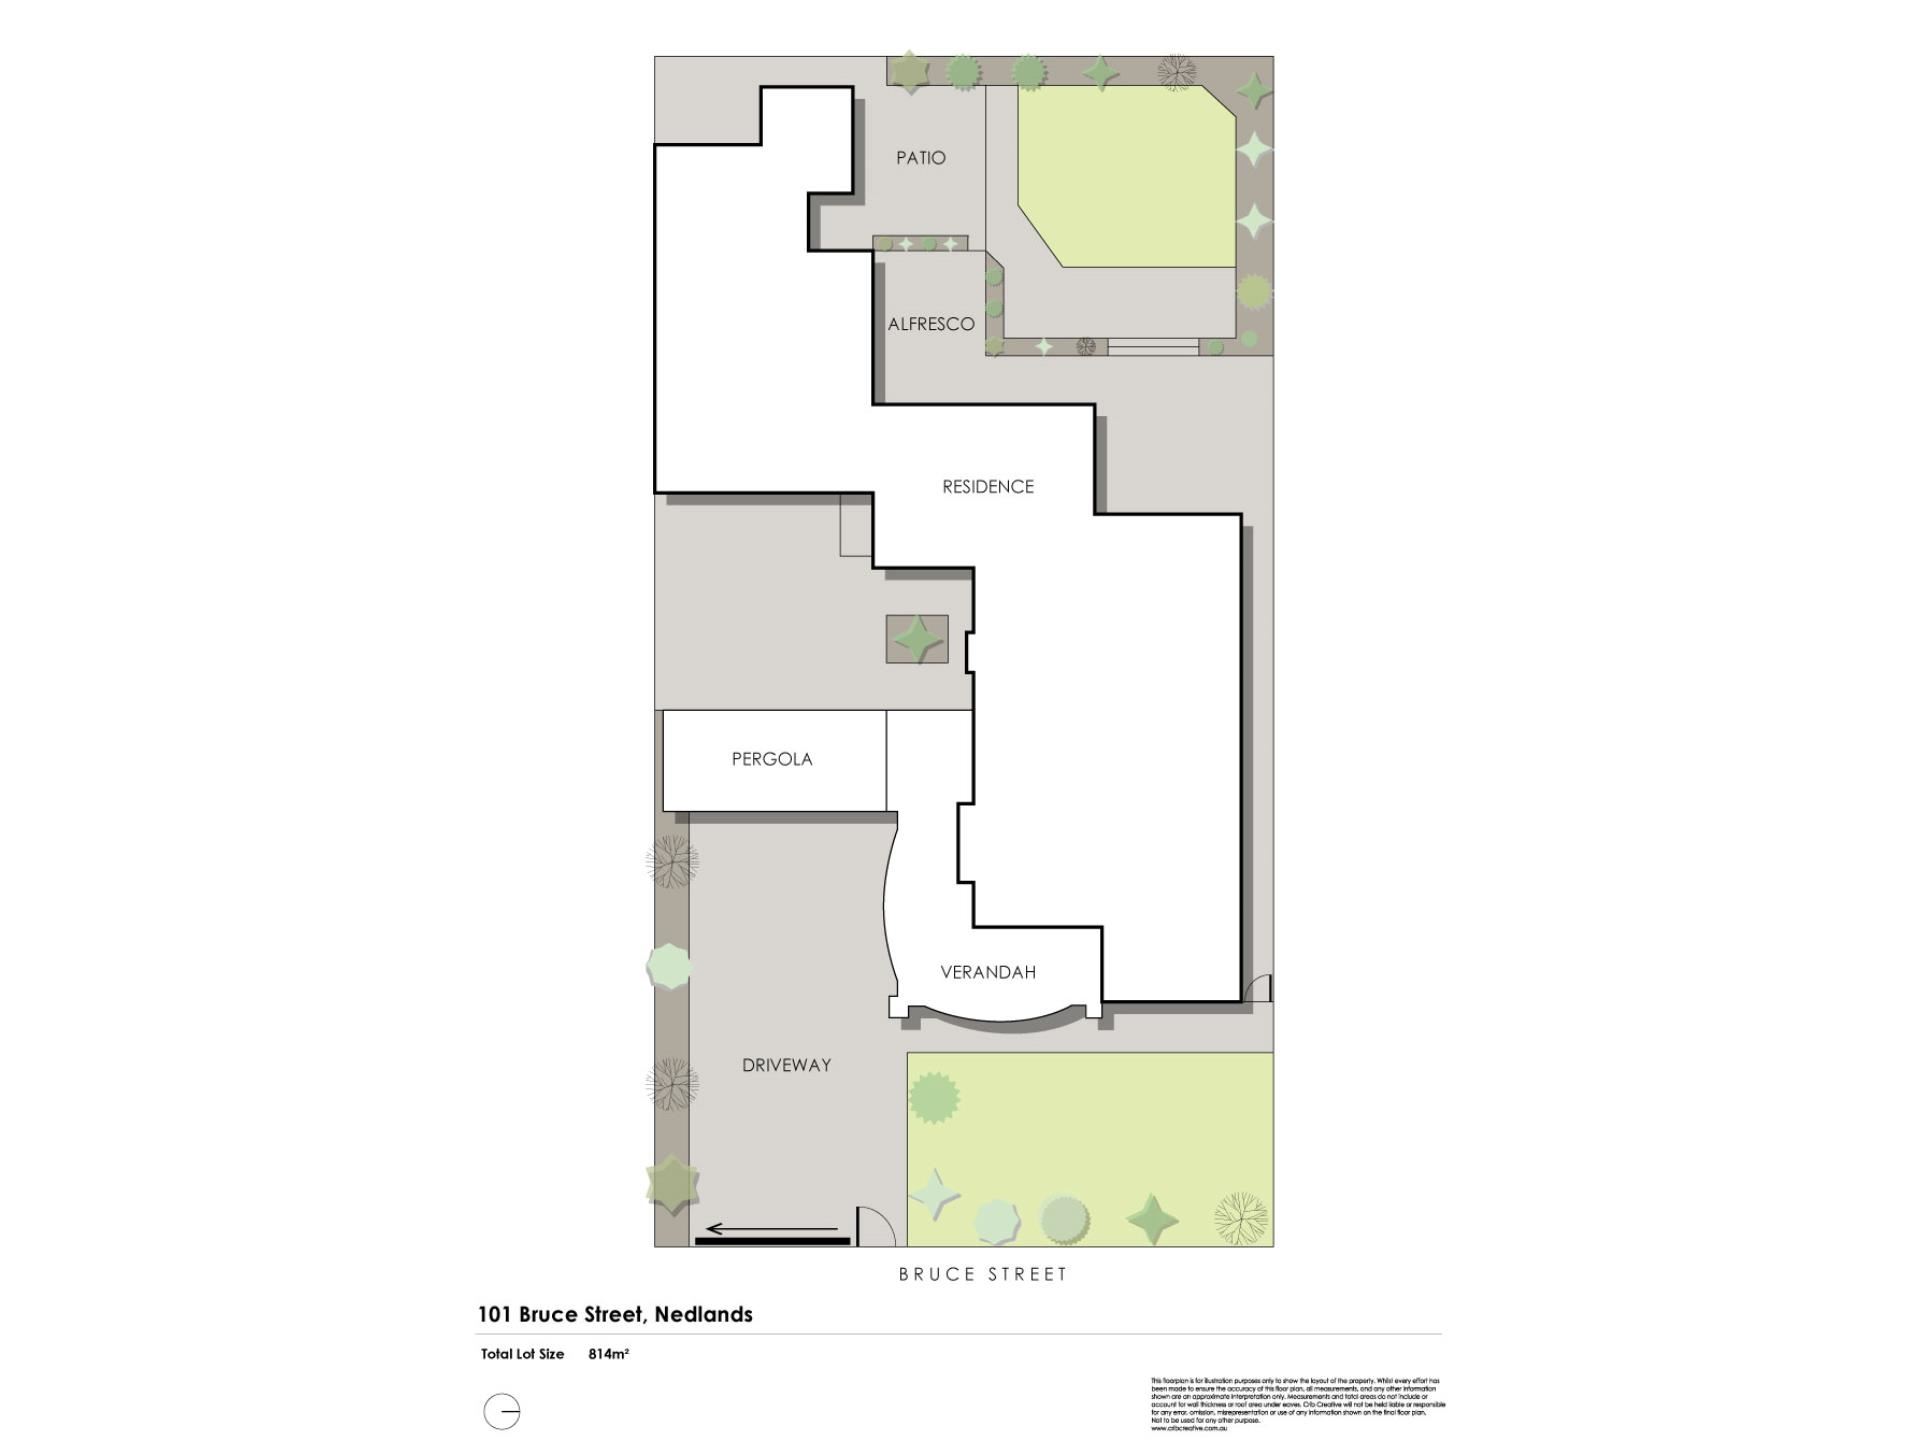
The open-plan family, meals and kitchen area is the heart of the home with engineered stone benchtops, a breakfast bar and Bosch appliances opening onto established gardens, with new Buffalo lawns front and back giving the kids and pets plenty of room to run, and scope to add a pool at the front or rear.
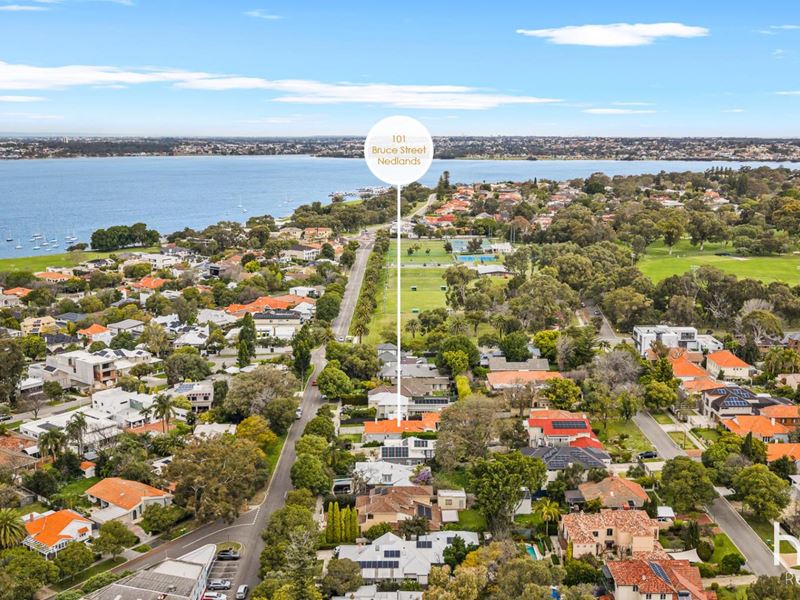
Positioned towards the southern end of Bruce Street, you're just moments from Melvista Park, Nedlands Golf Club and Nedlands Tennis Club, with the river only a short stroll away as well as easy access to Perth's top private schools. UWA and the city are also within easy reach.
Nearly a century old, and built for exactly how you live now.
PROPERTY FEATURES
• Newly tiled entry terrace with recessed portico ceiling, verandah access, and a secure gated frontage with parking for multiple vehicles
• Front formal lounge with gas fireplace, mantle and built-in storage either side, plus verandah access
• Formal dining room off the entry with new light fittings and an electric log-fire heater
• Open-plan family, meals and kitchen area with new windows, split-system air-conditioning, new Venetian blinds, a breakfast bar, engineered stone benchtops and splashback, double sinks, double-door pantry, semi-integrated Bosch dishwasher, Bosch five-burner induction cooktop, integrated rangehood, and stainless-steel oven and microwave
• Sliding and bi-fold door access from the family room to the rear courtyards
• New master suite with split-system air-conditioning, new built-in robes, backyard views and a fully-tiled ensuite with walk-in rain/hose shower, twin stone vanities, twin mirrors, heated towel rail and toilet
• Second bedroom at the front with new built-in robes, split-system air-conditioning, plantation shutters and French-door access to the verandah
• Third bedroom (or study), centrally located within the sleeping wing
• Main bathroom, fully tiled and updated walk-in rain/hose shower, stone vanity, heated towel rail and toilet
• Fourth bedroom/guest suite at the rear with new robes, split-system air-conditioning, its own courtyard access and ensuite (shower, toilet, vanity, new tapware)
• Huge sunken games room with timber-look flooring, new windows and ceiling, a walk-in storeroom and separate access
• Updated laundry with stone benchtop, linen/broom cupboard, tiled splashback and overhead/under-bench storage
• Established gardens with Korean sun pears, persimmon, olive, apricot and pomegranate trees, a herb garden and Viburnum hedging
• New Palmetto Buffalo lawns front and back, with full reticulation including the verge
• Room to add a swimming pool at the front or rear (STCA)
• Freshly painted throughout, with three-phase power
• Refurbished roof and new soak wells
• New high ceilings, re-sanded and coated jarrah floorboards, picture rails and feature skirting boards
• Leadlight windows and new LED downlights
• Security doors and screens
• Two electric hot-water systems
• New fencing, limestone edging and front gates, including remote-controlled driveway access
• Extensive poured aggregate throughout the driveway and entertaining areas
INFORMATION YOU WILL NEED
Council Rates: $2,798.05 per annum
Water Rates: $1,671.58 per annum
For a free digital brochure, direct to your mobile phone, SMS "BRUCE" to 0488 826 685 or contact Jamie Harrington on 0413 009 962 to arrange an inspection.
Property features
-
 Garages
4
Garages
4
Cost breakdown
-
Council rates: $2,798 / year
-
Water rates: $1,671 / year
Nearby schools
| Nedlands Primary School | Primary | Government | 0.4km |
| Loreto Nedlands | Primary | Non-government | 0.6km |
| Dalkeith Primary School | Primary | Government | 1.5km |
| Hollywood Primary School | Primary | Government | 2.1km |
| St Thomas' Primary School | Primary | Non-government | 2.4km |
| Freshwater Bay Primary School | Primary | Government | 2.7km |
| Moerlina School | Primary | Non-government | 2.9km |
| Quintilian School | Primary | Non-government | 2.9km |
| Rosalie Primary School | Primary | Government | 3.0km |
| Christ Church Grammar School | Combined | Non-government | 3.2km |